Bayside House | Adam Kane Architects

  • Bayside House | Adam Kane Architects
  • Projects - May 2019
  • ARCHITECT Adam Kane Architect
  • PHOTOGRAPHY Tom Blachford

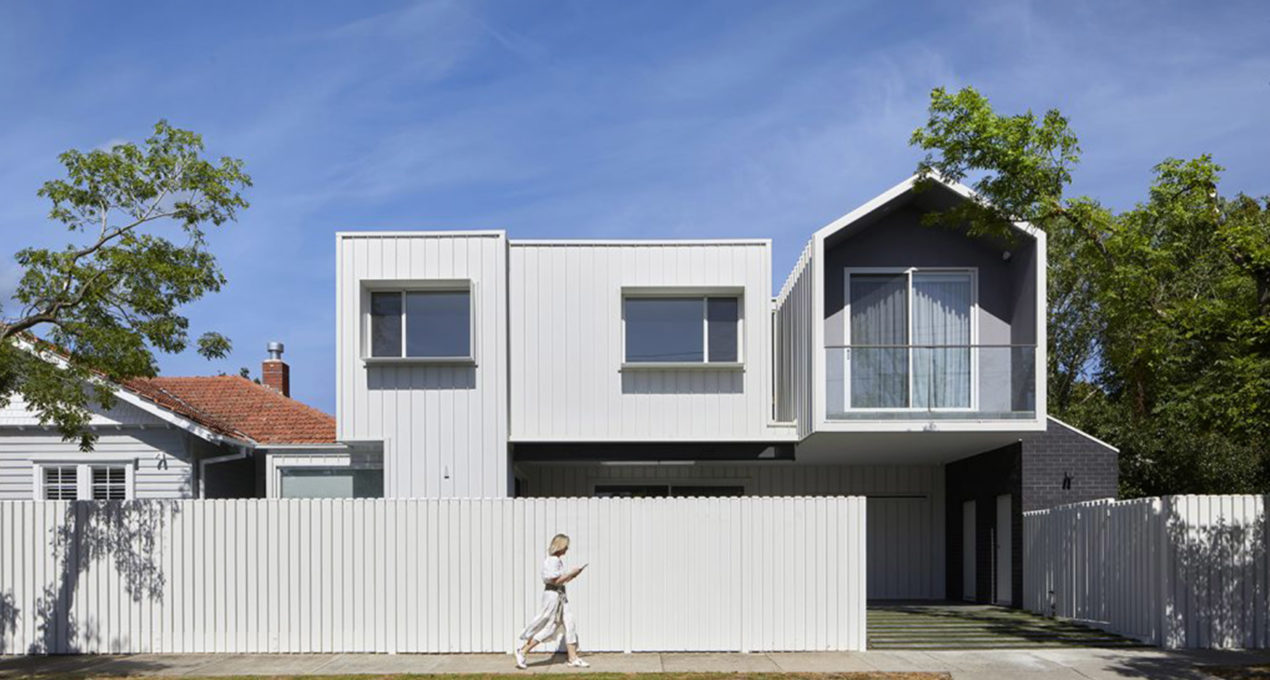
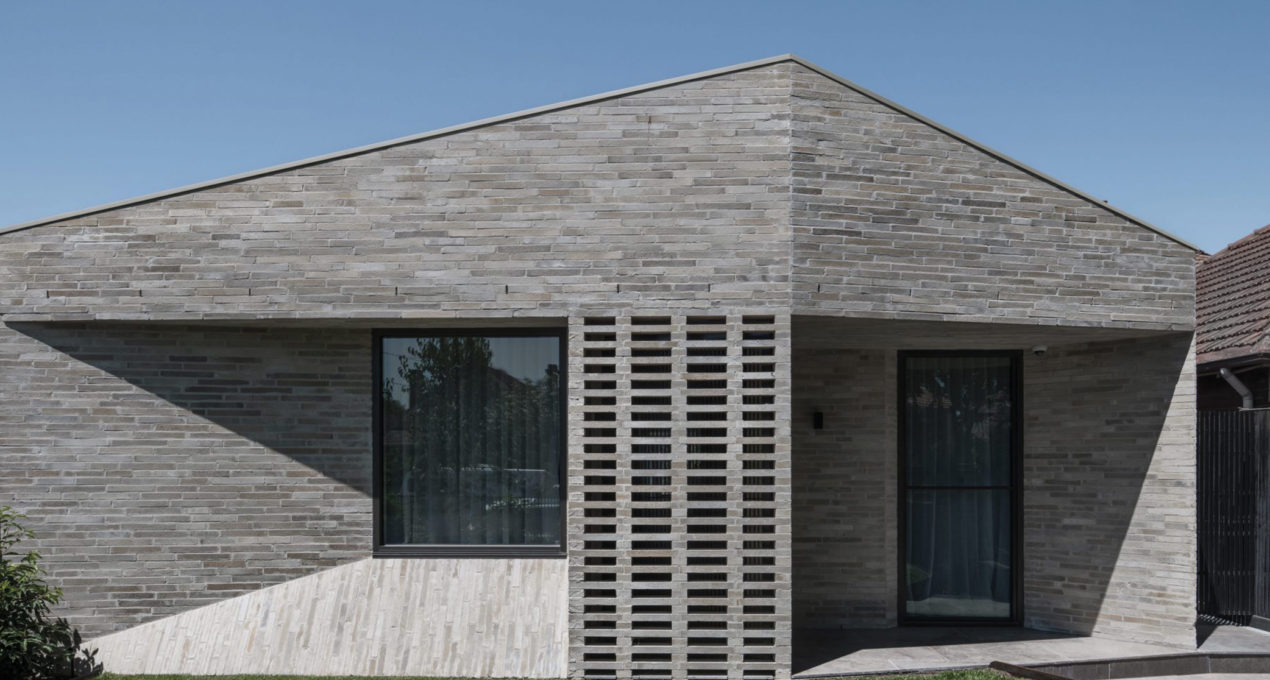
Avoiding the unnecessary, Bayside House by Adam Kane Architects is an exercise in refined restraint, purposefully designed for its custodians to grow with, and into.

With a strong focus on sustainability, the holistic approach taken by Adam Kane Architects with Bayside House has resulted in a blank canvas of sorts for its young family to live amongst.
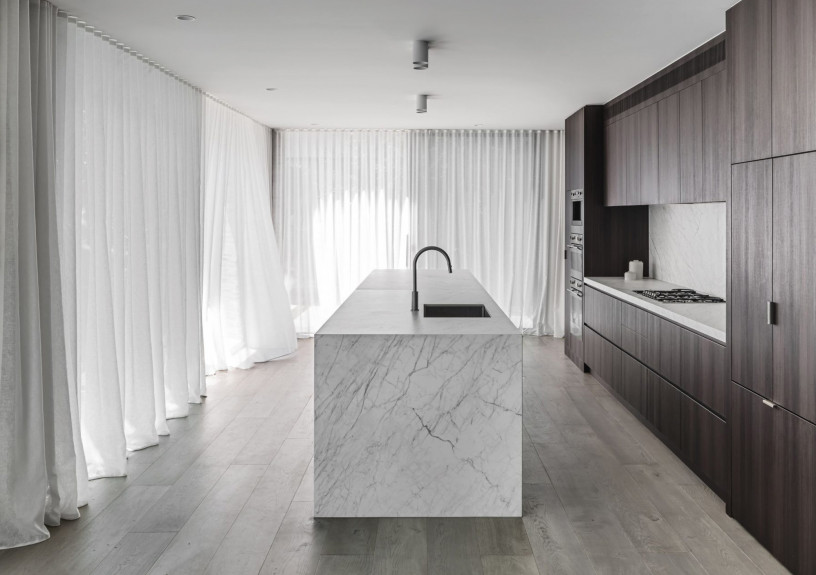
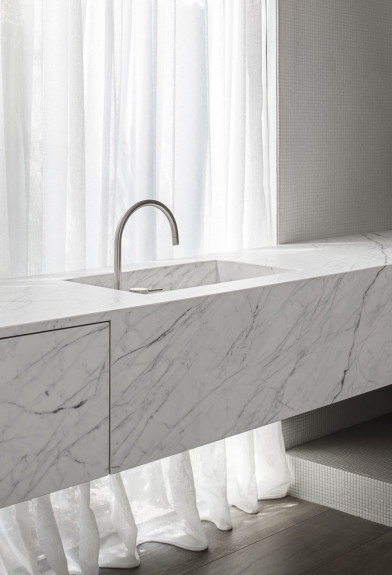
The project was built on the principles of timelessness and an overt robustness, where the absence of ornamentation and fuss is clear. The resulting form, bold and classic, is open for interpretation and manipulation and stands as a foundation for the needs of its growing family.

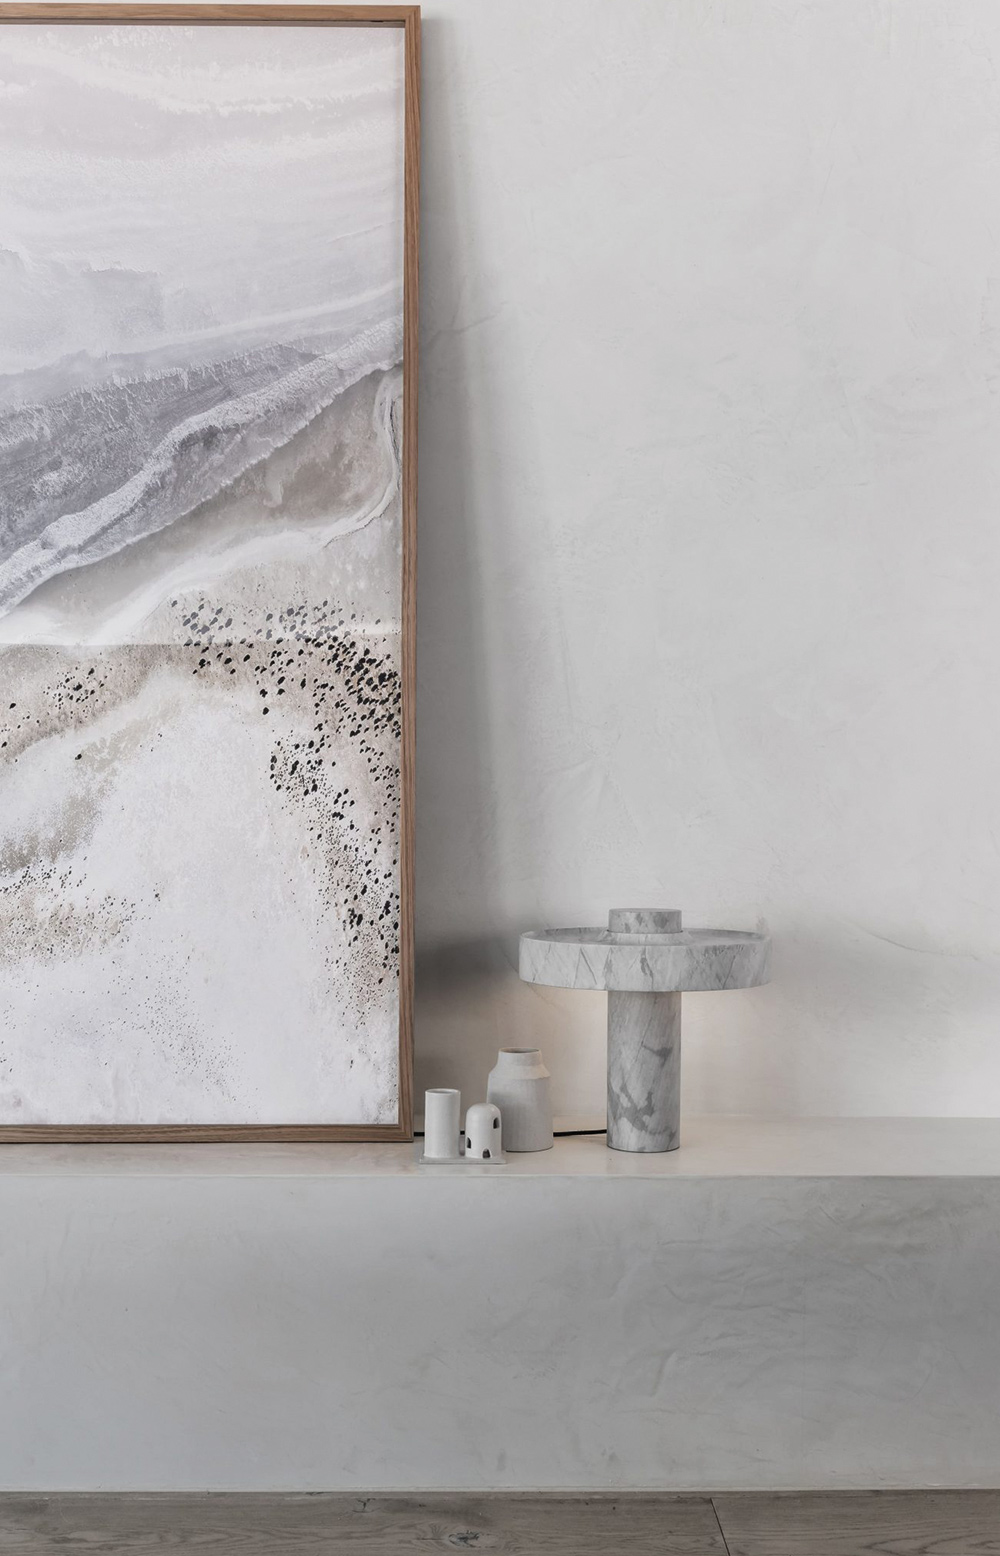
A palette of warm and muted timber flooring and joinery, combined with natural stone and a non-imposing sense of scale. Featuring our Hemera Desk Lamp in Elba Marble.

You can read the full article on The Local Project here.


Bayside House
adamkane.com.au

Discover More

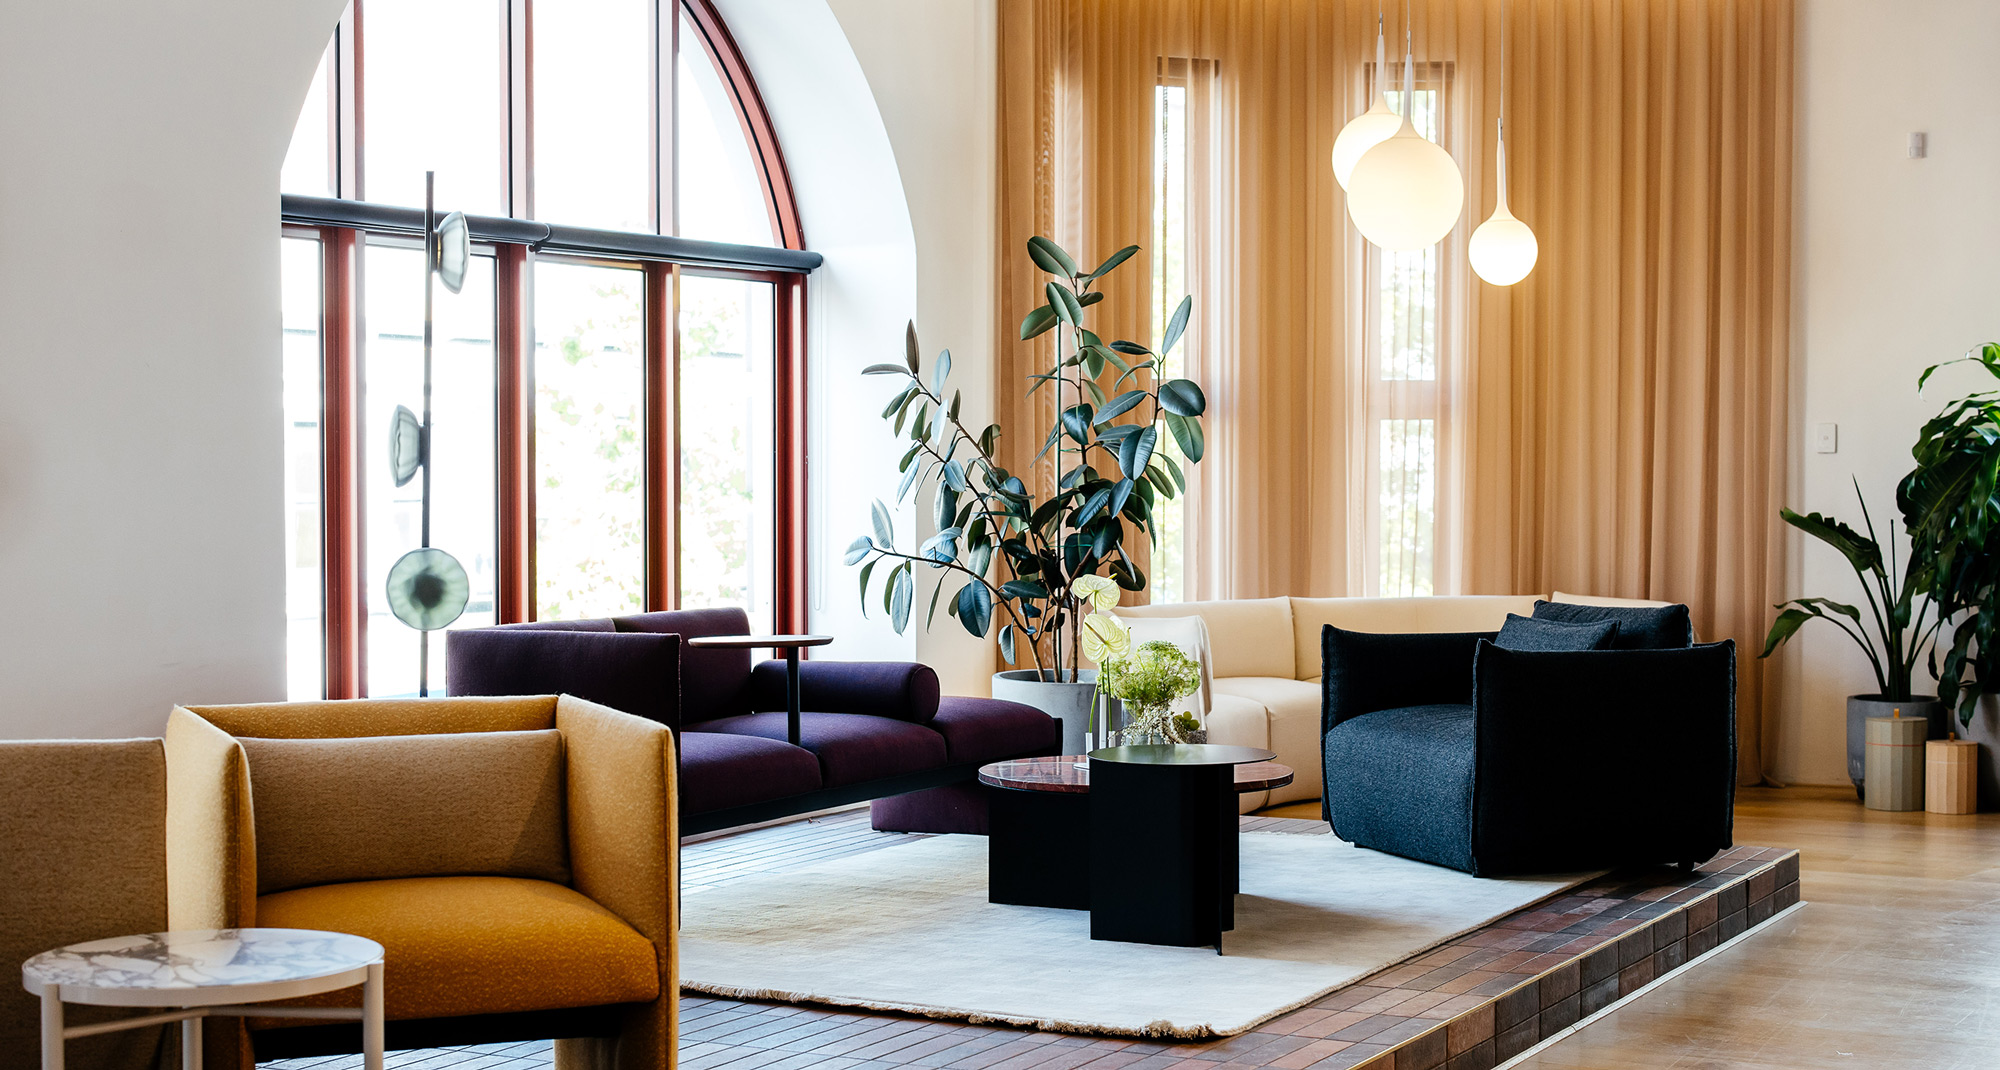
We launched the Dwell Lounge Collection with Stylecraft, celebrating with the Australian design community as Ross shared the thinking and craftsmanship behind the new range.

EXPLORE PROJECT /

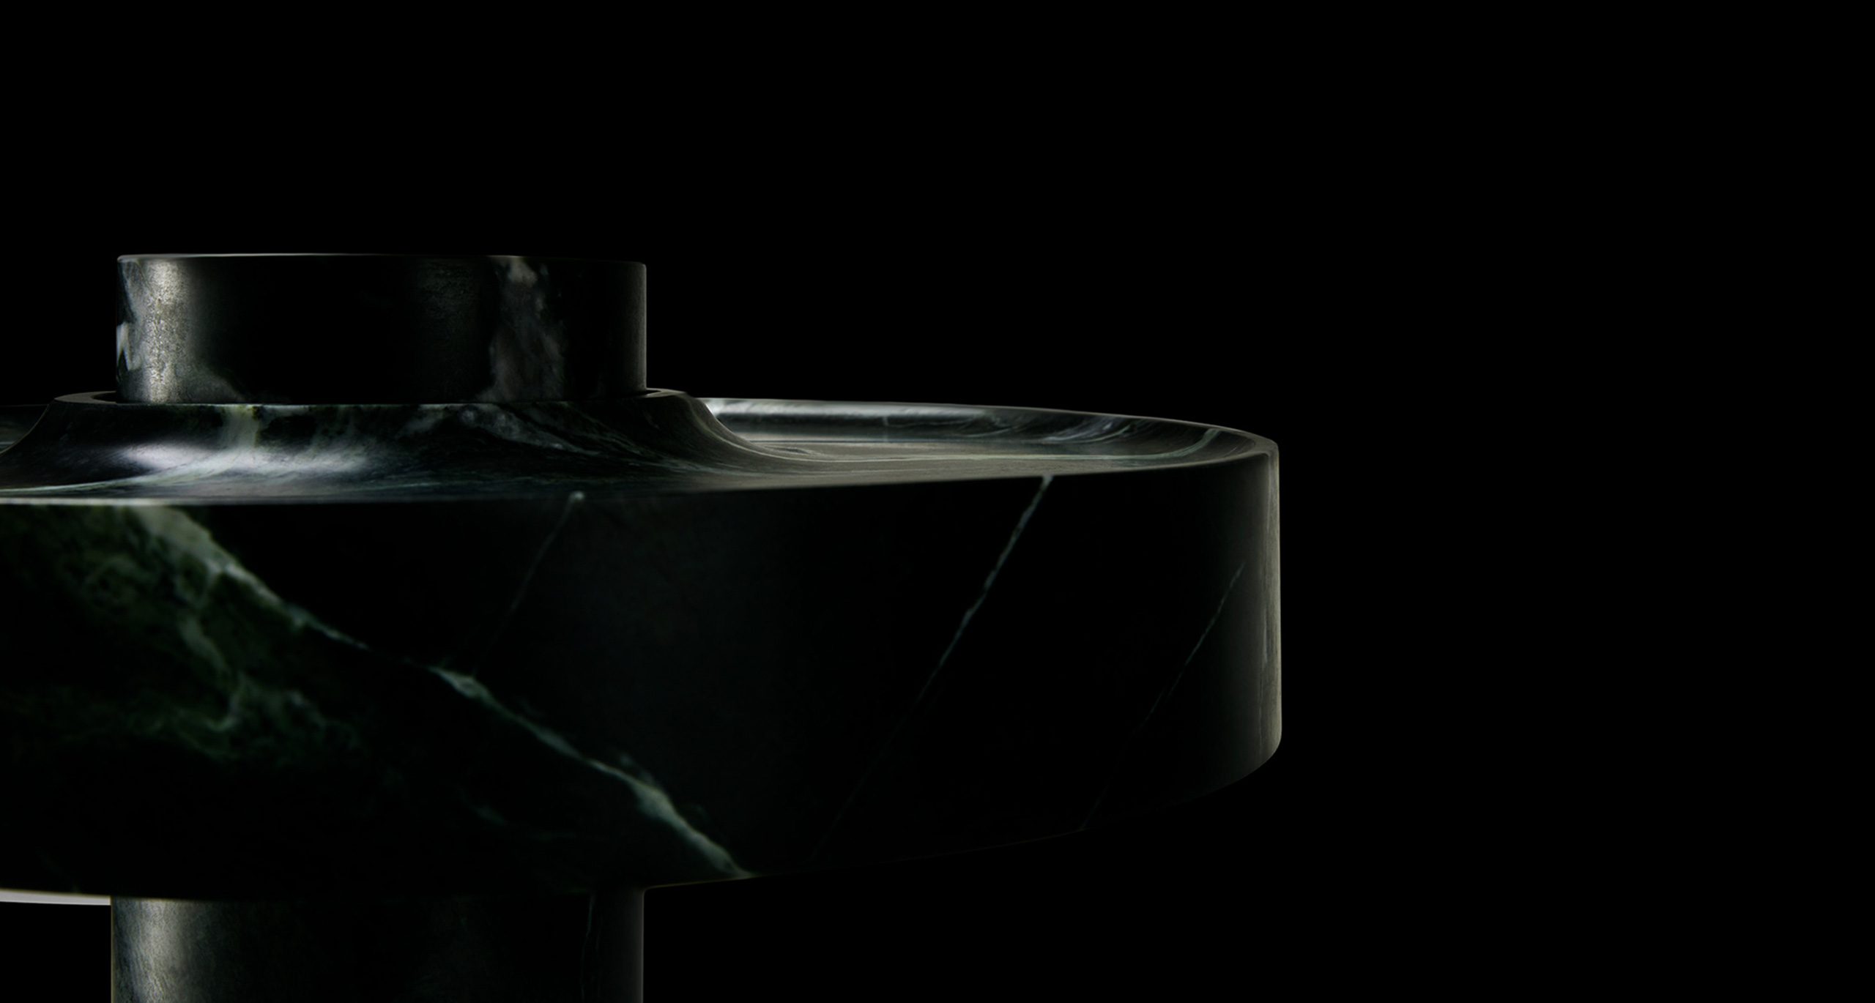
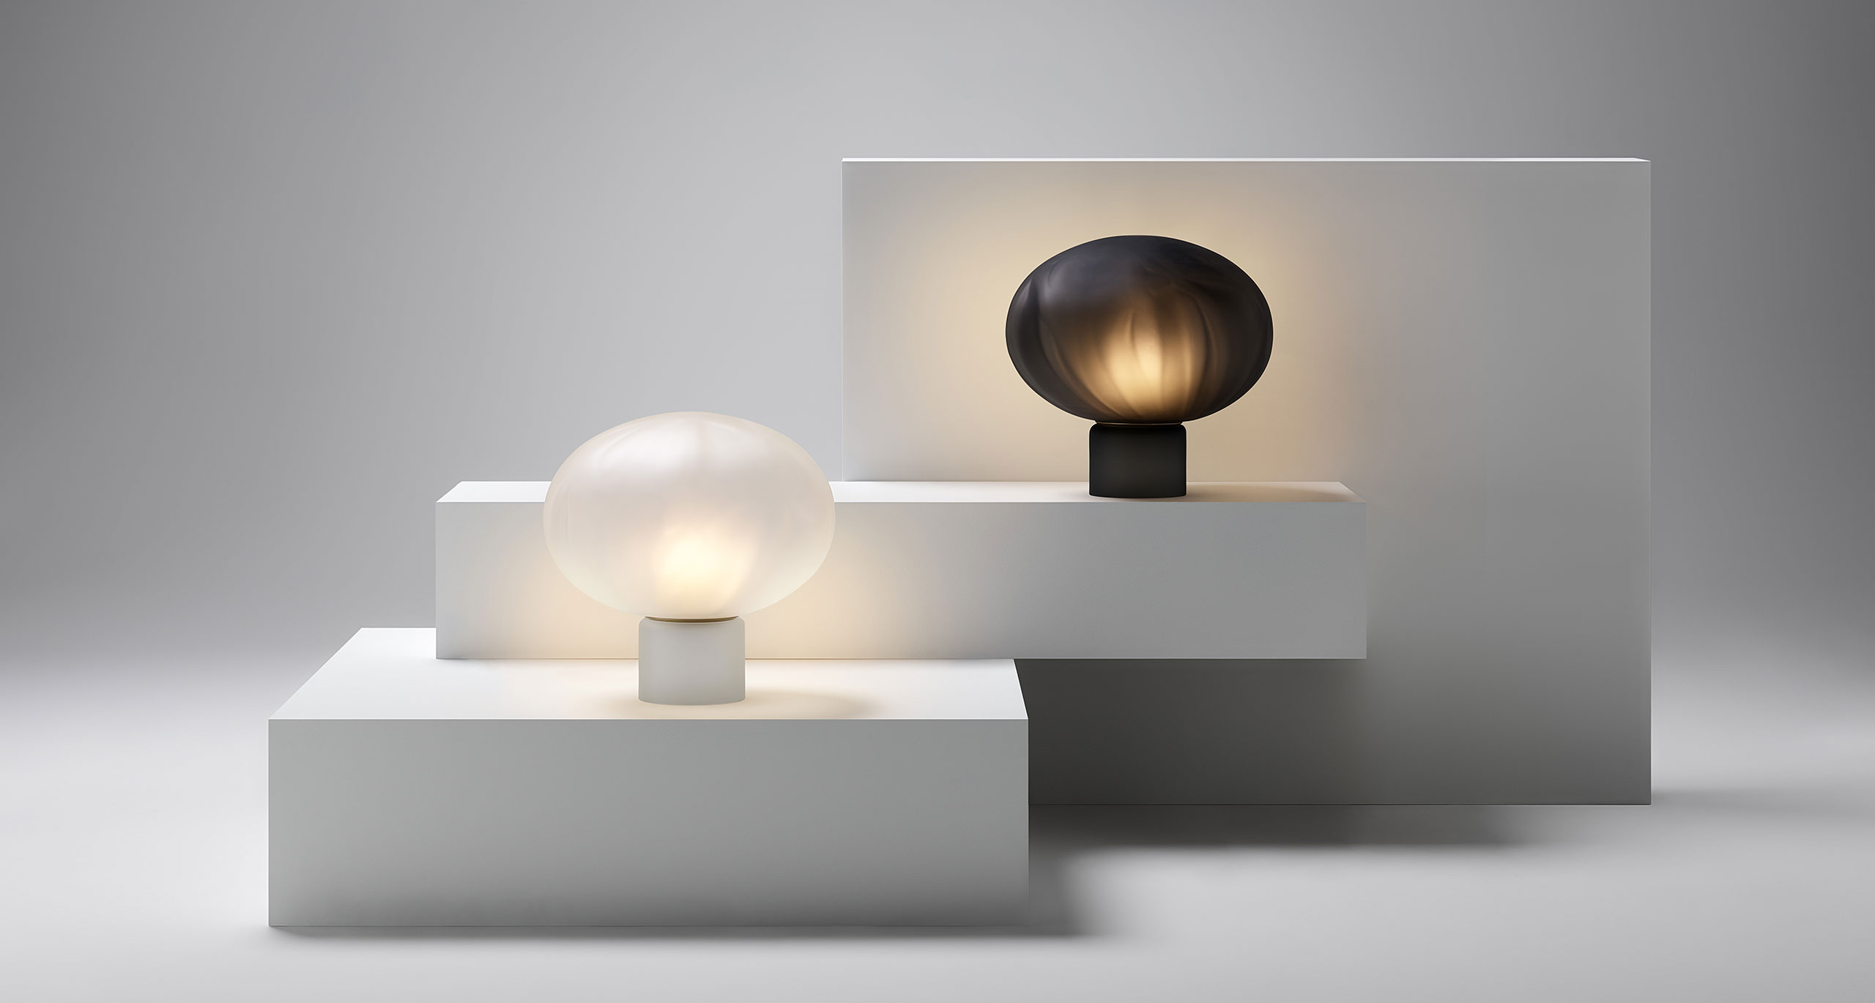
Ross Gardam Unveils Hemera Accorsi, the first Objects & Editions piece for 2023.

EXPLORE PROJECT /

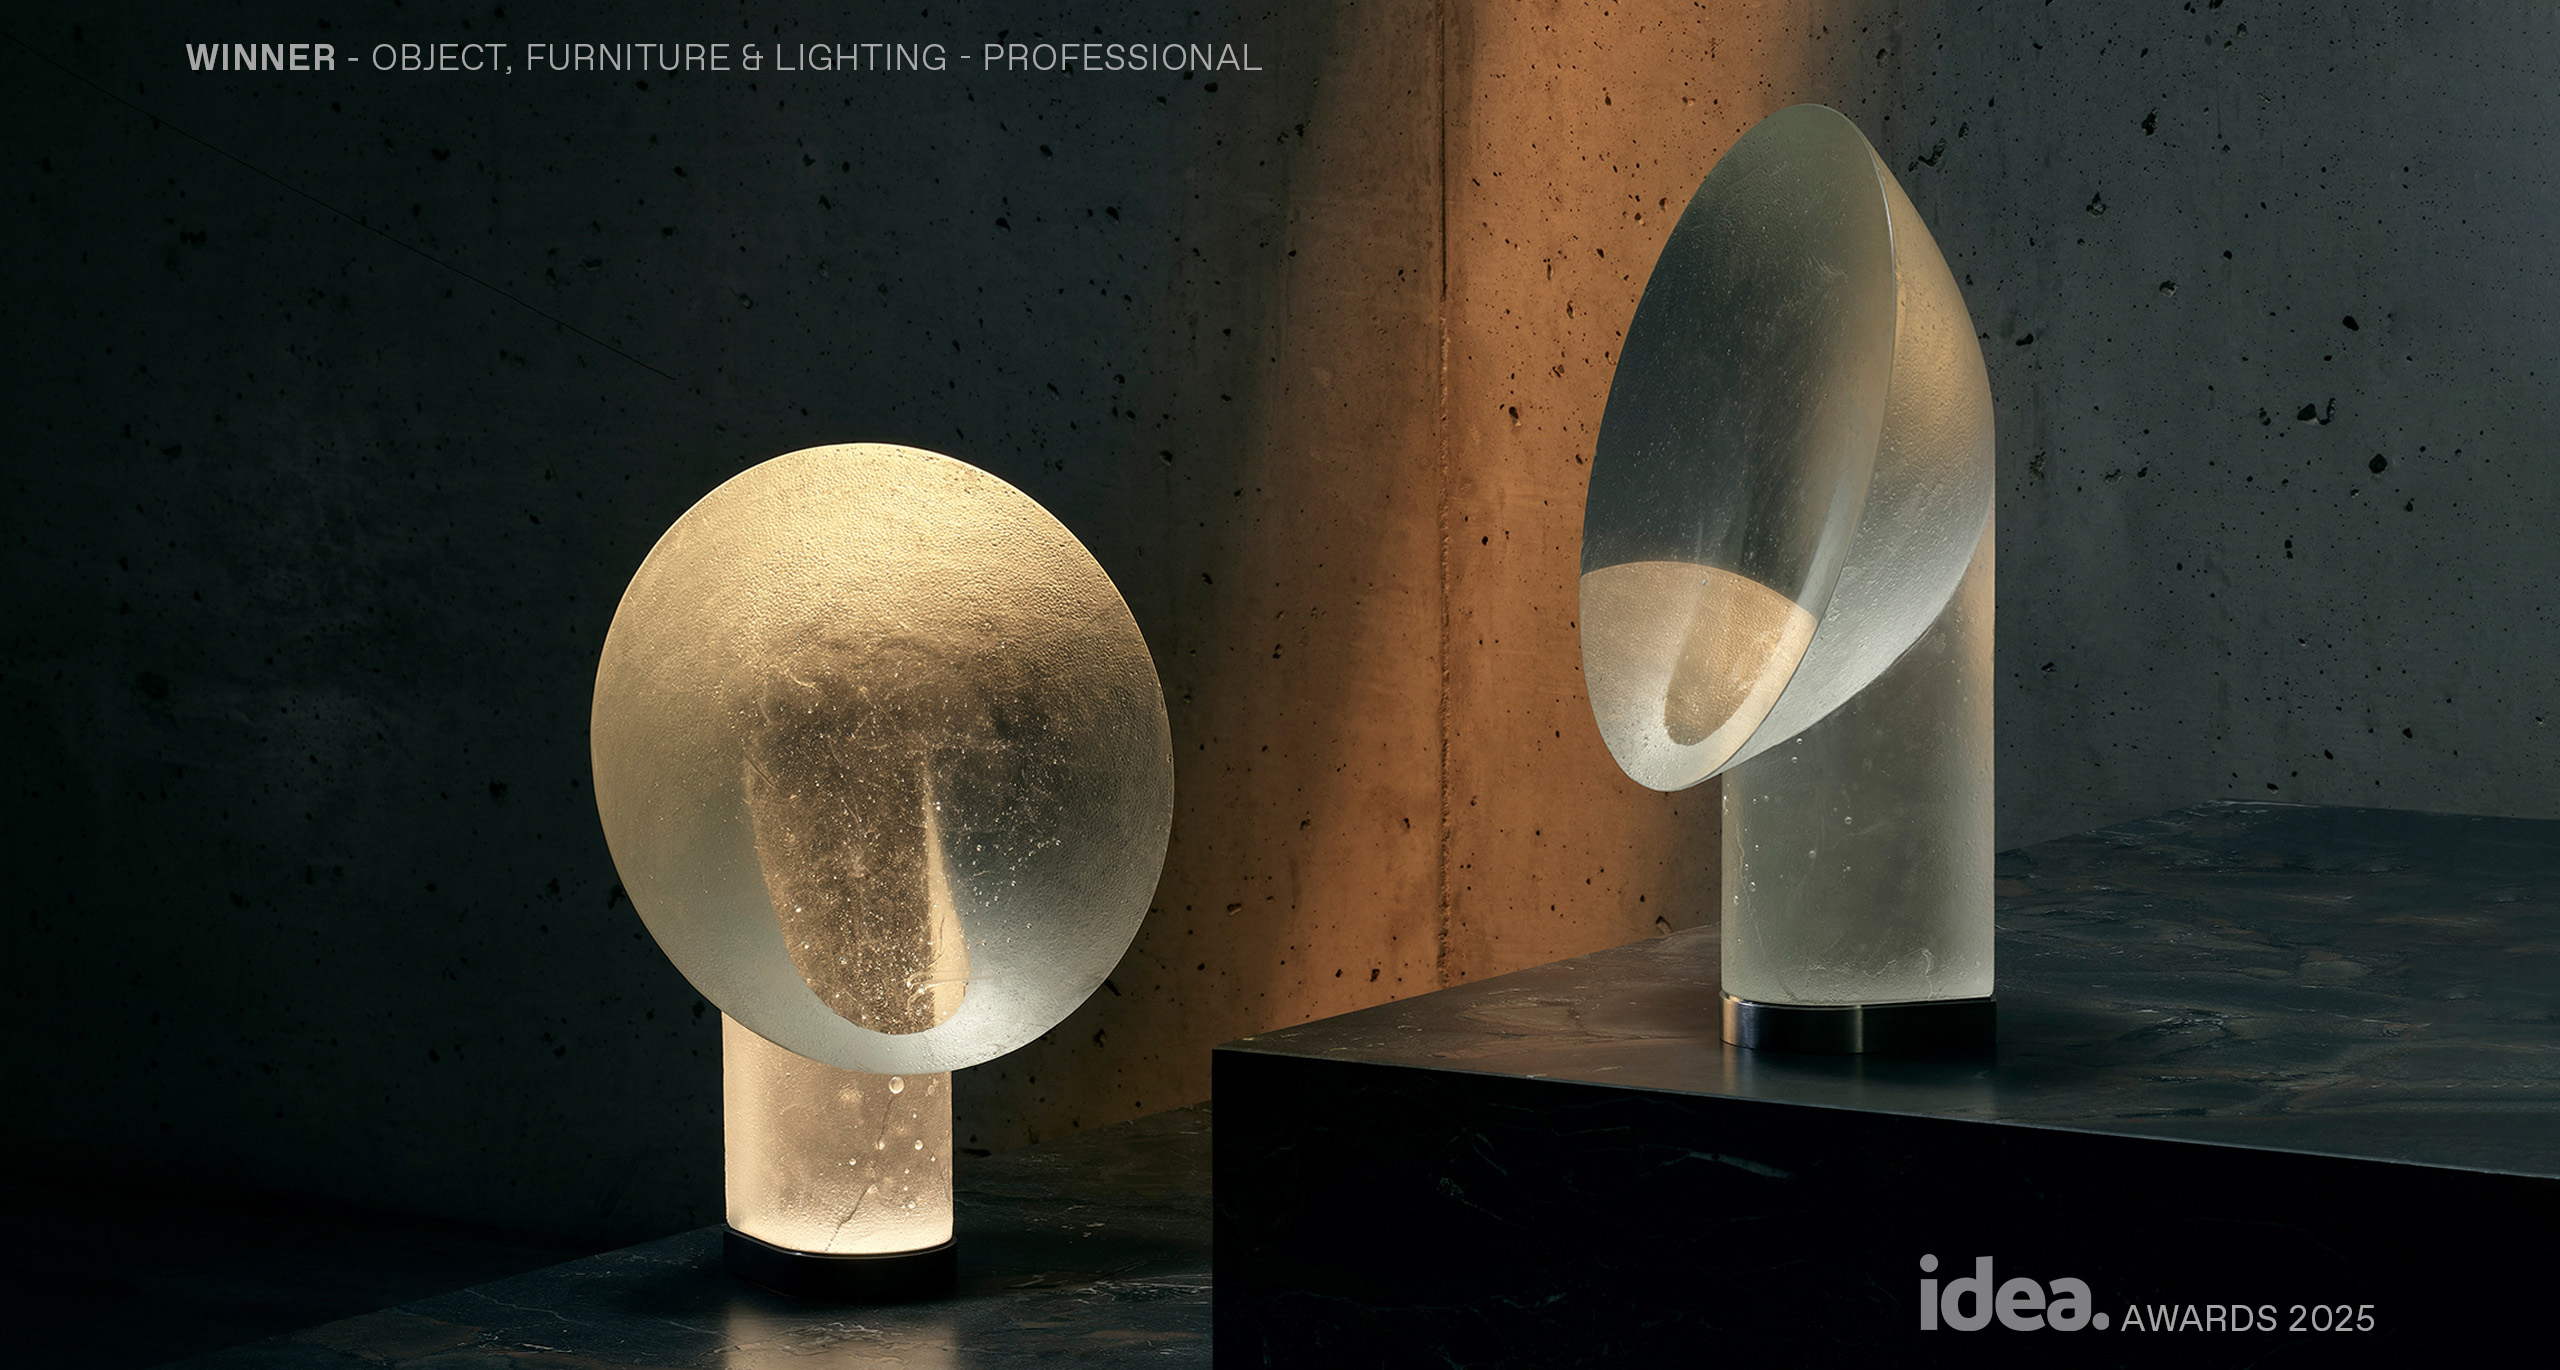
We're honoured to announce that Relic has won this year's IDEA Awards in Object, Furniture & Lighting - Professional category.

EXPLORE PROJECT /

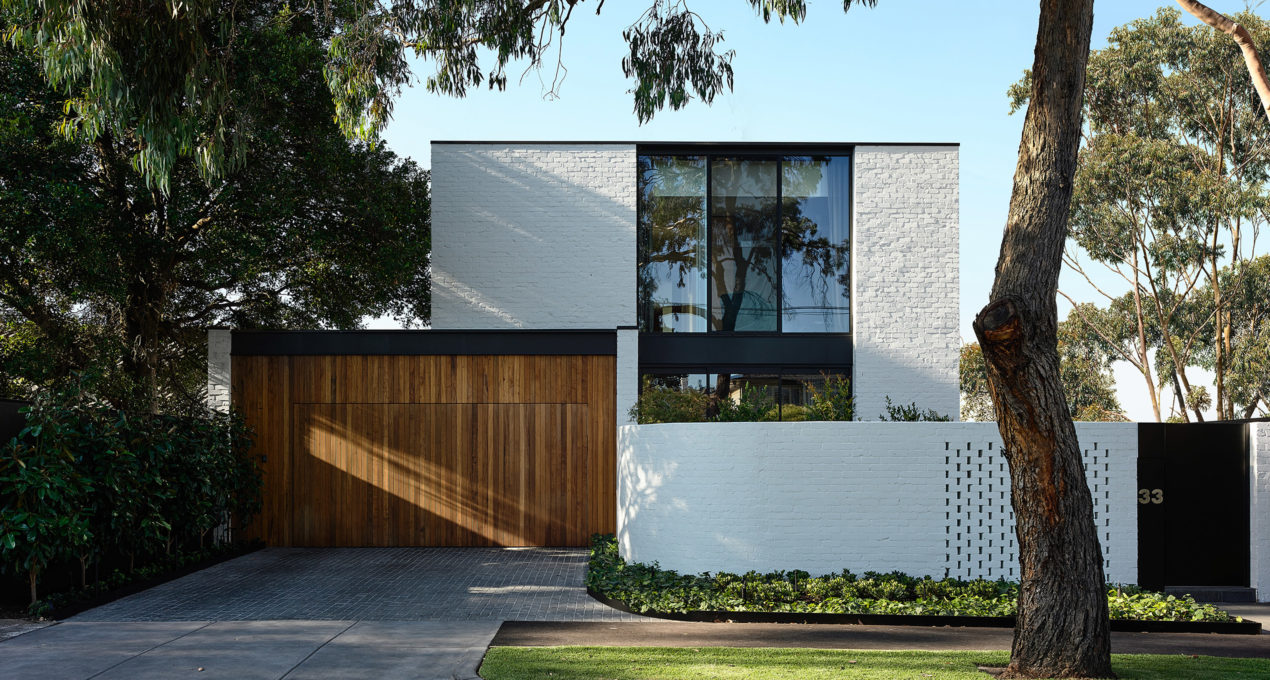
InForm’s Brighton East 2 project demonstrates the emotive power of simplicity through a restrained palette and simple but powerful form making.

EXPLORE PROJECT /

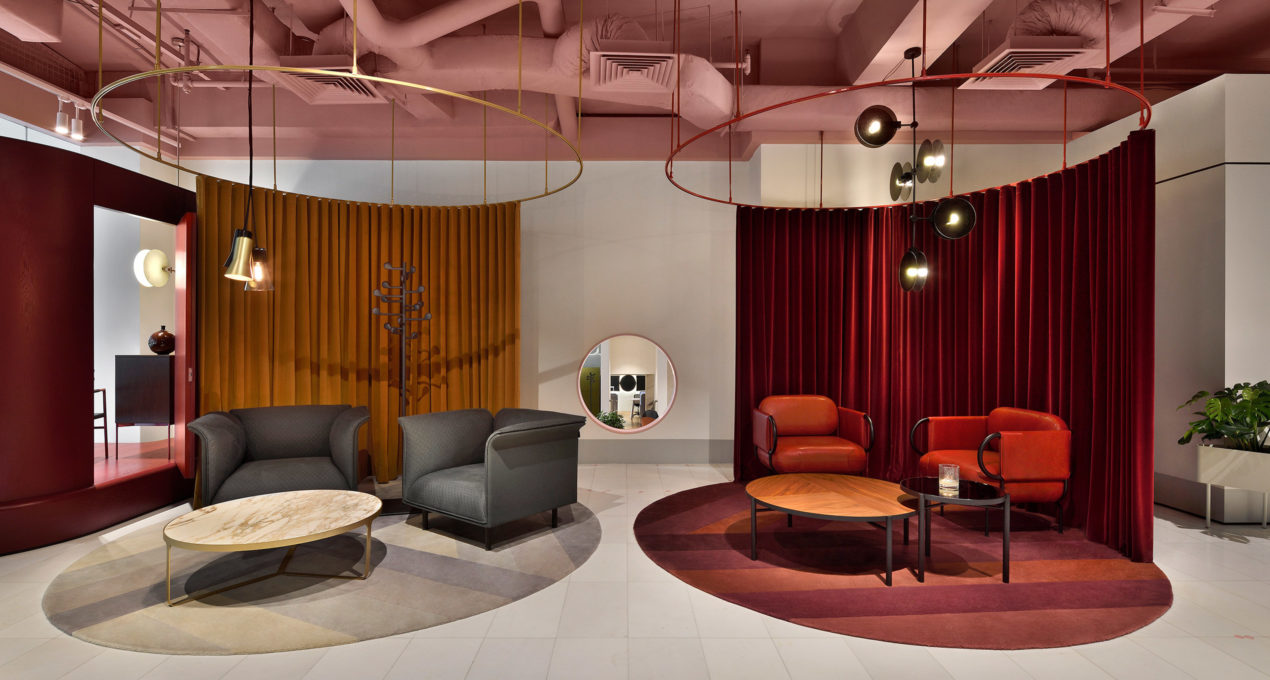
Located in The Genting Centre on Lim Teck Kim Rd, Stylecraft‘s Singapore showroom, designed by HASSELL, is personified by a bold use of colour and combination of materials to stage furniture, lighting and accessory collections.

EXPLORE PROJECT /

Launched as a part of Milan Design Week 2023, Méne celebrates our sense of awe with the celestial.

EXPLORE PROJECT /

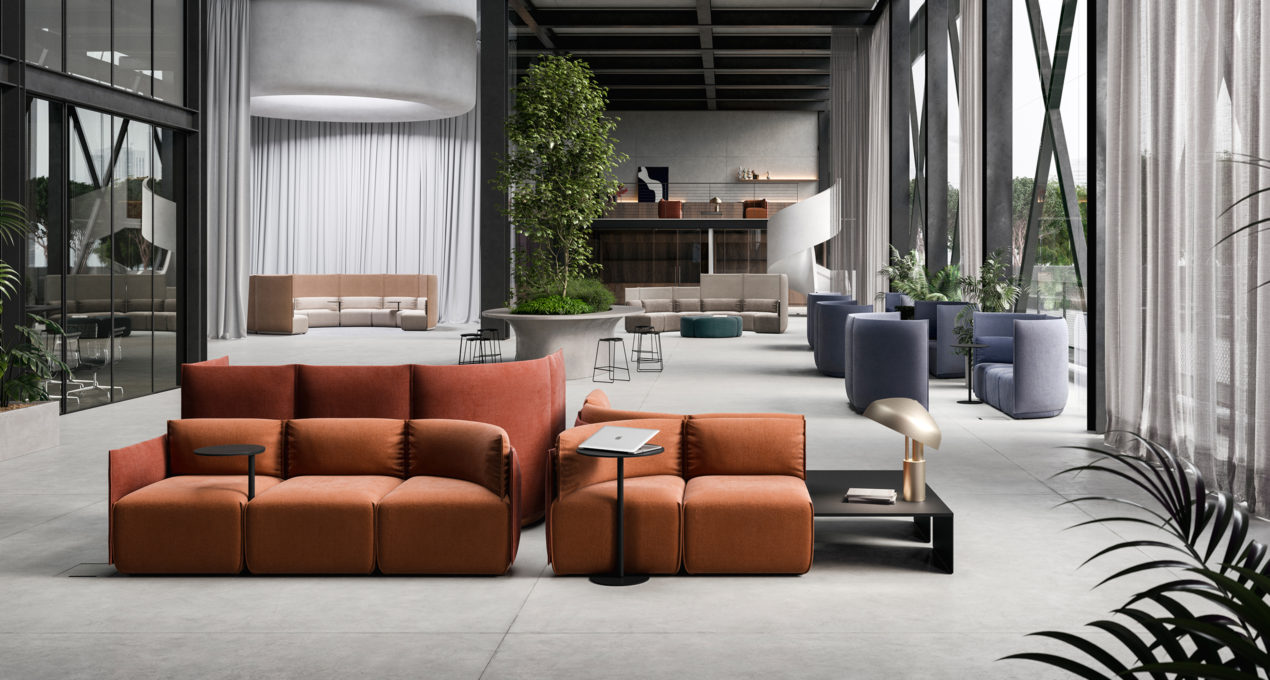
The Place Lounge Collection offers the most functional, modular platform to connect, experience and create.

EXPLORE PROJECT /

A new two-storey addition echoes the original vernacular of the heritage Malvern East bungalow, designed by Melbourne based Wyk Architecture.

EXPLORE PROJECT /

EQUILIBRIUM Presented by Ross Gardam

EXPLORE PROJECT /