Brighton East 2 | Inform

  • Brighton East 2 | Inform
  • Projects - April 2021
  • ARCHITECT InForm
  • PHOTOGRAPHY Derek Swalwell
  • STYLING Bek Sheppard

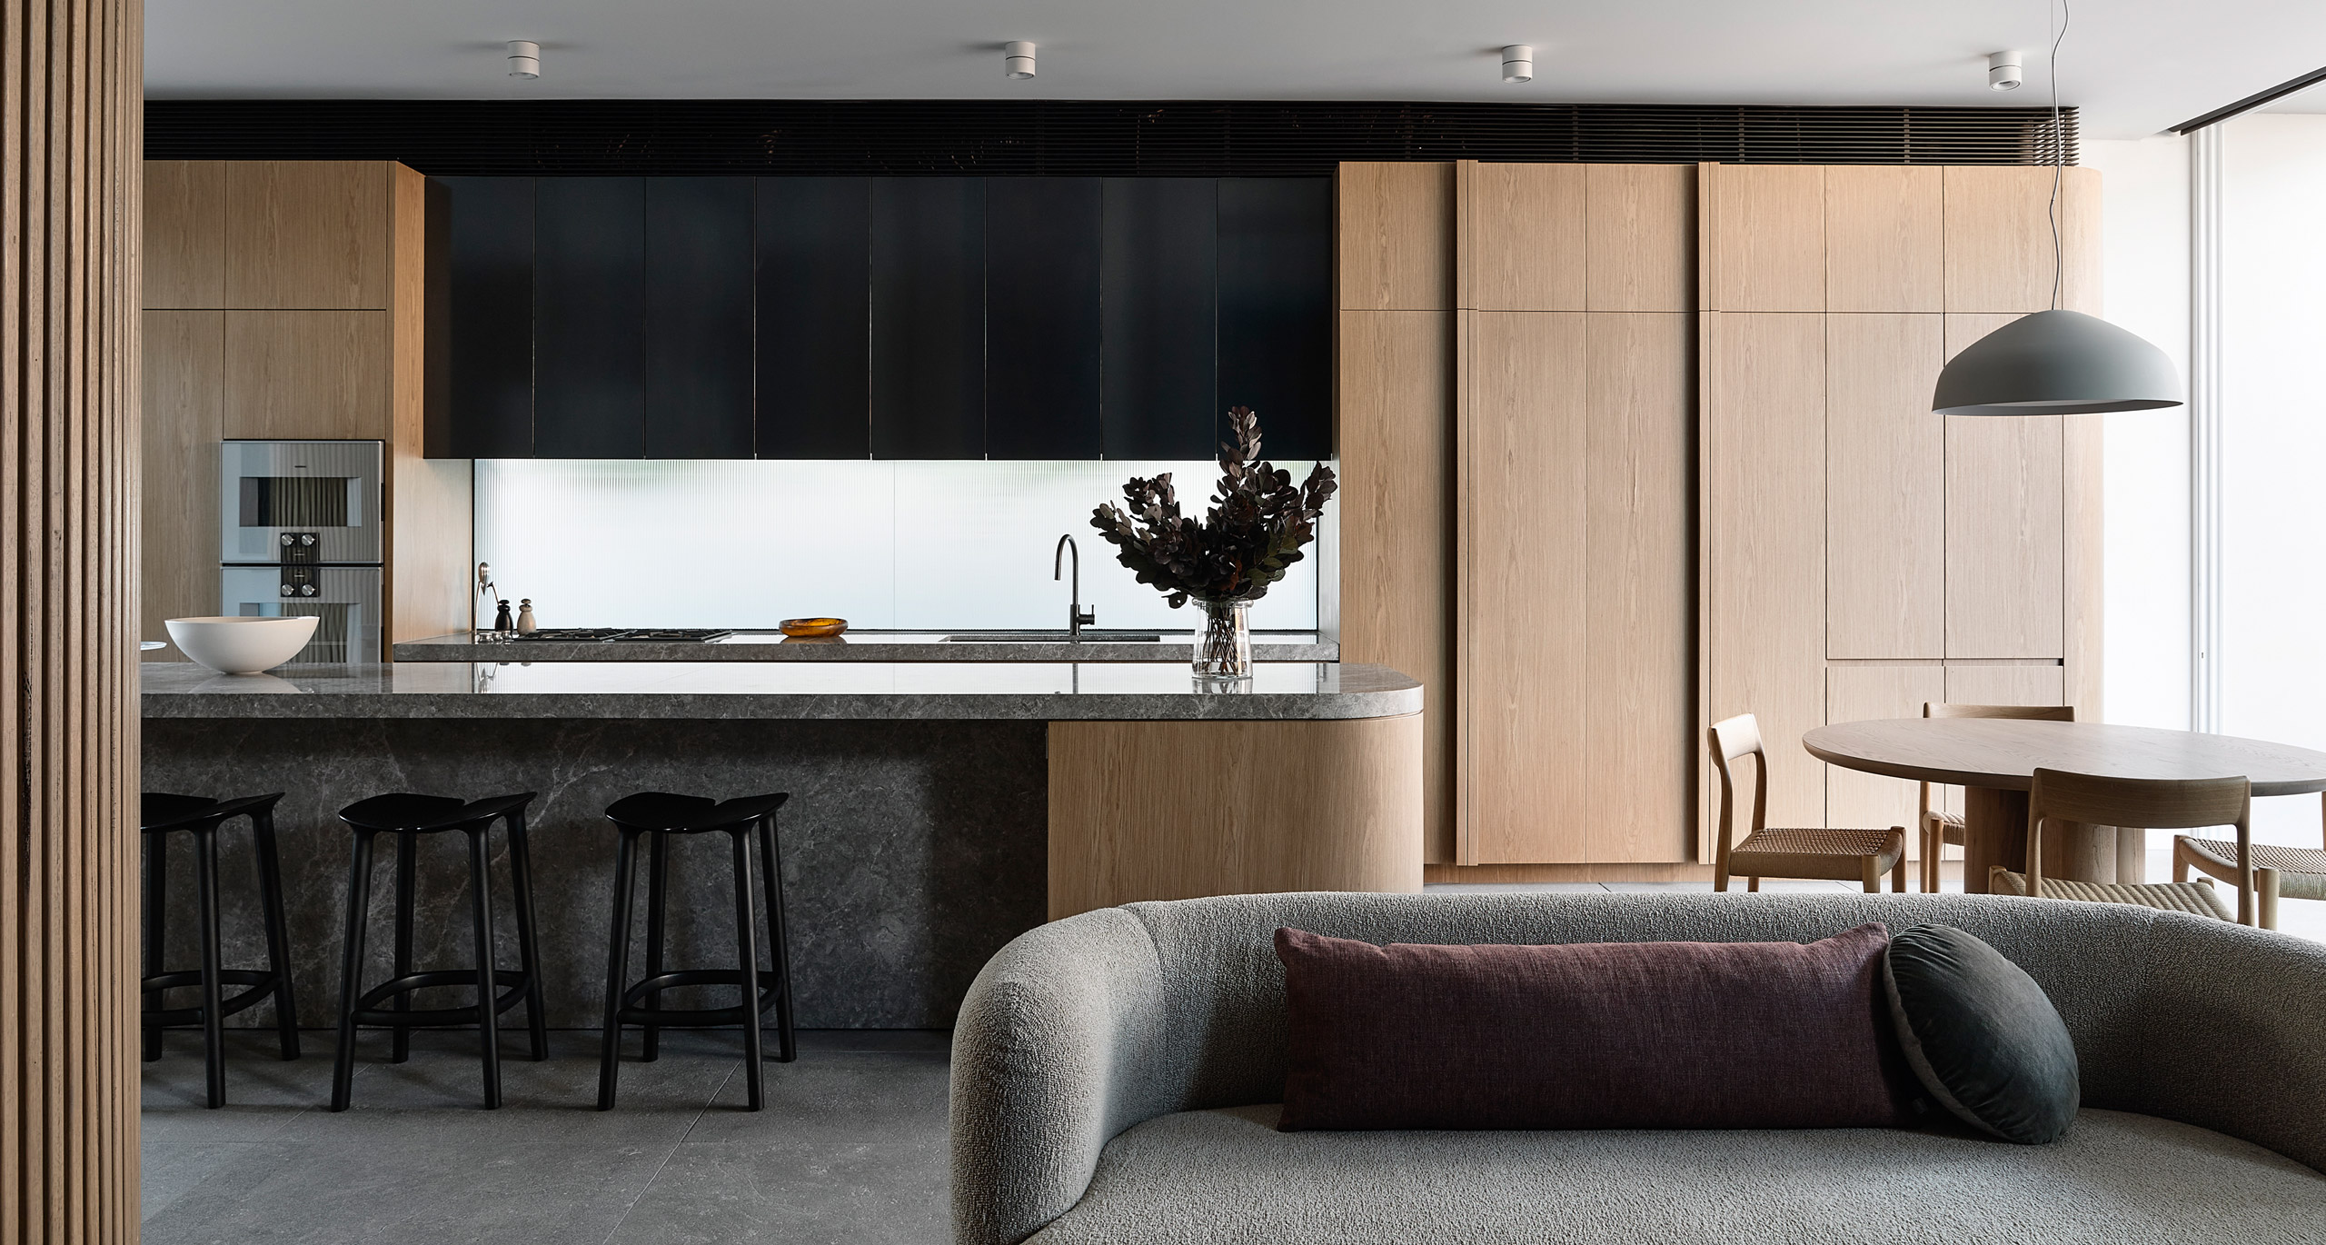
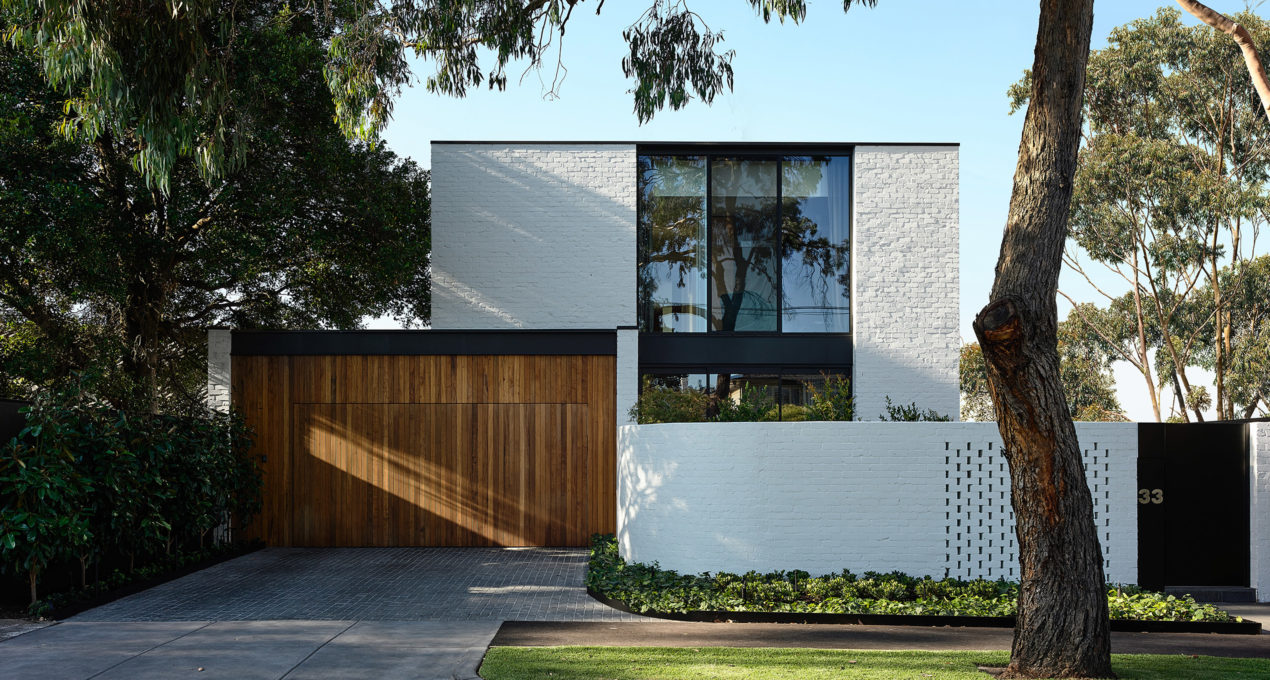
InForm’s Brighton East 2 project demonstrates the emotive power of simplicity through a restrained palette and simple but powerful form making.

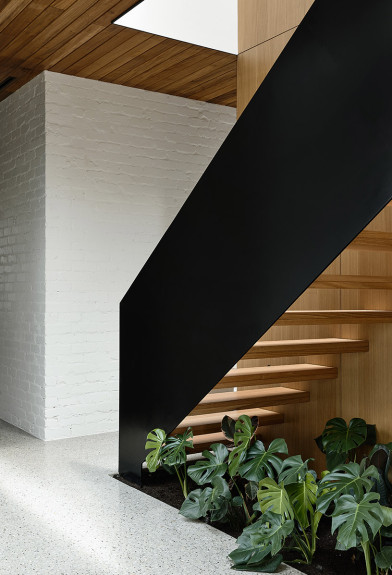
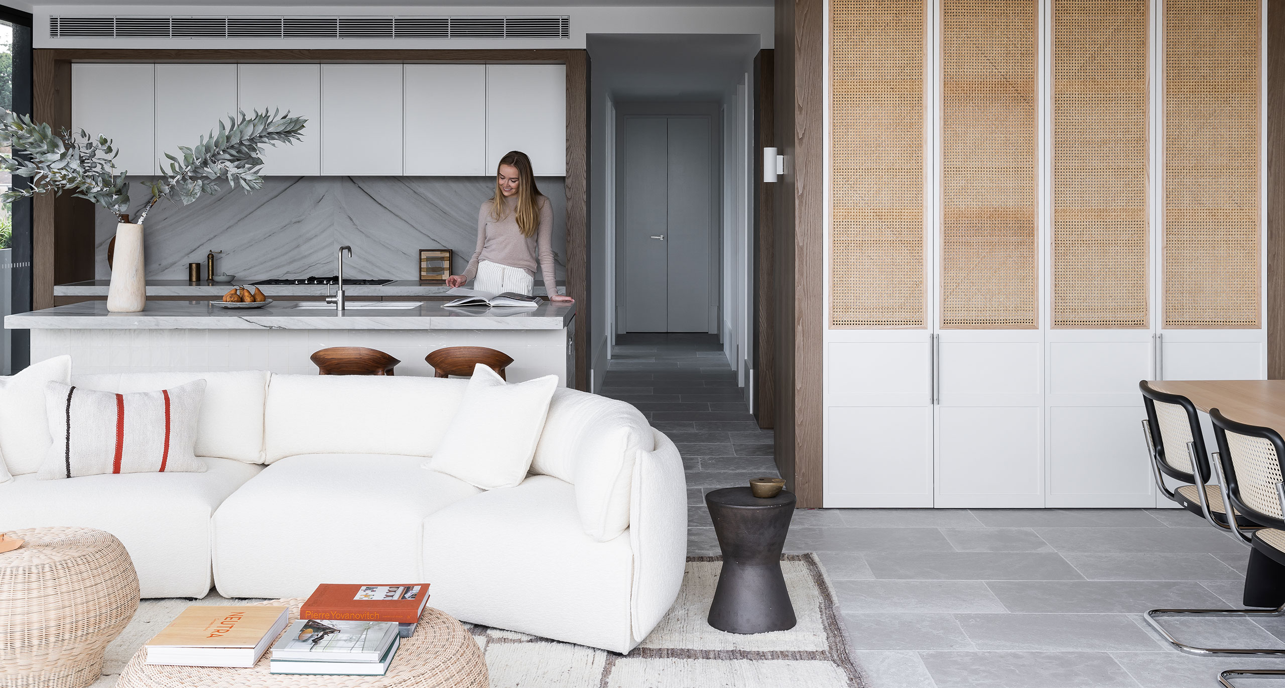
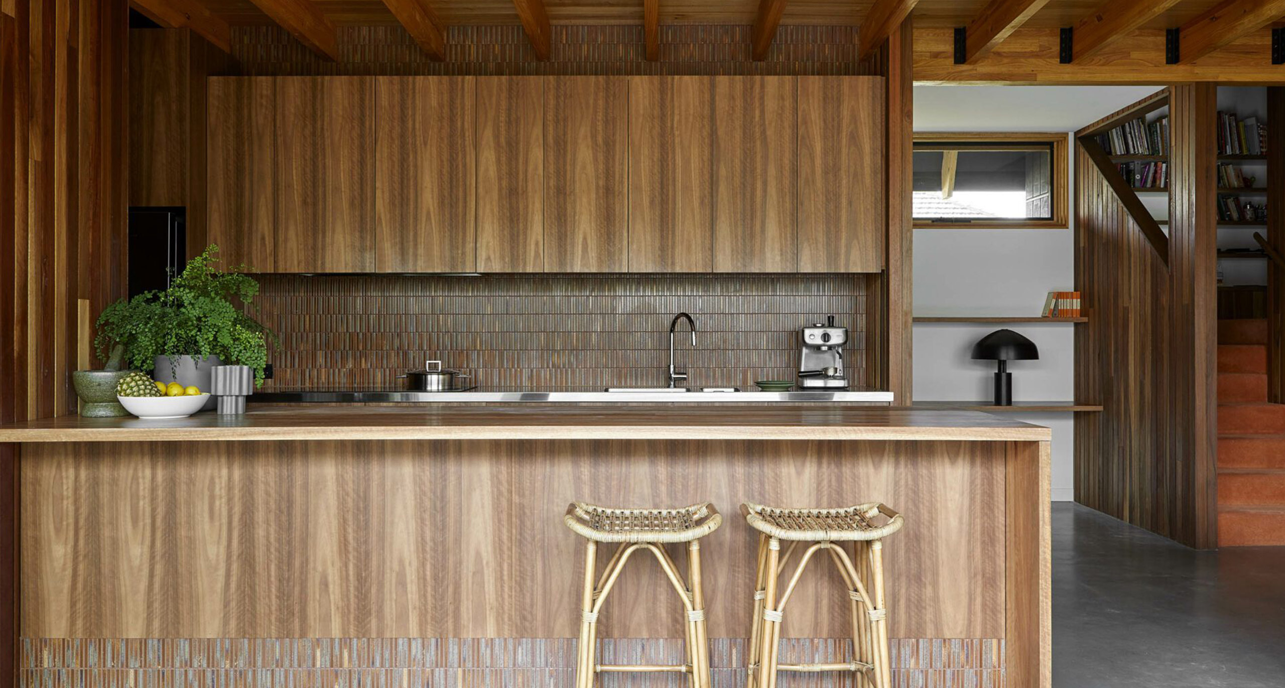
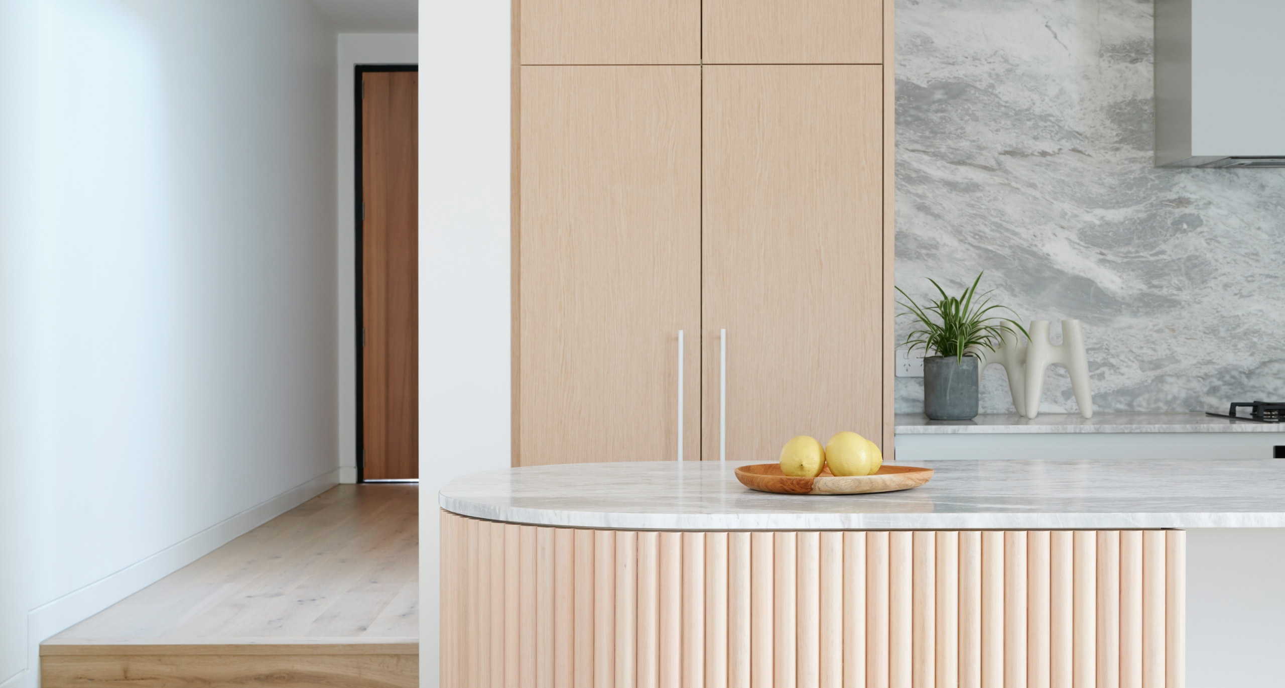
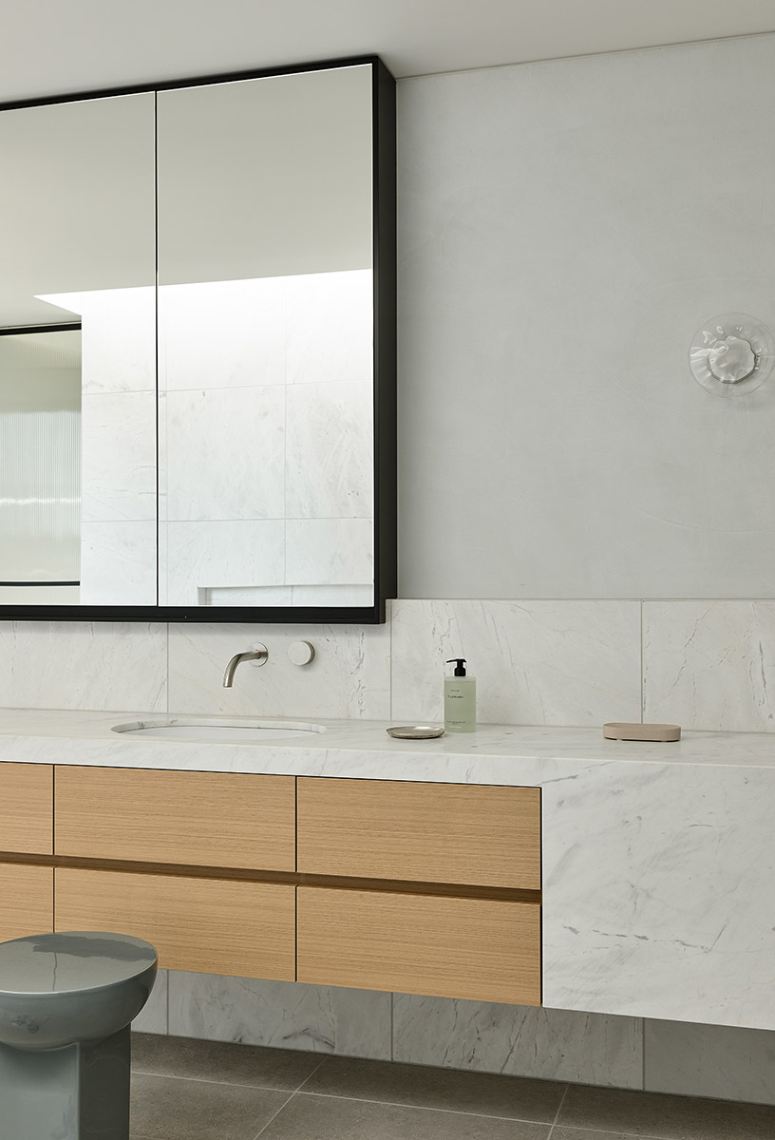

The material palette, partly inspired by midcentury modernism is robust and timeless.  Interior brick walls diffuse the separation between inside and out and create textural interest as light moves around the house.  Timber, including teak ceilings, large oak doors and wall panels add warmth to the interior and contrast beautifully with the concrete floors and white painted reclaimed brickwork. Refined joinery elements and interior design details featuring marble, Ceto glass wall sconces by Ross Gardam and timber veneers and mosaic tiles add luxury, texture, and delicacy.
The centrepiece of this four-bed home is a dramatic double height entry hall, accessed via a generous and lush garden path. A sculptural steel stair and bridge connects the levels and the parents’ domain from the kids’ rooms on the upper level.

A central circulation spine follows, providing longitudinal vistas on both levels, which adds drama and accentuates the sense of space. The spine also divides public and private spaces – as well as the main kitchen living area, the ground floor also includes a study and powder room on the public side, while a double garage, cellar, gym, laundry, and pantry are discreetly positioned on the private side.

Lifestyle has been carefully considered, including outdoor living and the relationship between interior and exterior spaces. Adjacent to the main north facing living space, a generous loggia protects an outdoor entertaining area overlooking the lawn and pool. While at the front of the house a secluded lounge opens to a walled courtyard, offering an alternative more intimate garden experience.


InForm Design
informdesign.com.au

Discover More

Premier Place showcases the seamless collaboration between Podia, ESS Lifestyle Architecture and Richards Stanisich Interiors.

EXPLORE PROJECT /

Introducing Volant Wall Lights and 55 & 66 Chandelier.

EXPLORE PROJECT /

Located on a generous level site in the suburb of Fairfield, the Good Life House takes advantage of the long northern boundary by letting natural light and warmth into every area.

EXPLORE PROJECT /

Lockleys development, the Adelaide oasis where luxury meets style. A showcase of modern elegance, with a refined and sophisticated aesthetic.

EXPLORE PROJECT /

Celebrating Togetherness – Beaconsfield Parade House by Jackson Clements Burrows Architects

EXPLORE PROJECT /

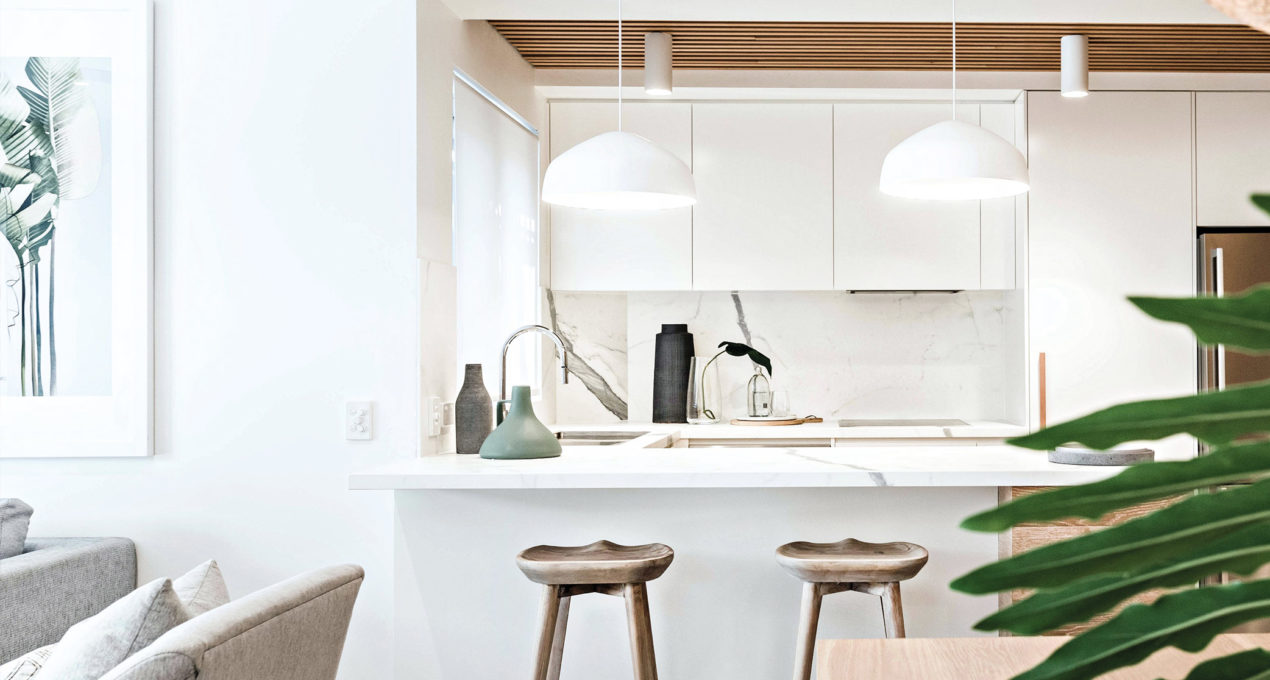
Interior Design firm Renegade Design Studio, reinvents a tired Queensland apartment into a fresh and naturally styled contemporary space for a growing young family.

EXPLORE PROJECT /

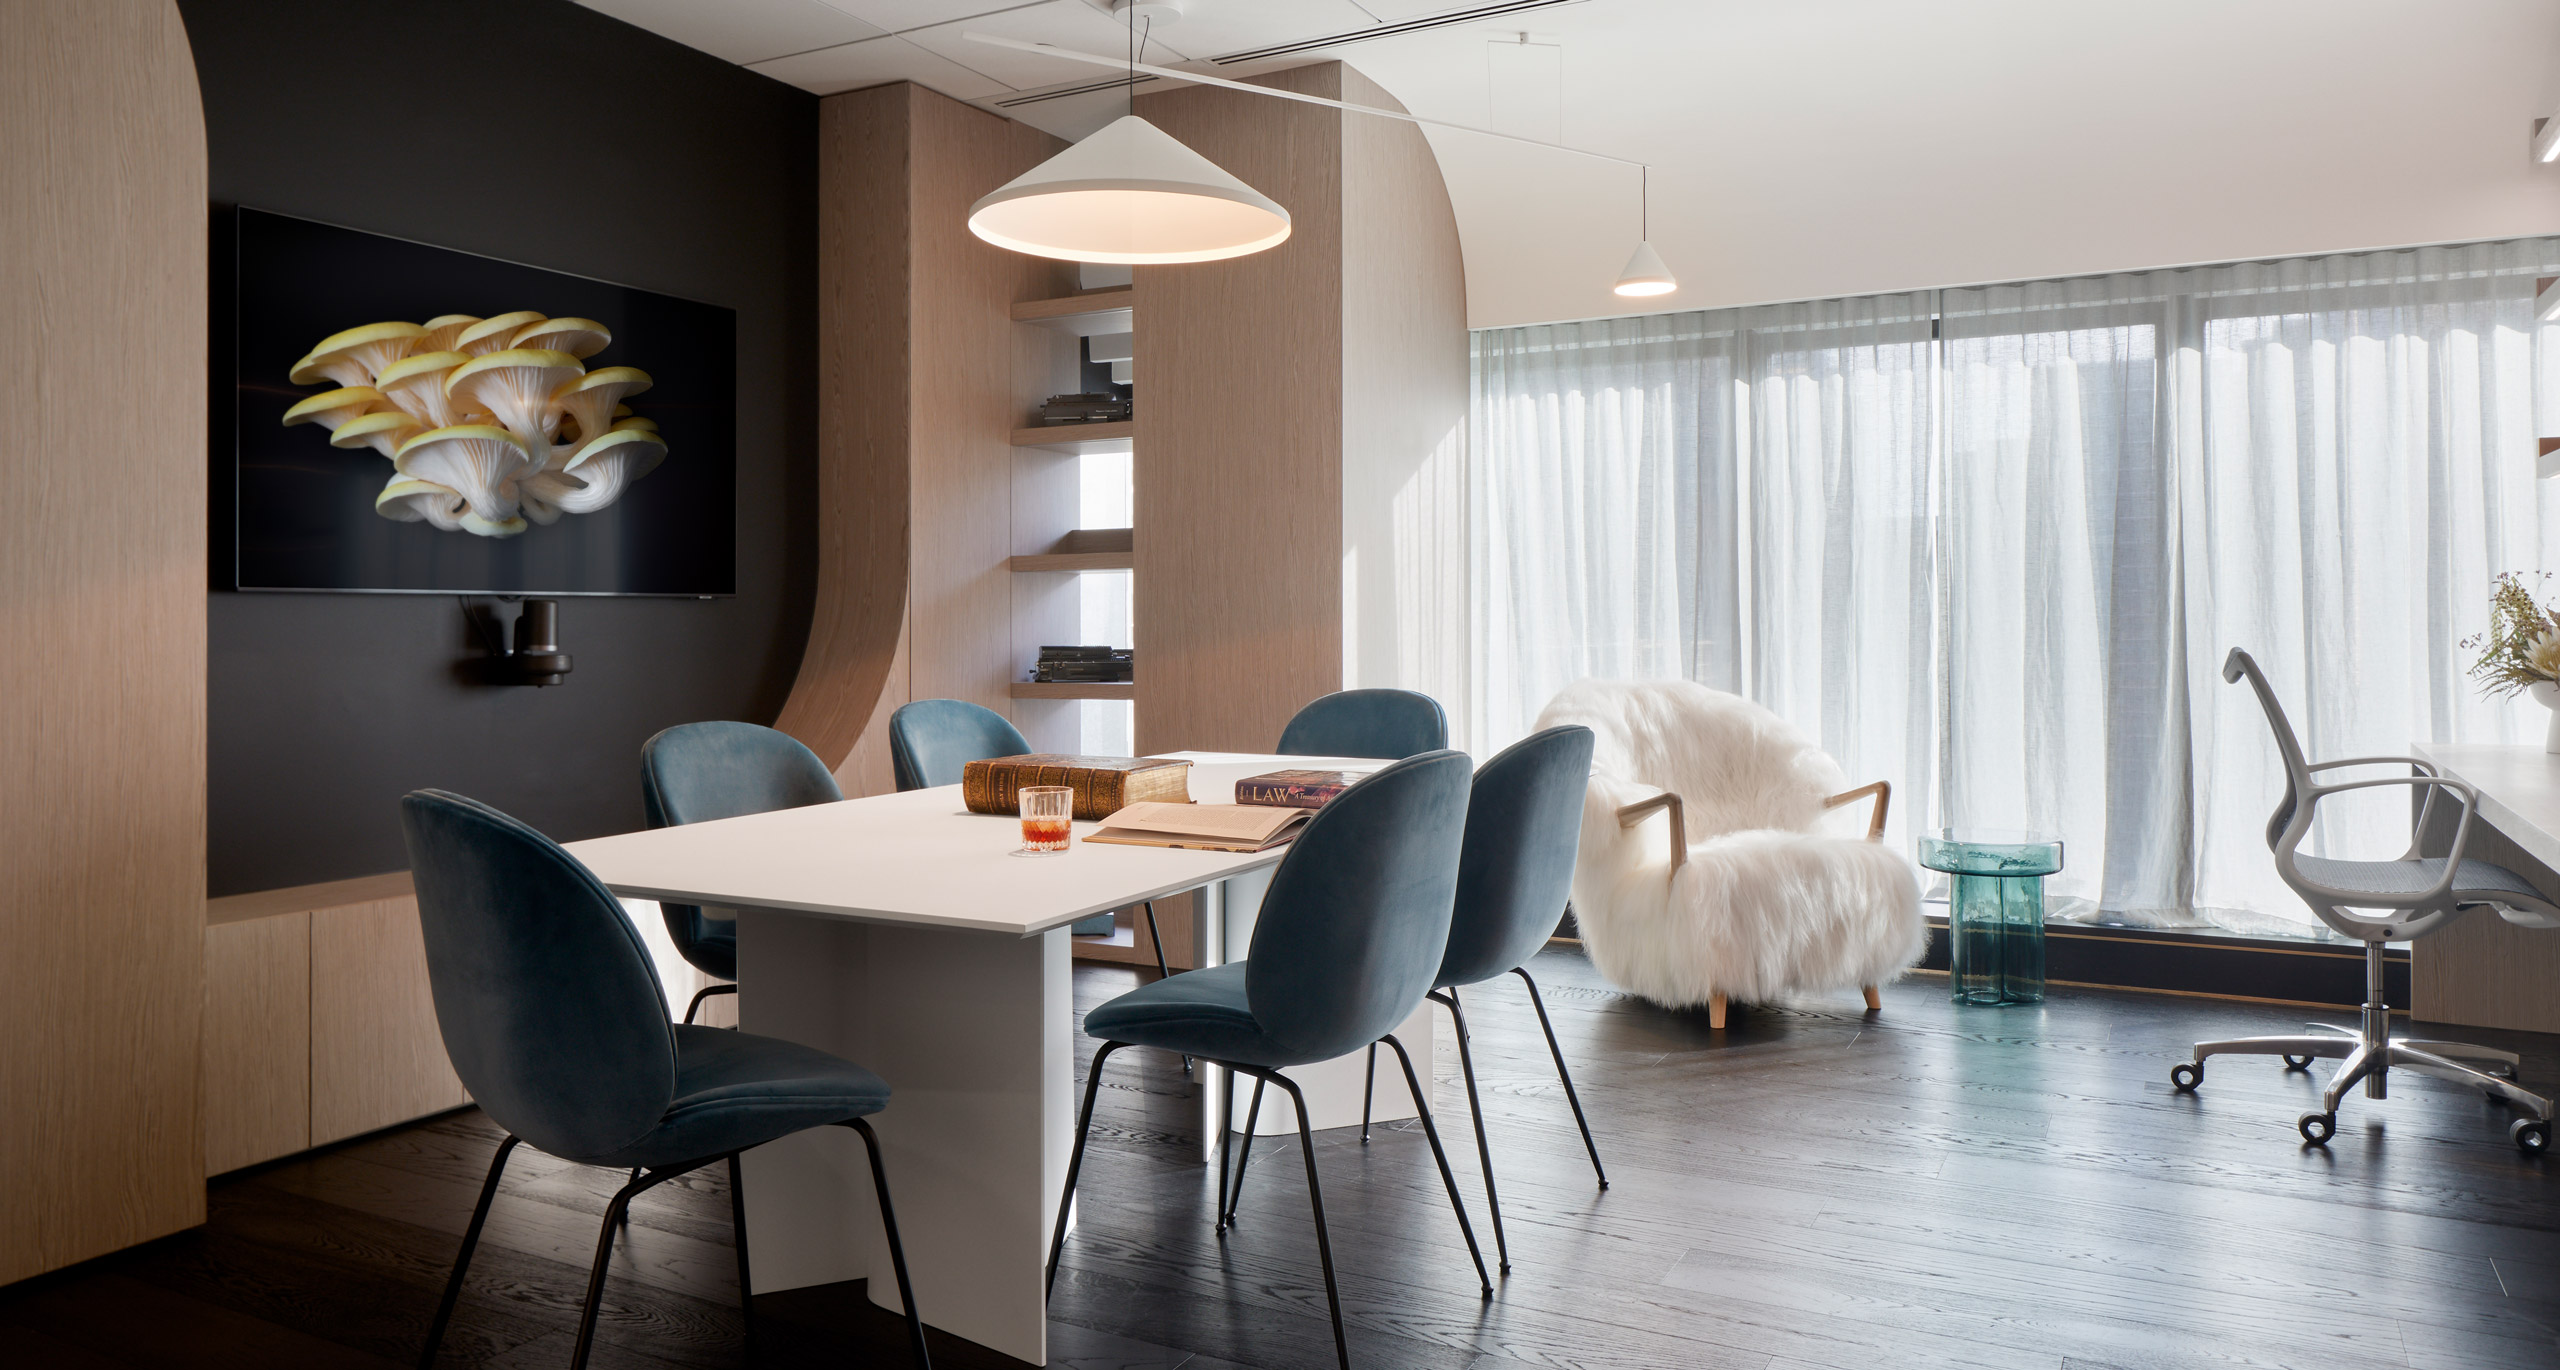
FMD Architects’ Queens Chambers delivers relaxed beauty. Endeavouring to provide for the duality of work and rest. The space transitions with the day, and a pull of a curtain.

EXPLORE PROJECT /

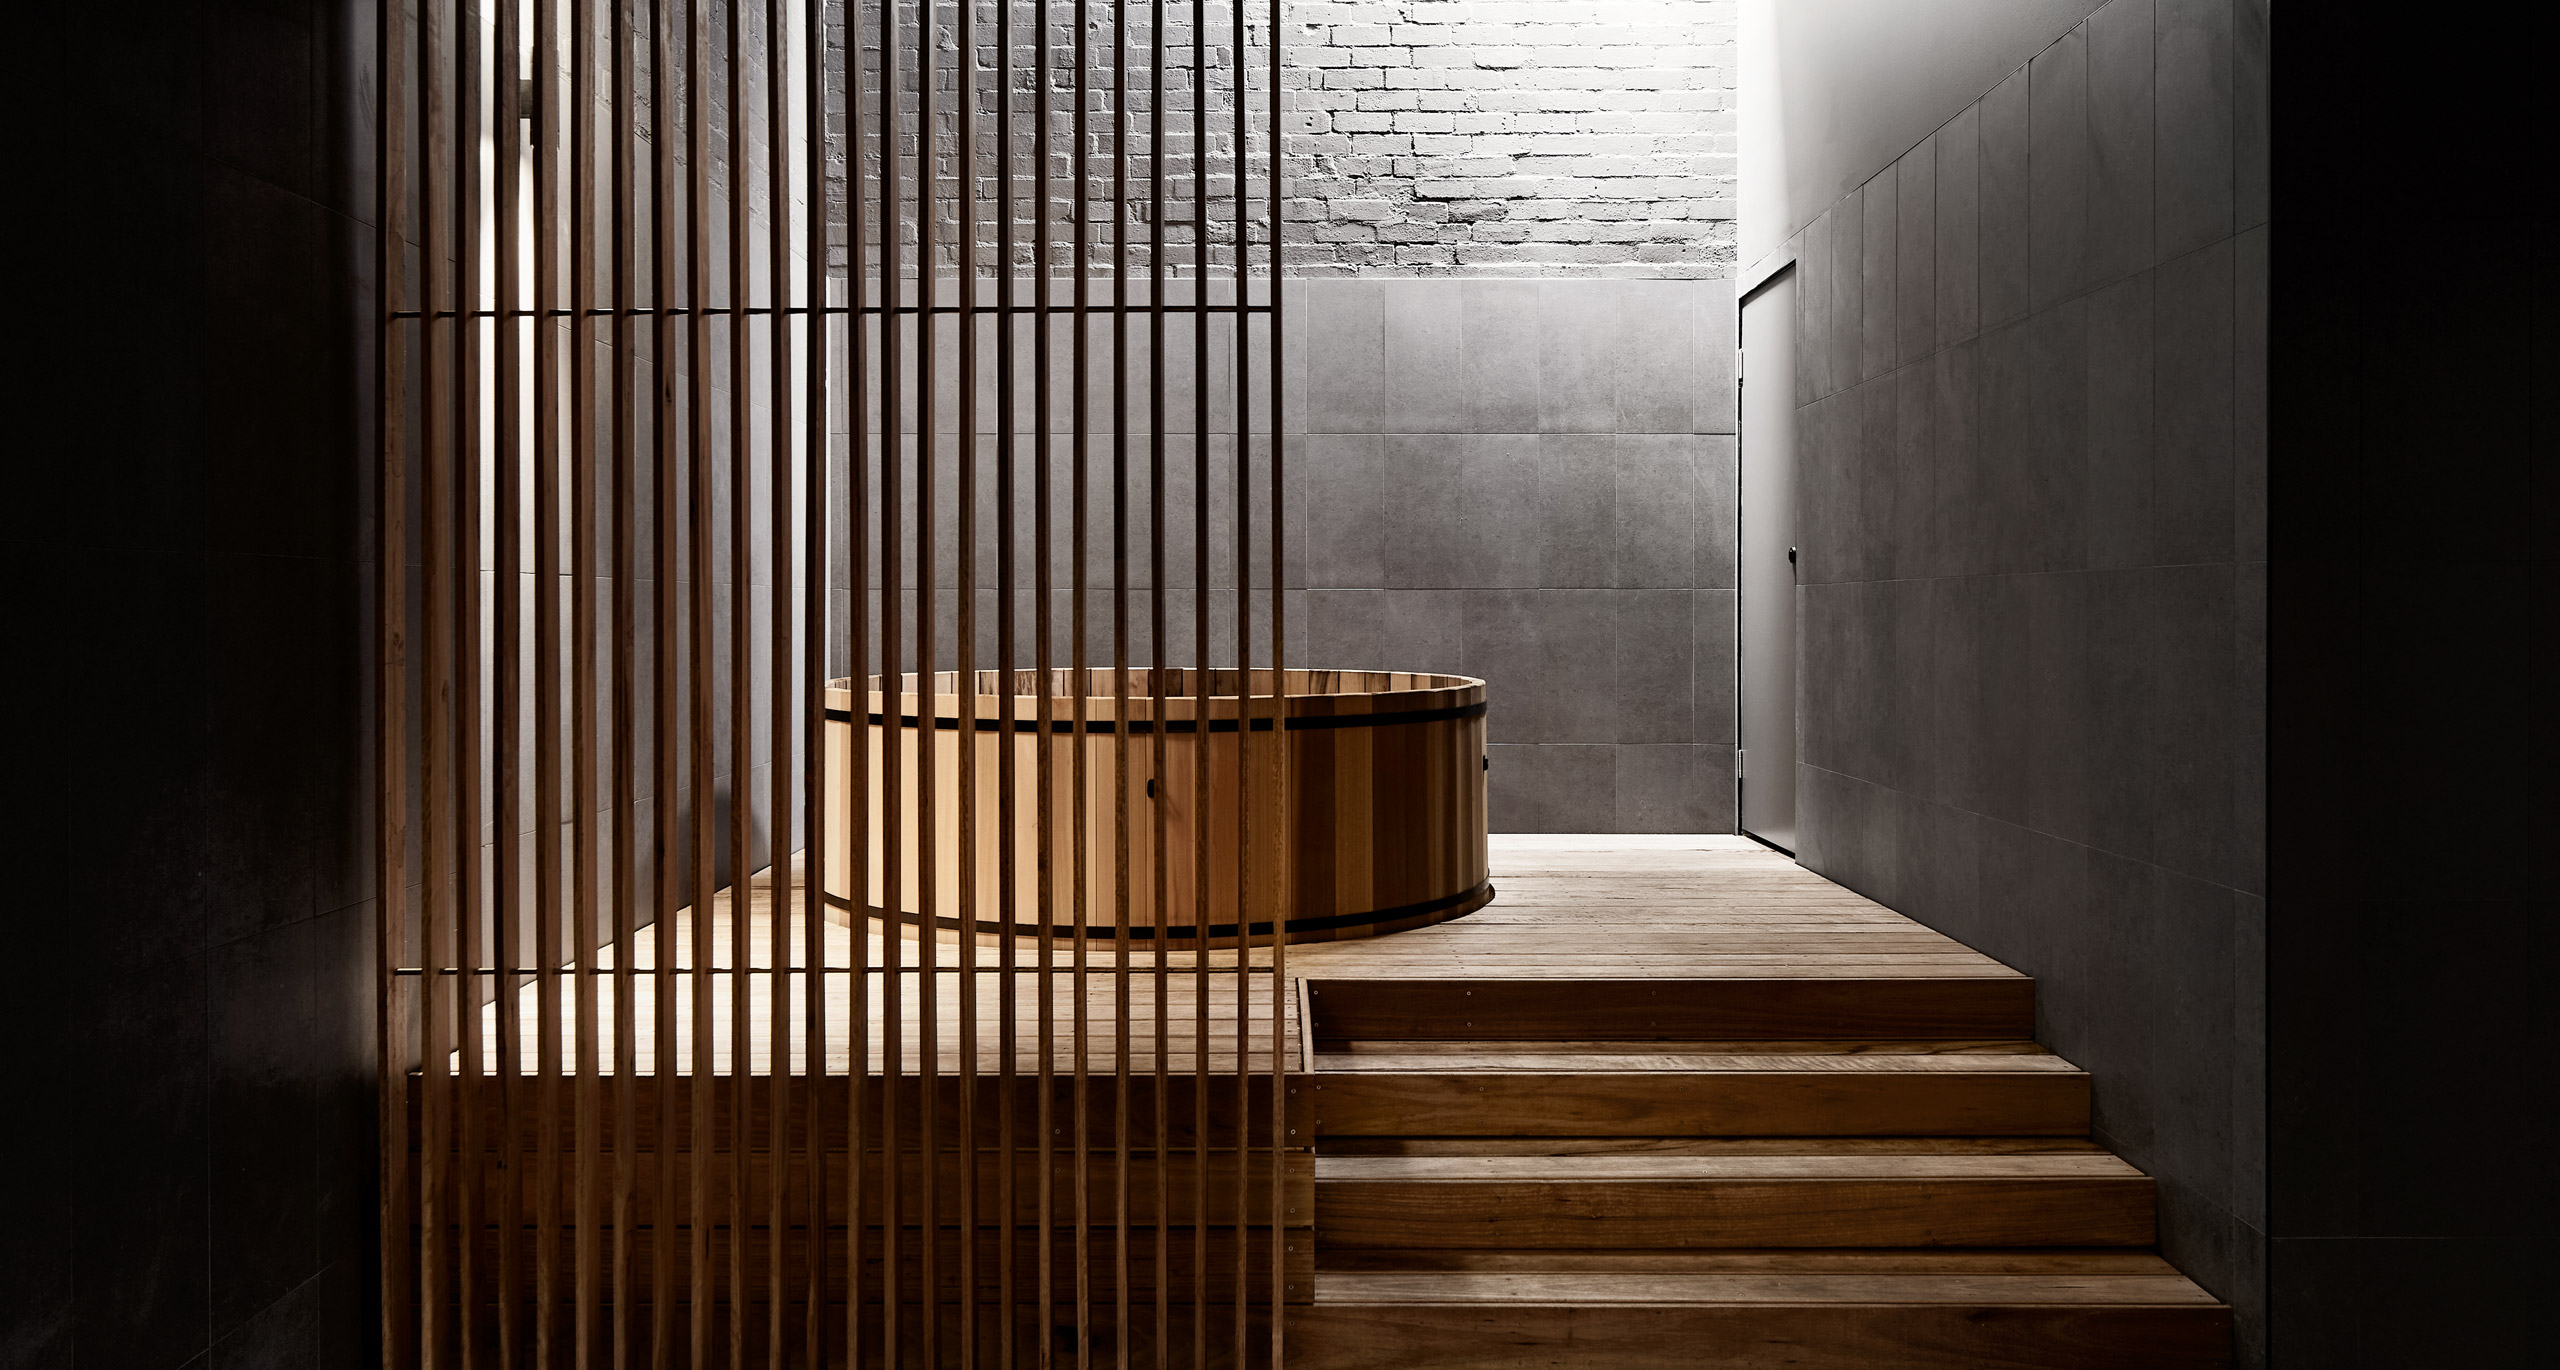
Comma is a Boutique Bath House & Spa located in Cremorne, Melbourne where solitude is a practice, not an indulgence, and stillness is the only way forward.

EXPLORE PROJECT /

EQUILIBRIUM Presented by Ross Gardam

EXPLORE PROJECT /