Good Life House | MRTN Architects

  • Good Life House | MRTN Architects
  • June 2020
  • ARCHITECT MRTN Architects
  • PHOTOGRAPHY Dave Kulesza
  • STYLING Bea and Co.

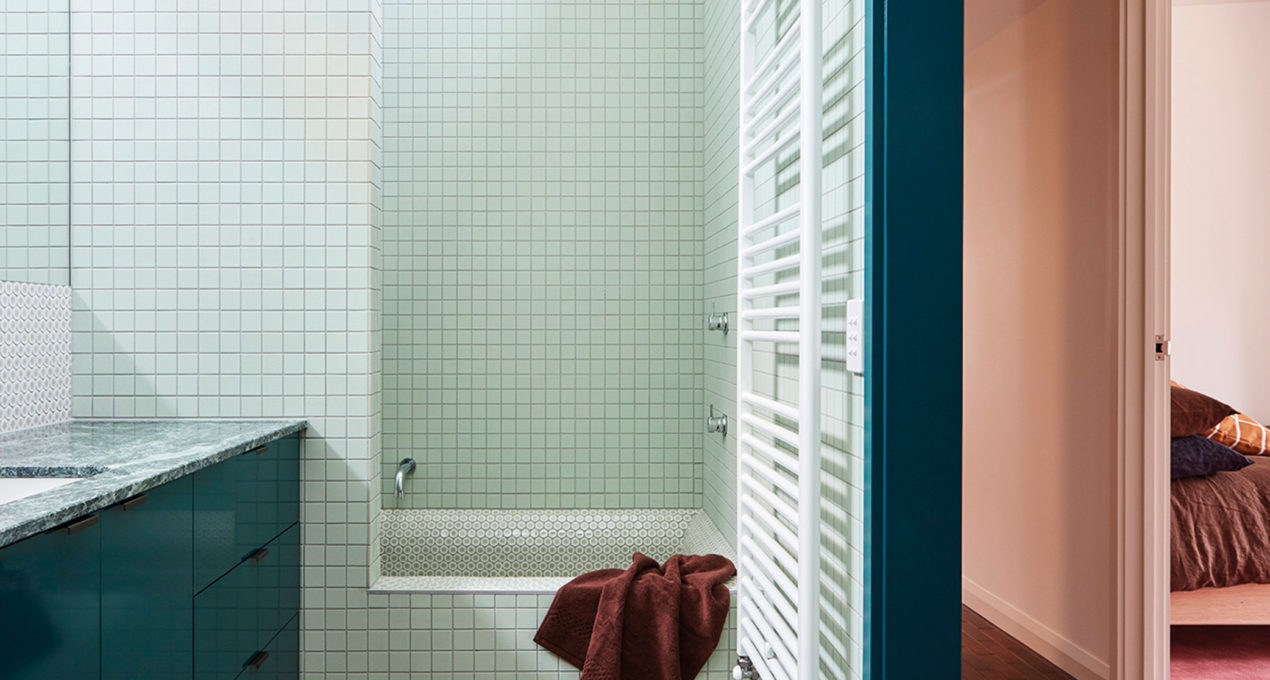
Located on a generous level site in the suburb of Fairfield, the Good Life House takes advantage of the long northern boundary by letting natural light and warmth into each and every living, eating and sleeping space.

From the street, although clearly a contemporary home, the form and siting compliments and harmonises with the existing older period homes in this quiet residential street. A generous front setback gives over garden space to the public and makes a green contribution to the streetscape.
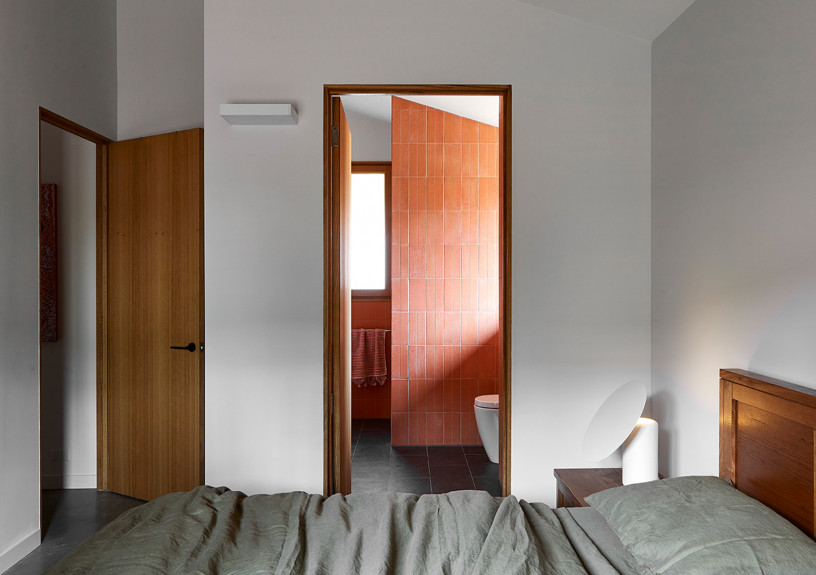
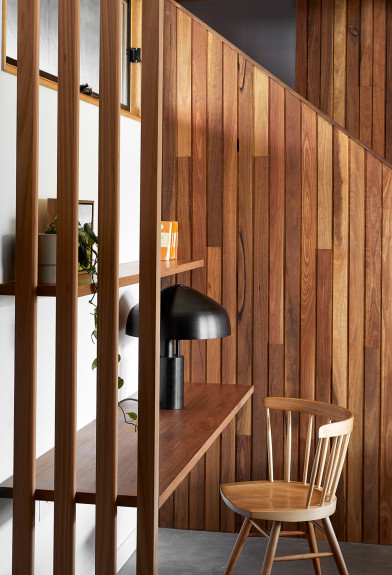
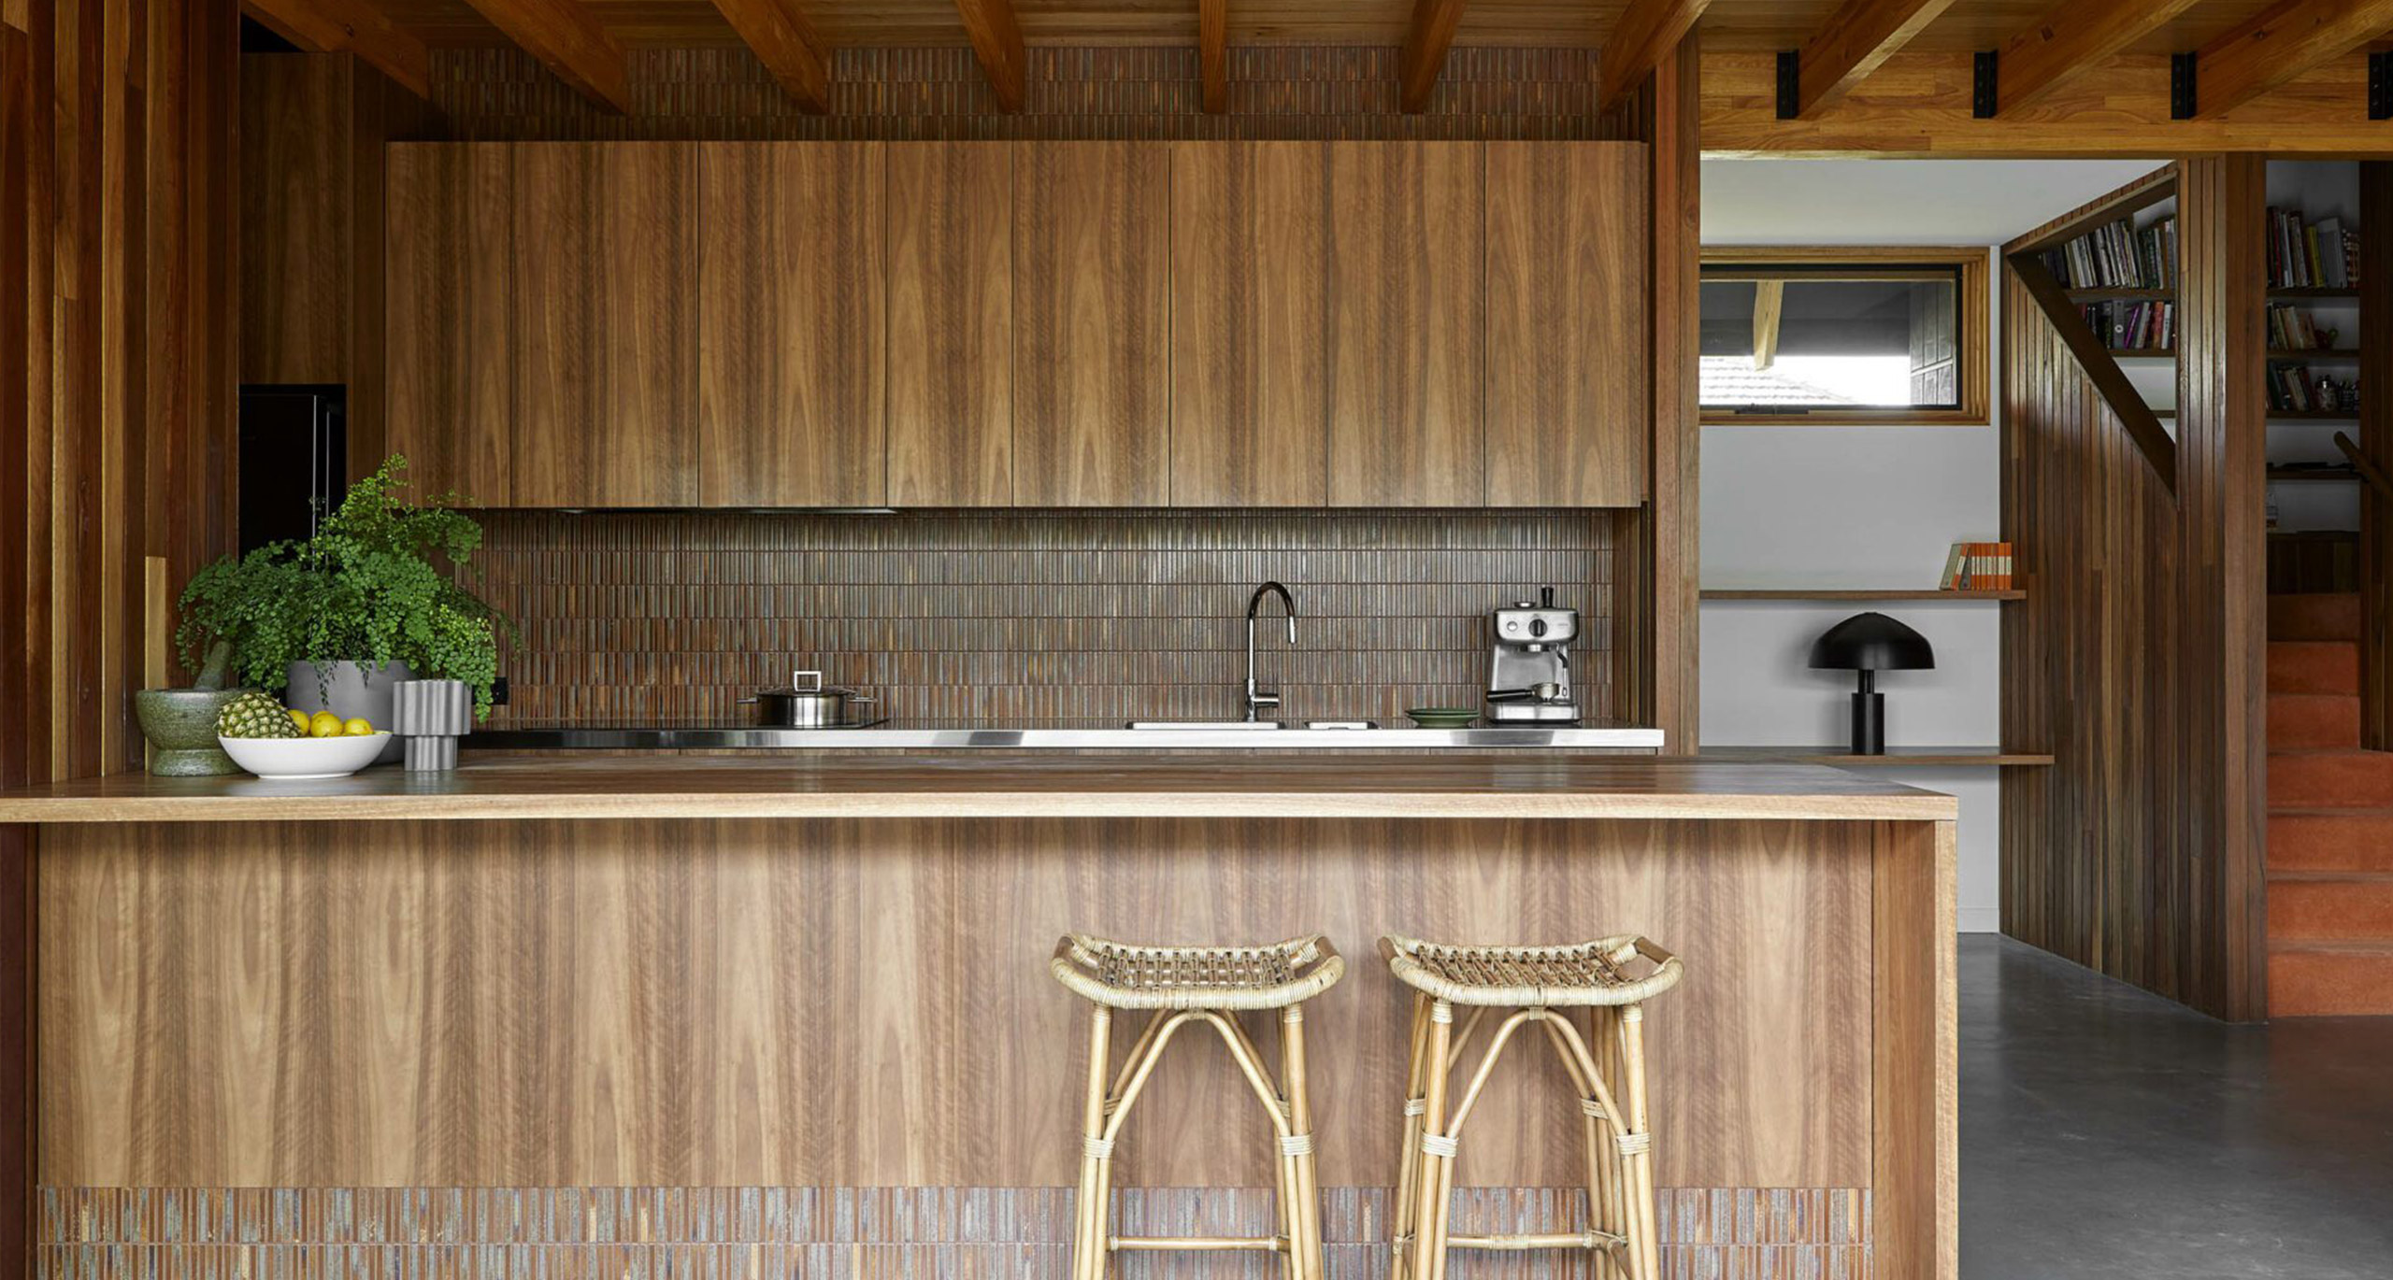
A material palette of burnished concrete, wire cut bricks and timber creates a welcoming home that is naturally lit and kept warm or cool through the use of thermal mass, reverse brick veneer and high-performance windows. The rambling plan is reminiscent of country homes and allows the owners to personalise how the various living spaces are tailored to the needs of the whole family.

A generous entry space allows you to shed the accoutrements of life as you before entering the living areas. The rest of the house is arranged in a pinwheel fashion around the kitchen – the heart of this home. Two distinctly and separate living spaces allow for active and more quiet activities to occur simultaneously.  The north facing upper level is the domain of the children providing not only bedrooms but space to lounge and be in.

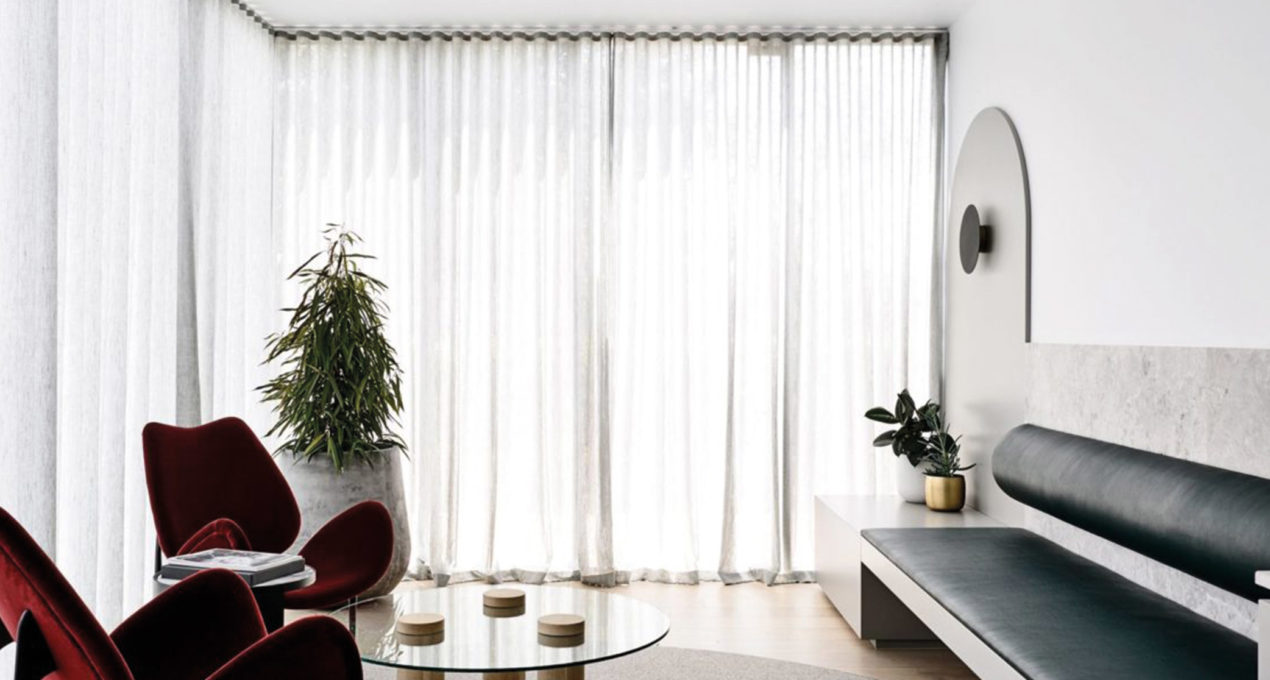
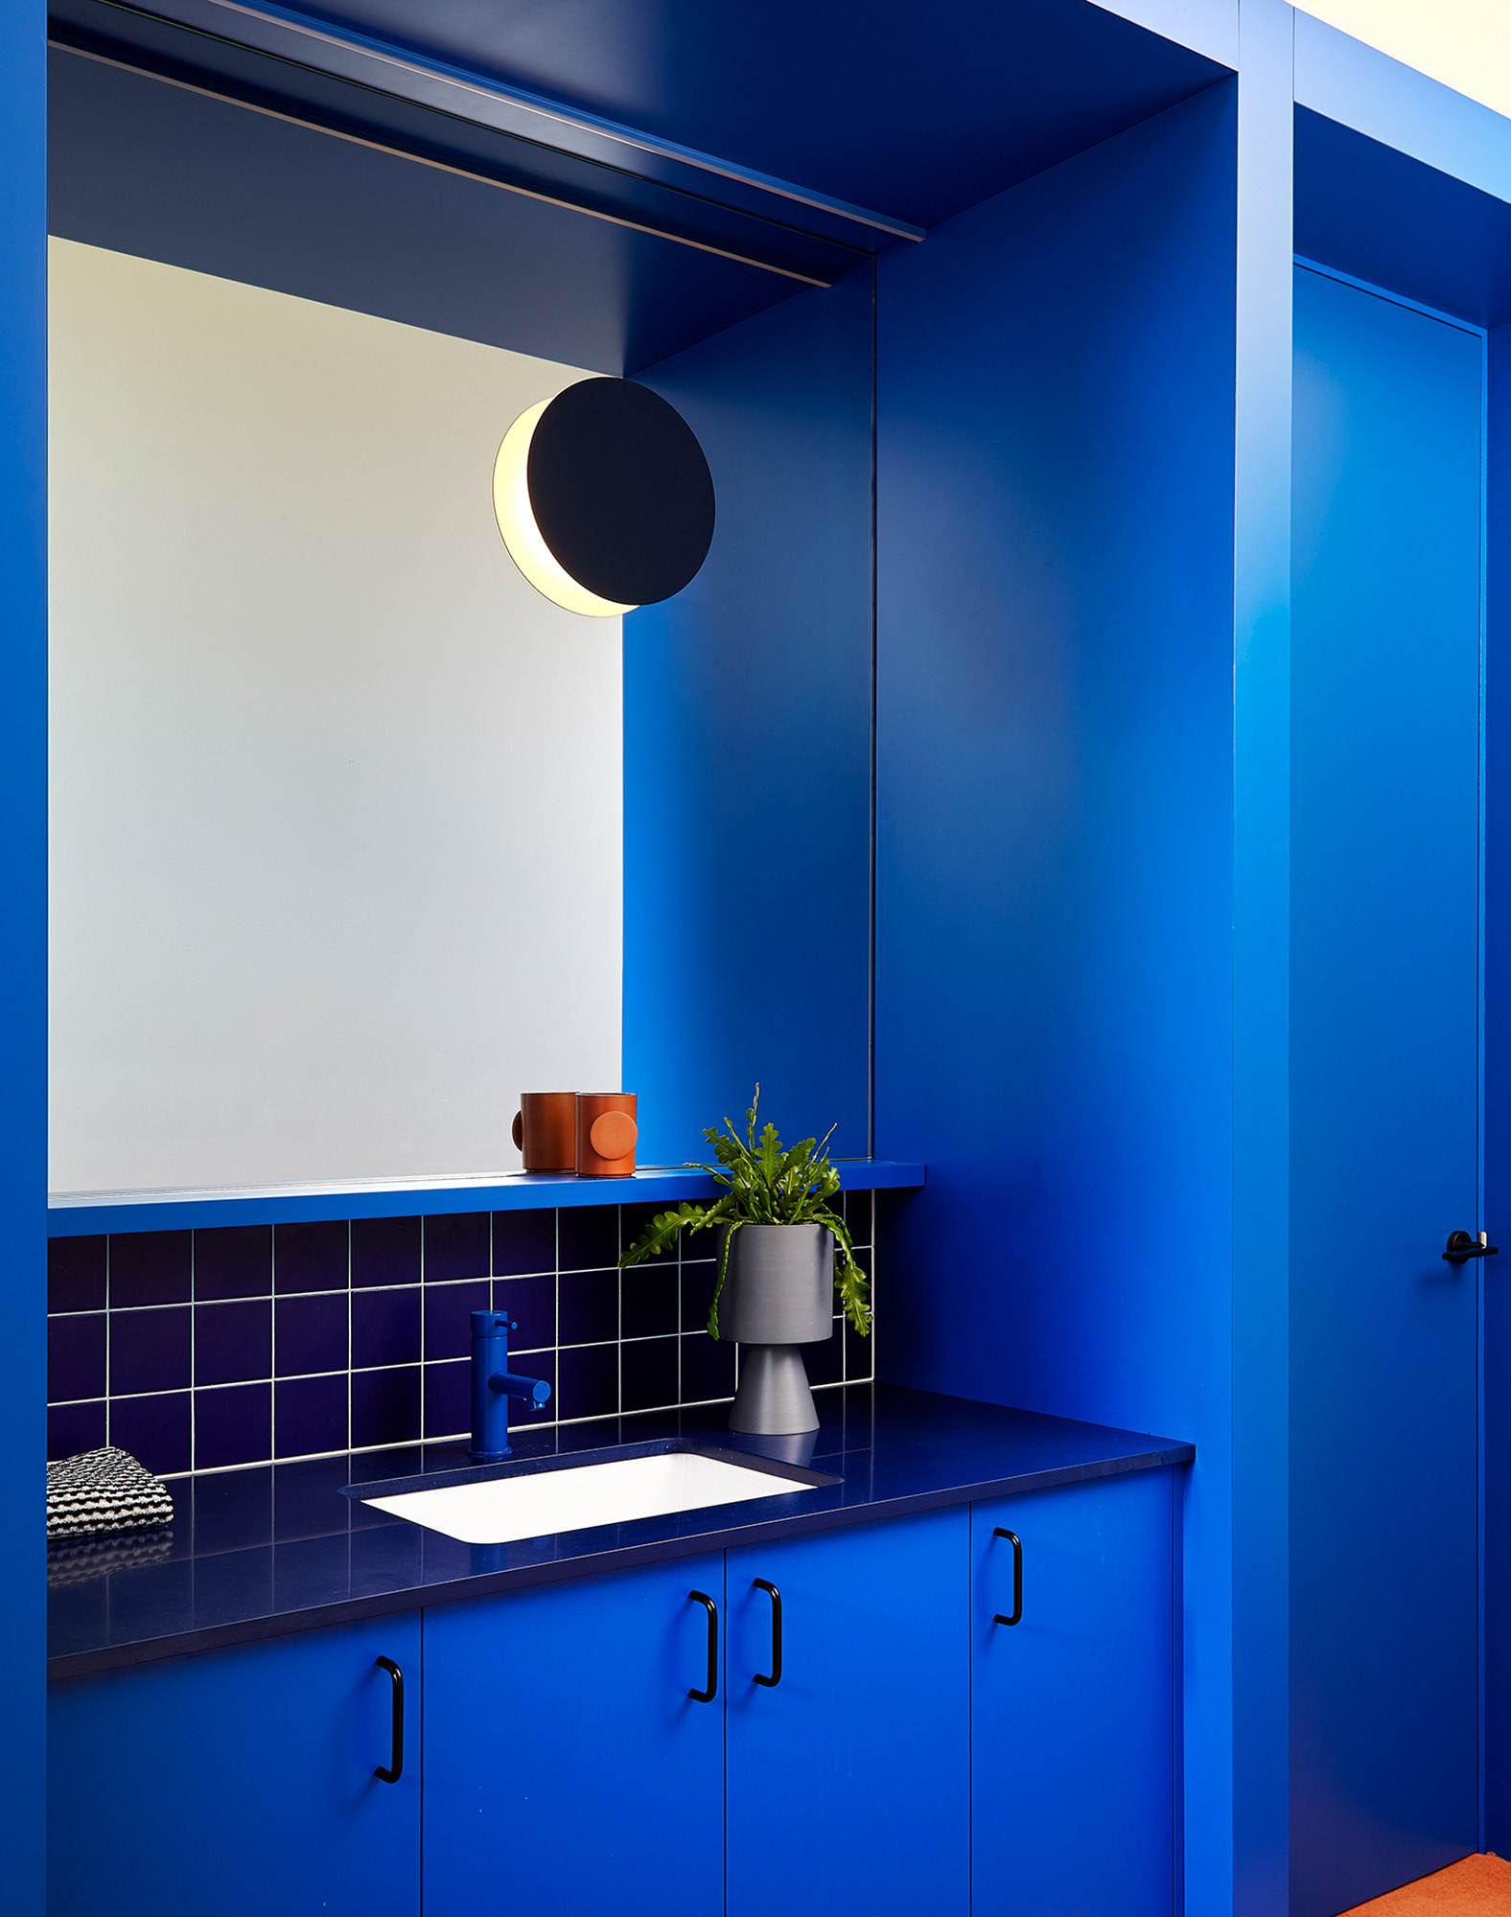
Ross Gardam products feature throughout the project, include the Polar Wall Light, Silhouette Wall & Polar Desk Lamp.


MRTN Architects
mrtn.com.au

Discover More

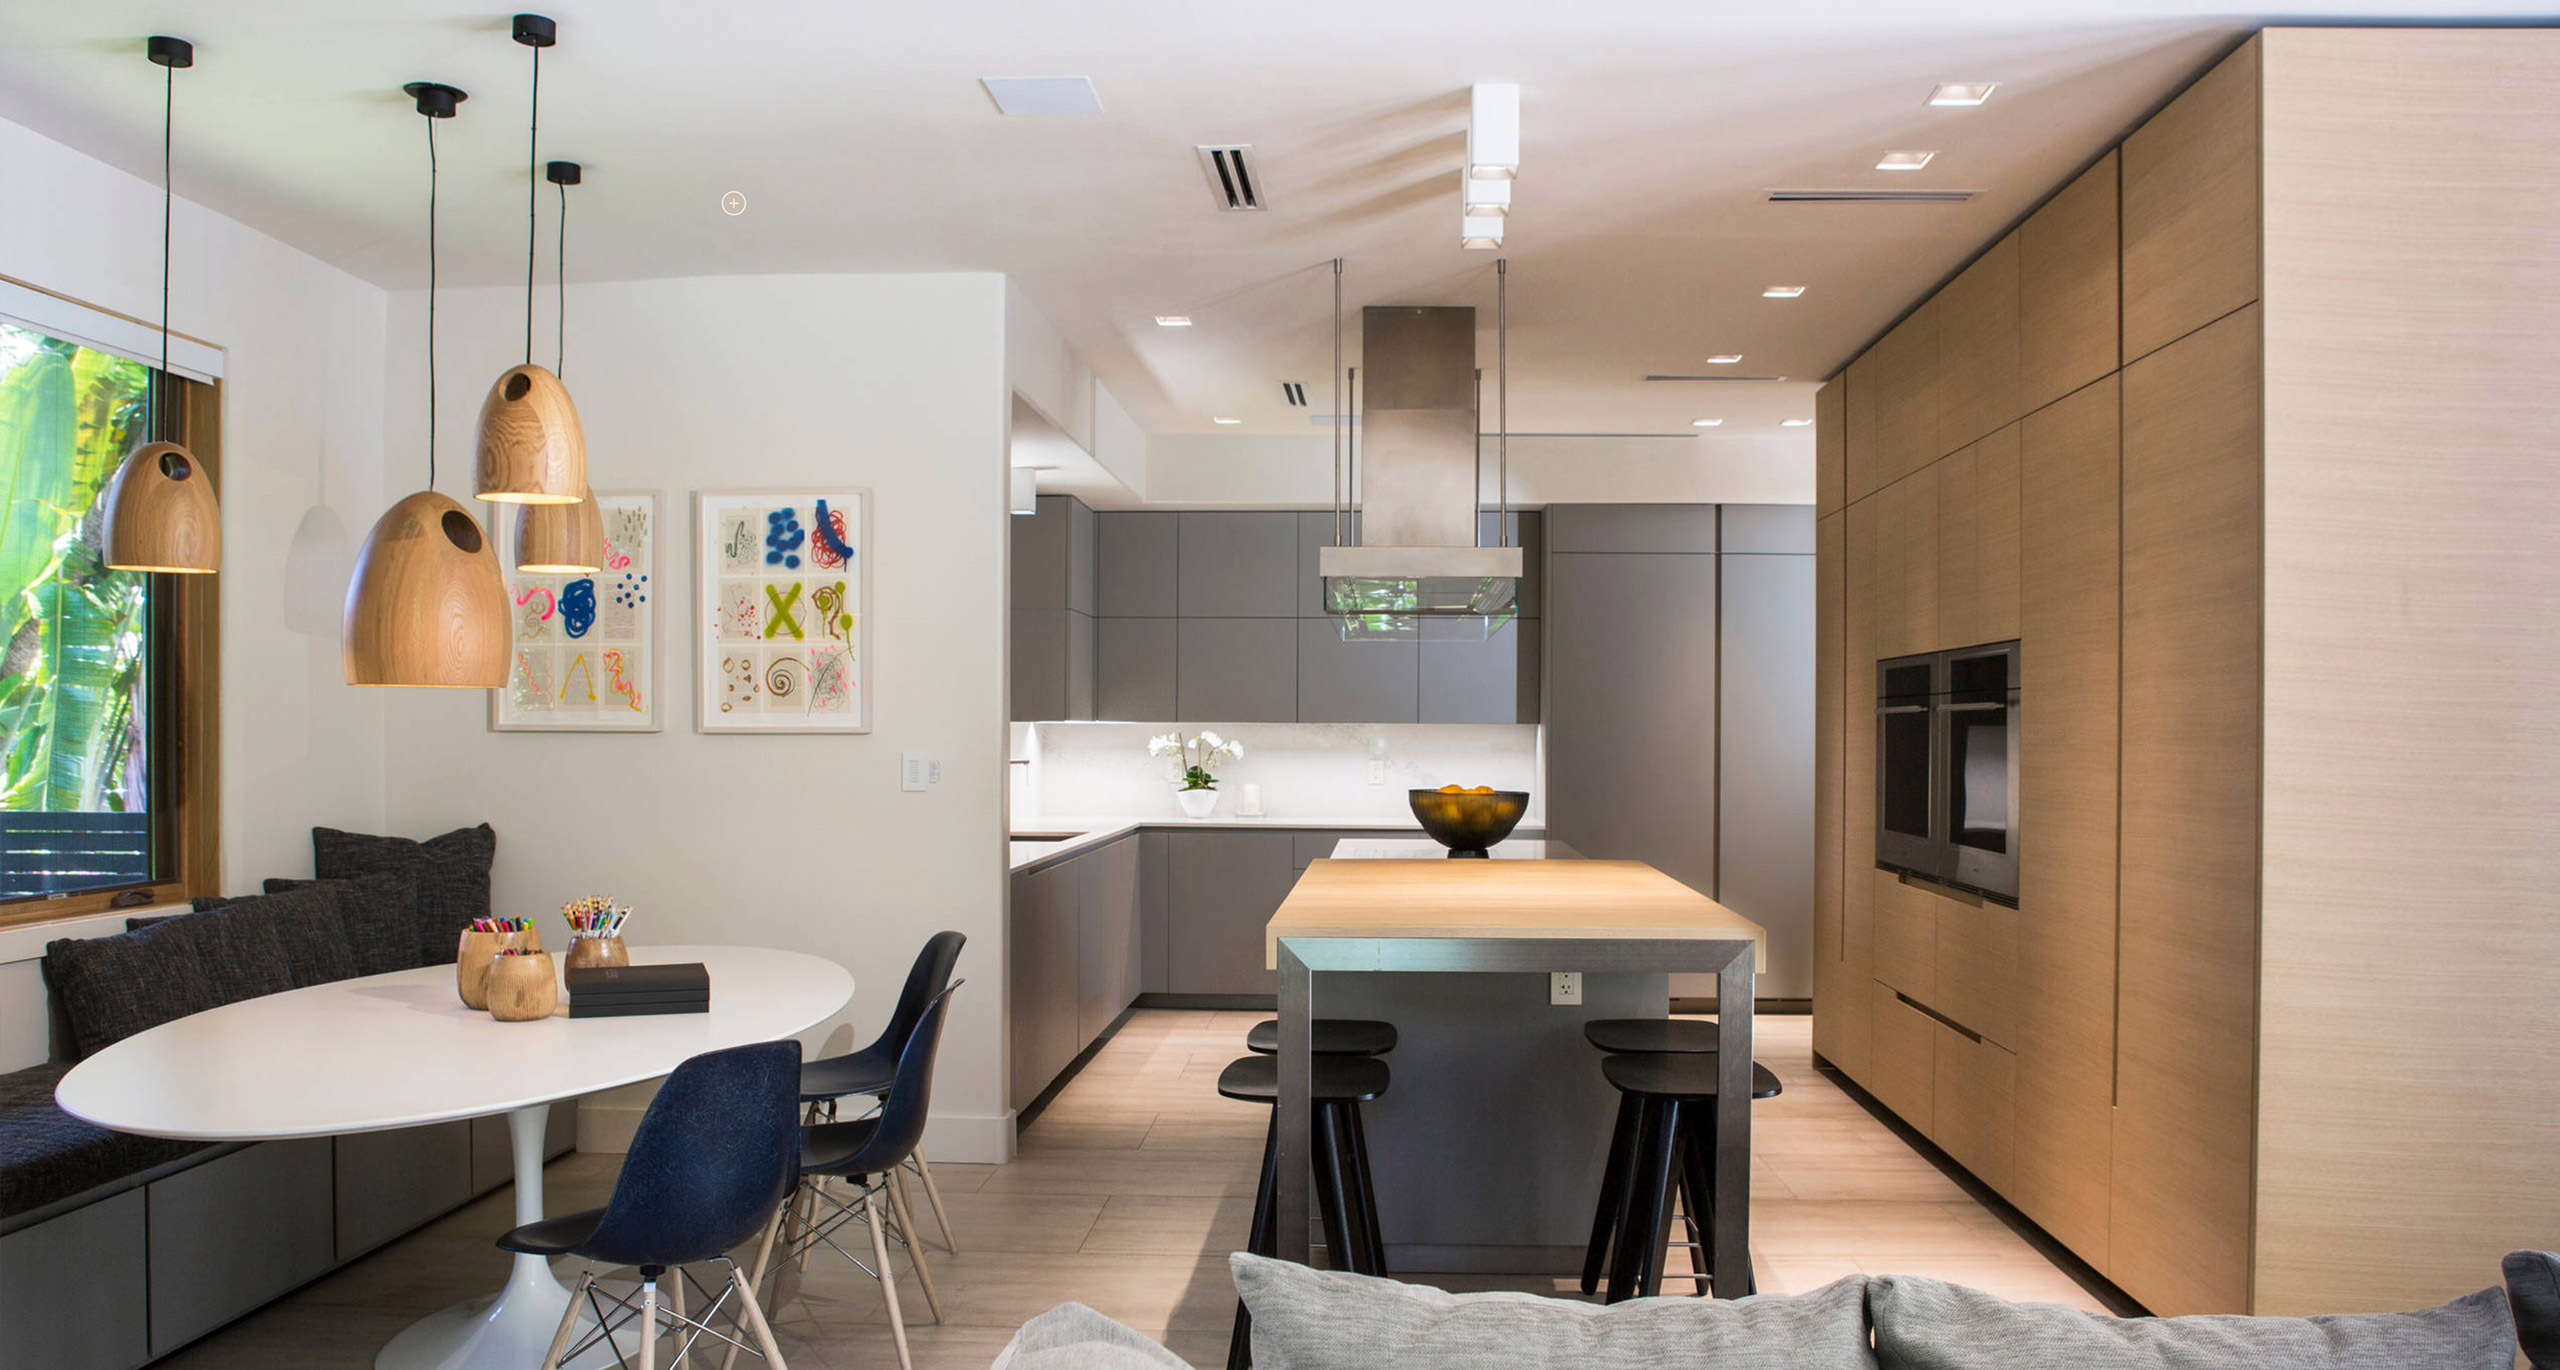
Elevating a Ranch into a Sophisticated, Contemporary Home: The Coral Gables Residence Project

EXPLORE PROJECT /

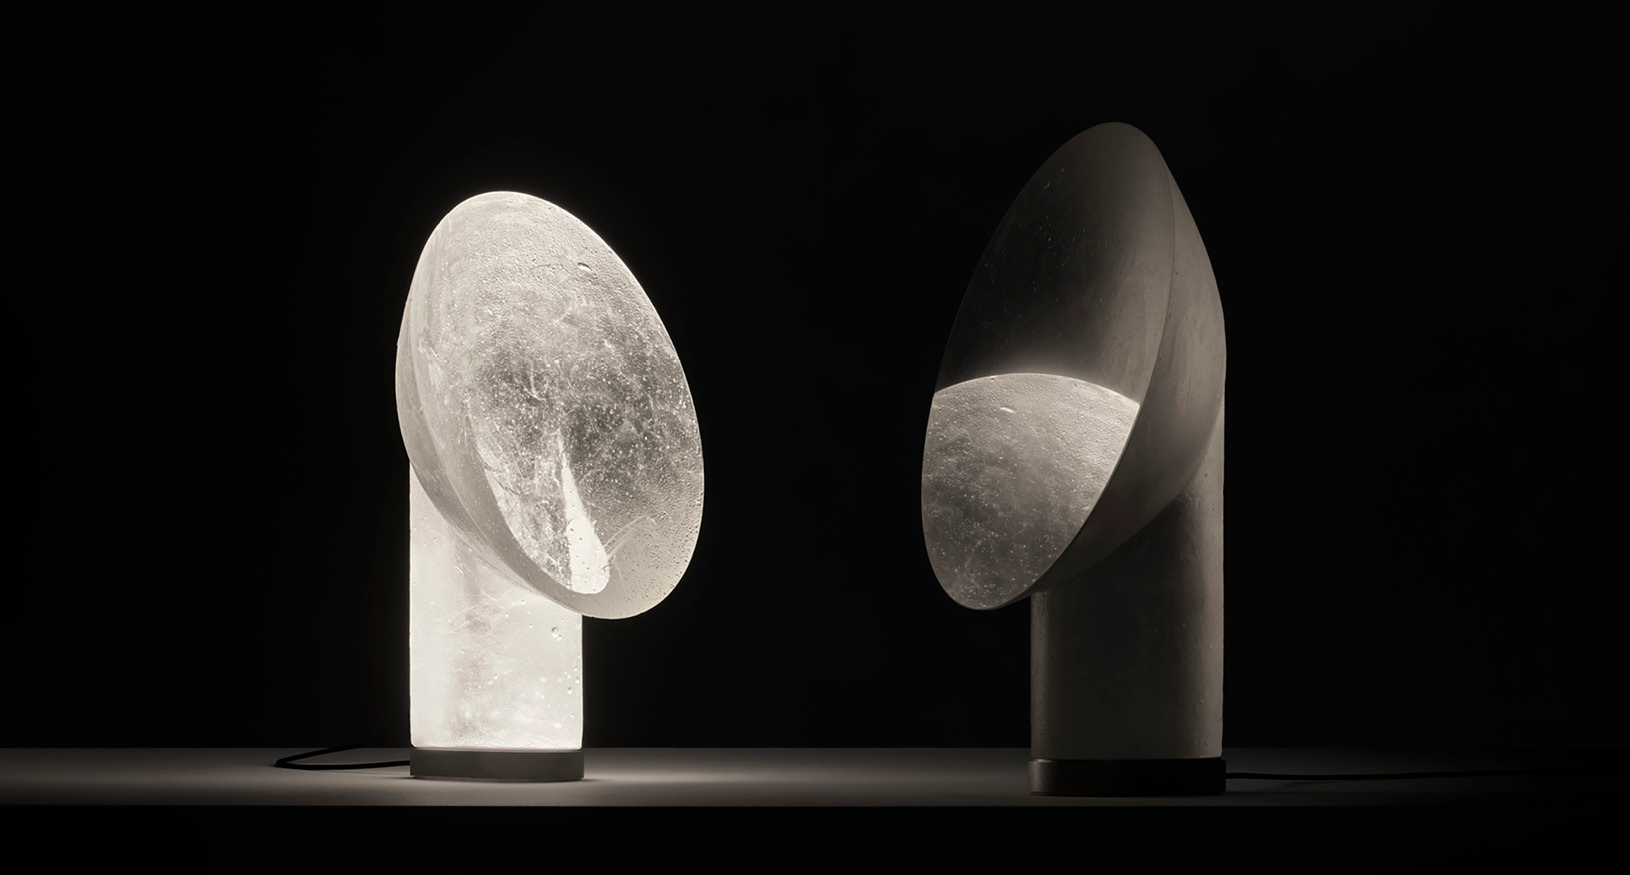
Launched as part of Milan Design Week 2025. A mirror that offers no reflection, Relic presents a monolithic cone with a mirror-like surface, an optical device designed to reveal the dualities within.

EXPLORE PROJECT /

Presenting Australia’s ultimate design showcase – Friends & Associates is back in Melbourne for another year with A.G.M. EXPO’19!

EXPLORE PROJECT /

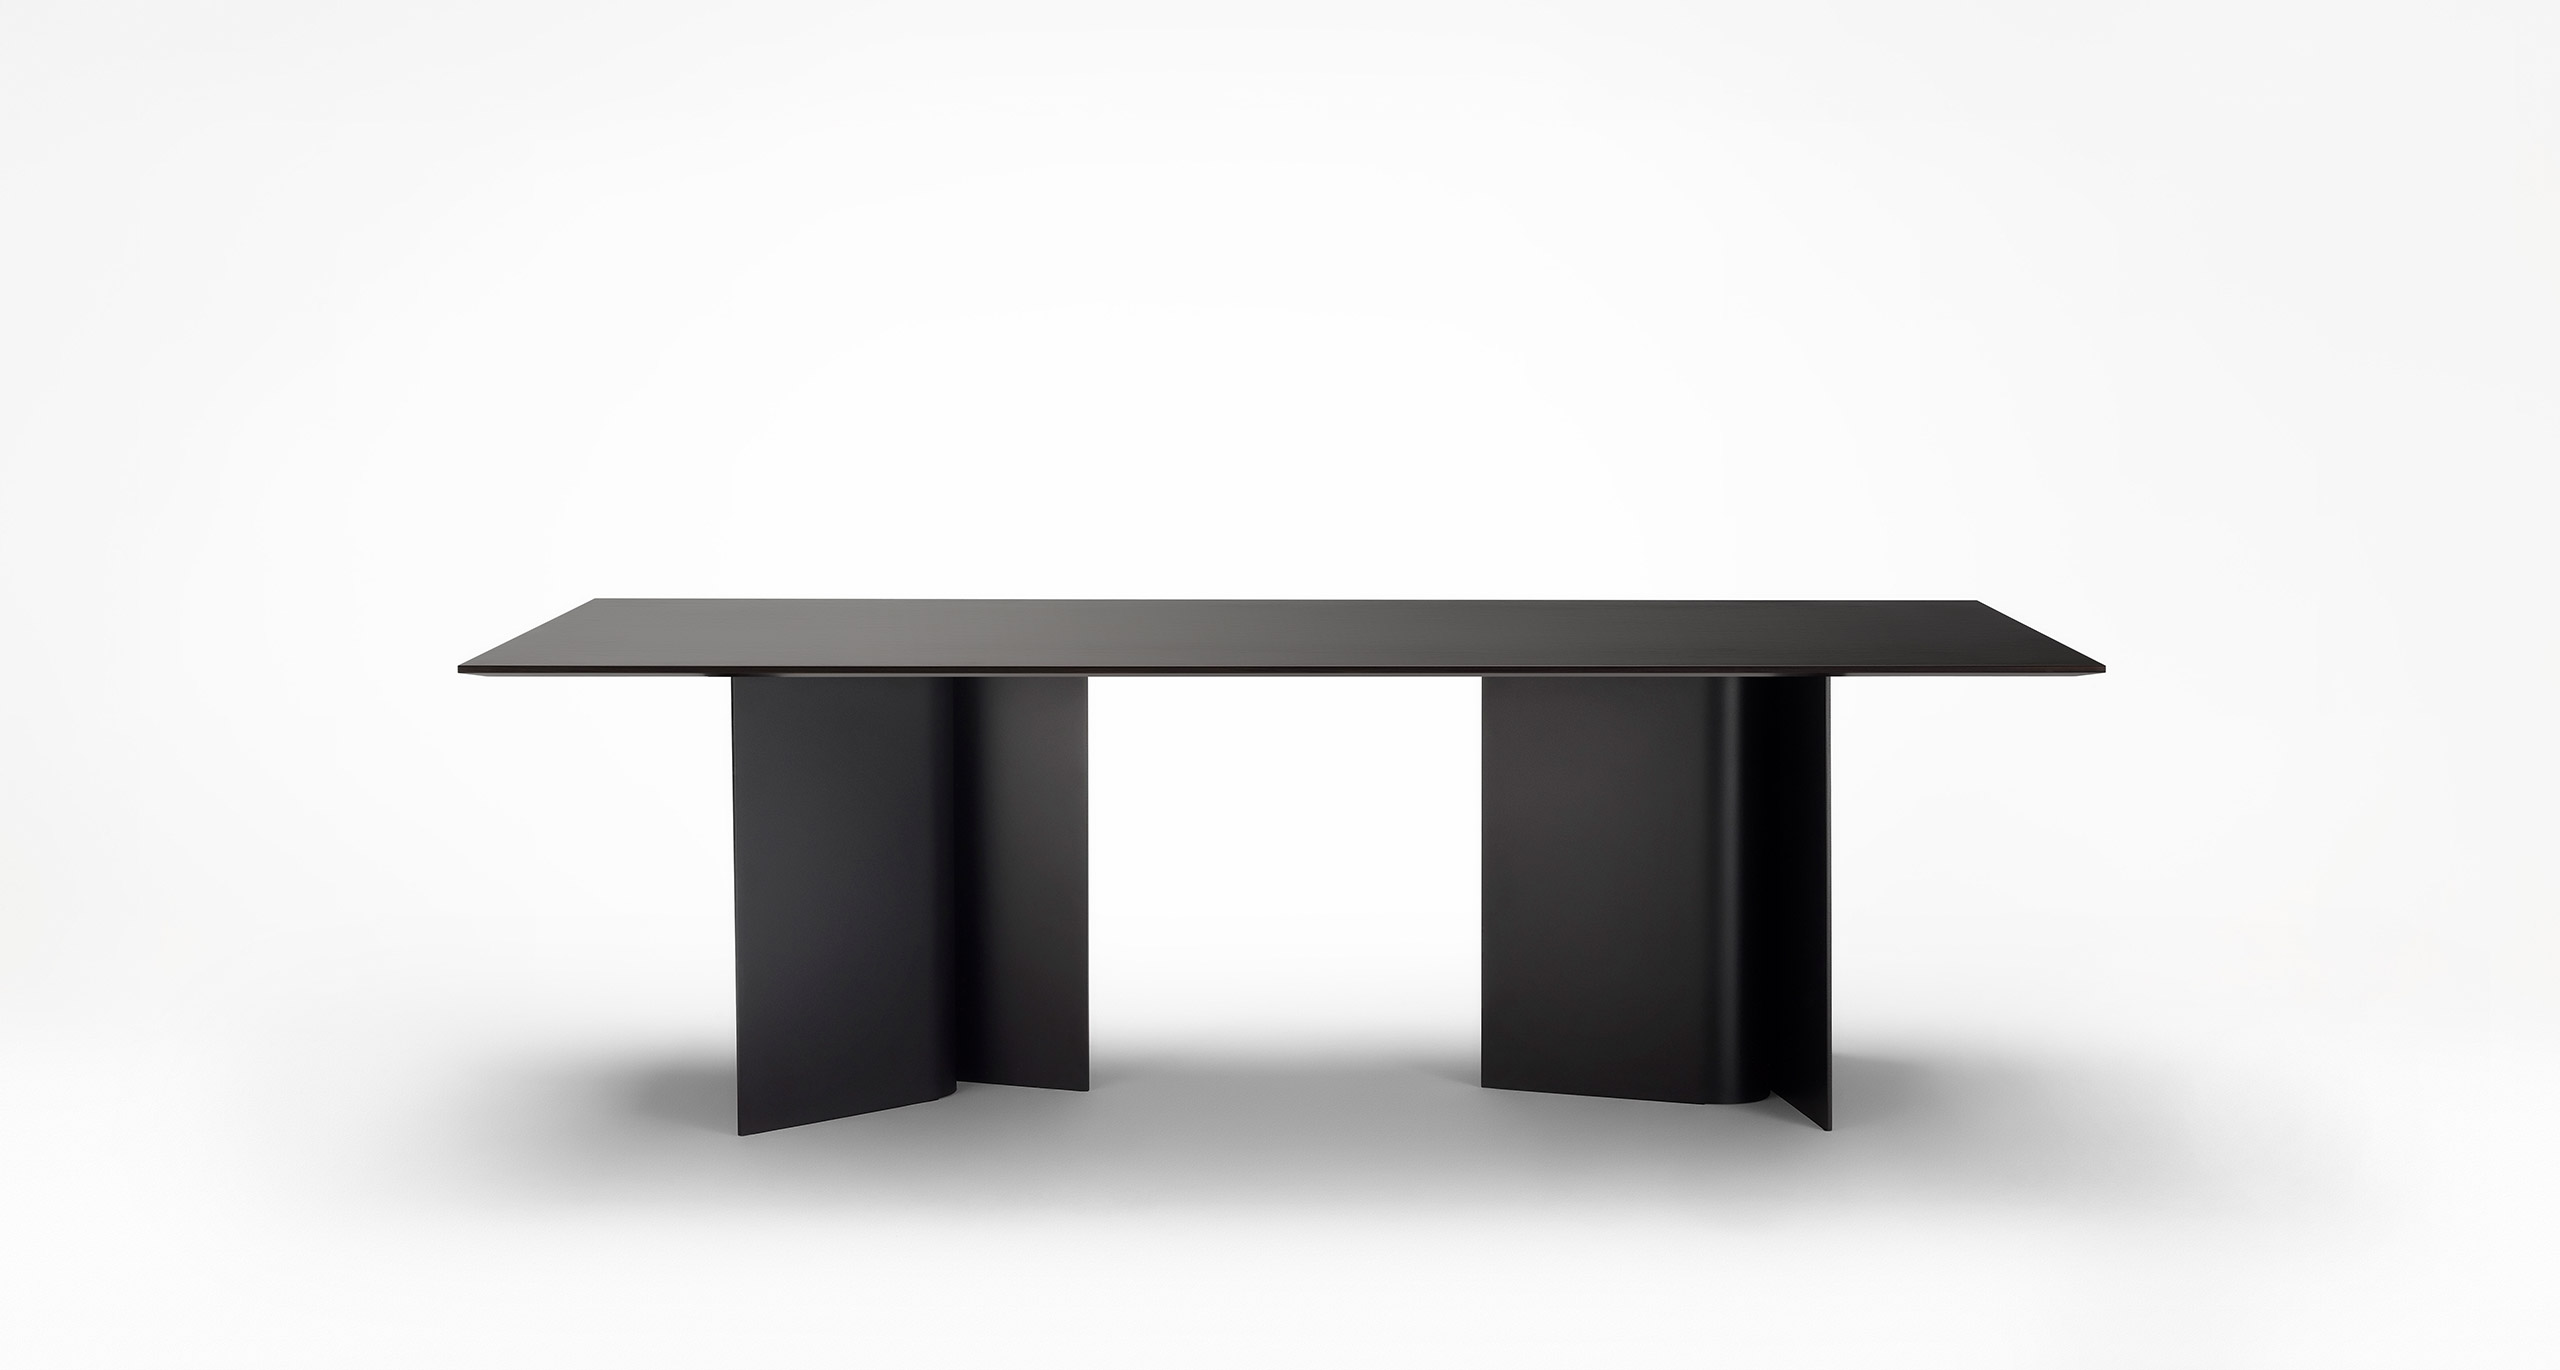
Ross Gardam’s new Breeze Collections explores the divergence of mass planner forms and the subtle light play produced by them.

EXPLORE PROJECT /

A midcentury home designed by architect and AFL footballer Jack Clark in 1963, the Frankston House embodies the optimism of the period.

EXPLORE PROJECT /

This is a big bold property, featuring pieces which are able to hold their own. Kimberley-Jade Bawden Design, started from an original art work by Dale Frank.

EXPLORE PROJECT /

Ellivo Architects was tasked with creating a new home for Inland Rail as part of the Australian Rail Track Corporation (ARTC) to house teams delivering thirteen rail projects over seven years.

EXPLORE PROJECT /

The Ross Gardam team is excited to introduce new Place Two & Three Seater and Arc Elements to the Place Collection range.

EXPLORE PROJECT /

A compact display suite showcasing ‘One Centre Road – Brighton’ Development.

EXPLORE PROJECT /