Coral Gables Residence | Kate Healy Interiors

  • Coral Gables Residence | Kate Healy Interiors
  • March 2020
  • ARCHITECT Kate Healy Interiors

Elevating a Ranch into a Sophisticated, Contemporary Home: The Coral Gables Residence Project

The Coral Gables Residence project was a complete renovation project of what was a 1998 ranch style home. The house was brought down to the studs and re-built into a light, contemporary aesthetic. This project was a seamless collaboration with the General Contractor, Luis Ramundo. His partnership with KHI made our businesses act more as a Design-build service than two separate companies. We also collaborated with many professional subcontractors on this project, who products and service resulted in ultimate luxury for the client.

The design challenge from the start was to provide a light finish palette and furnishings that could be both beautiful and durable to hold up for the family that has three pre-teen boys.


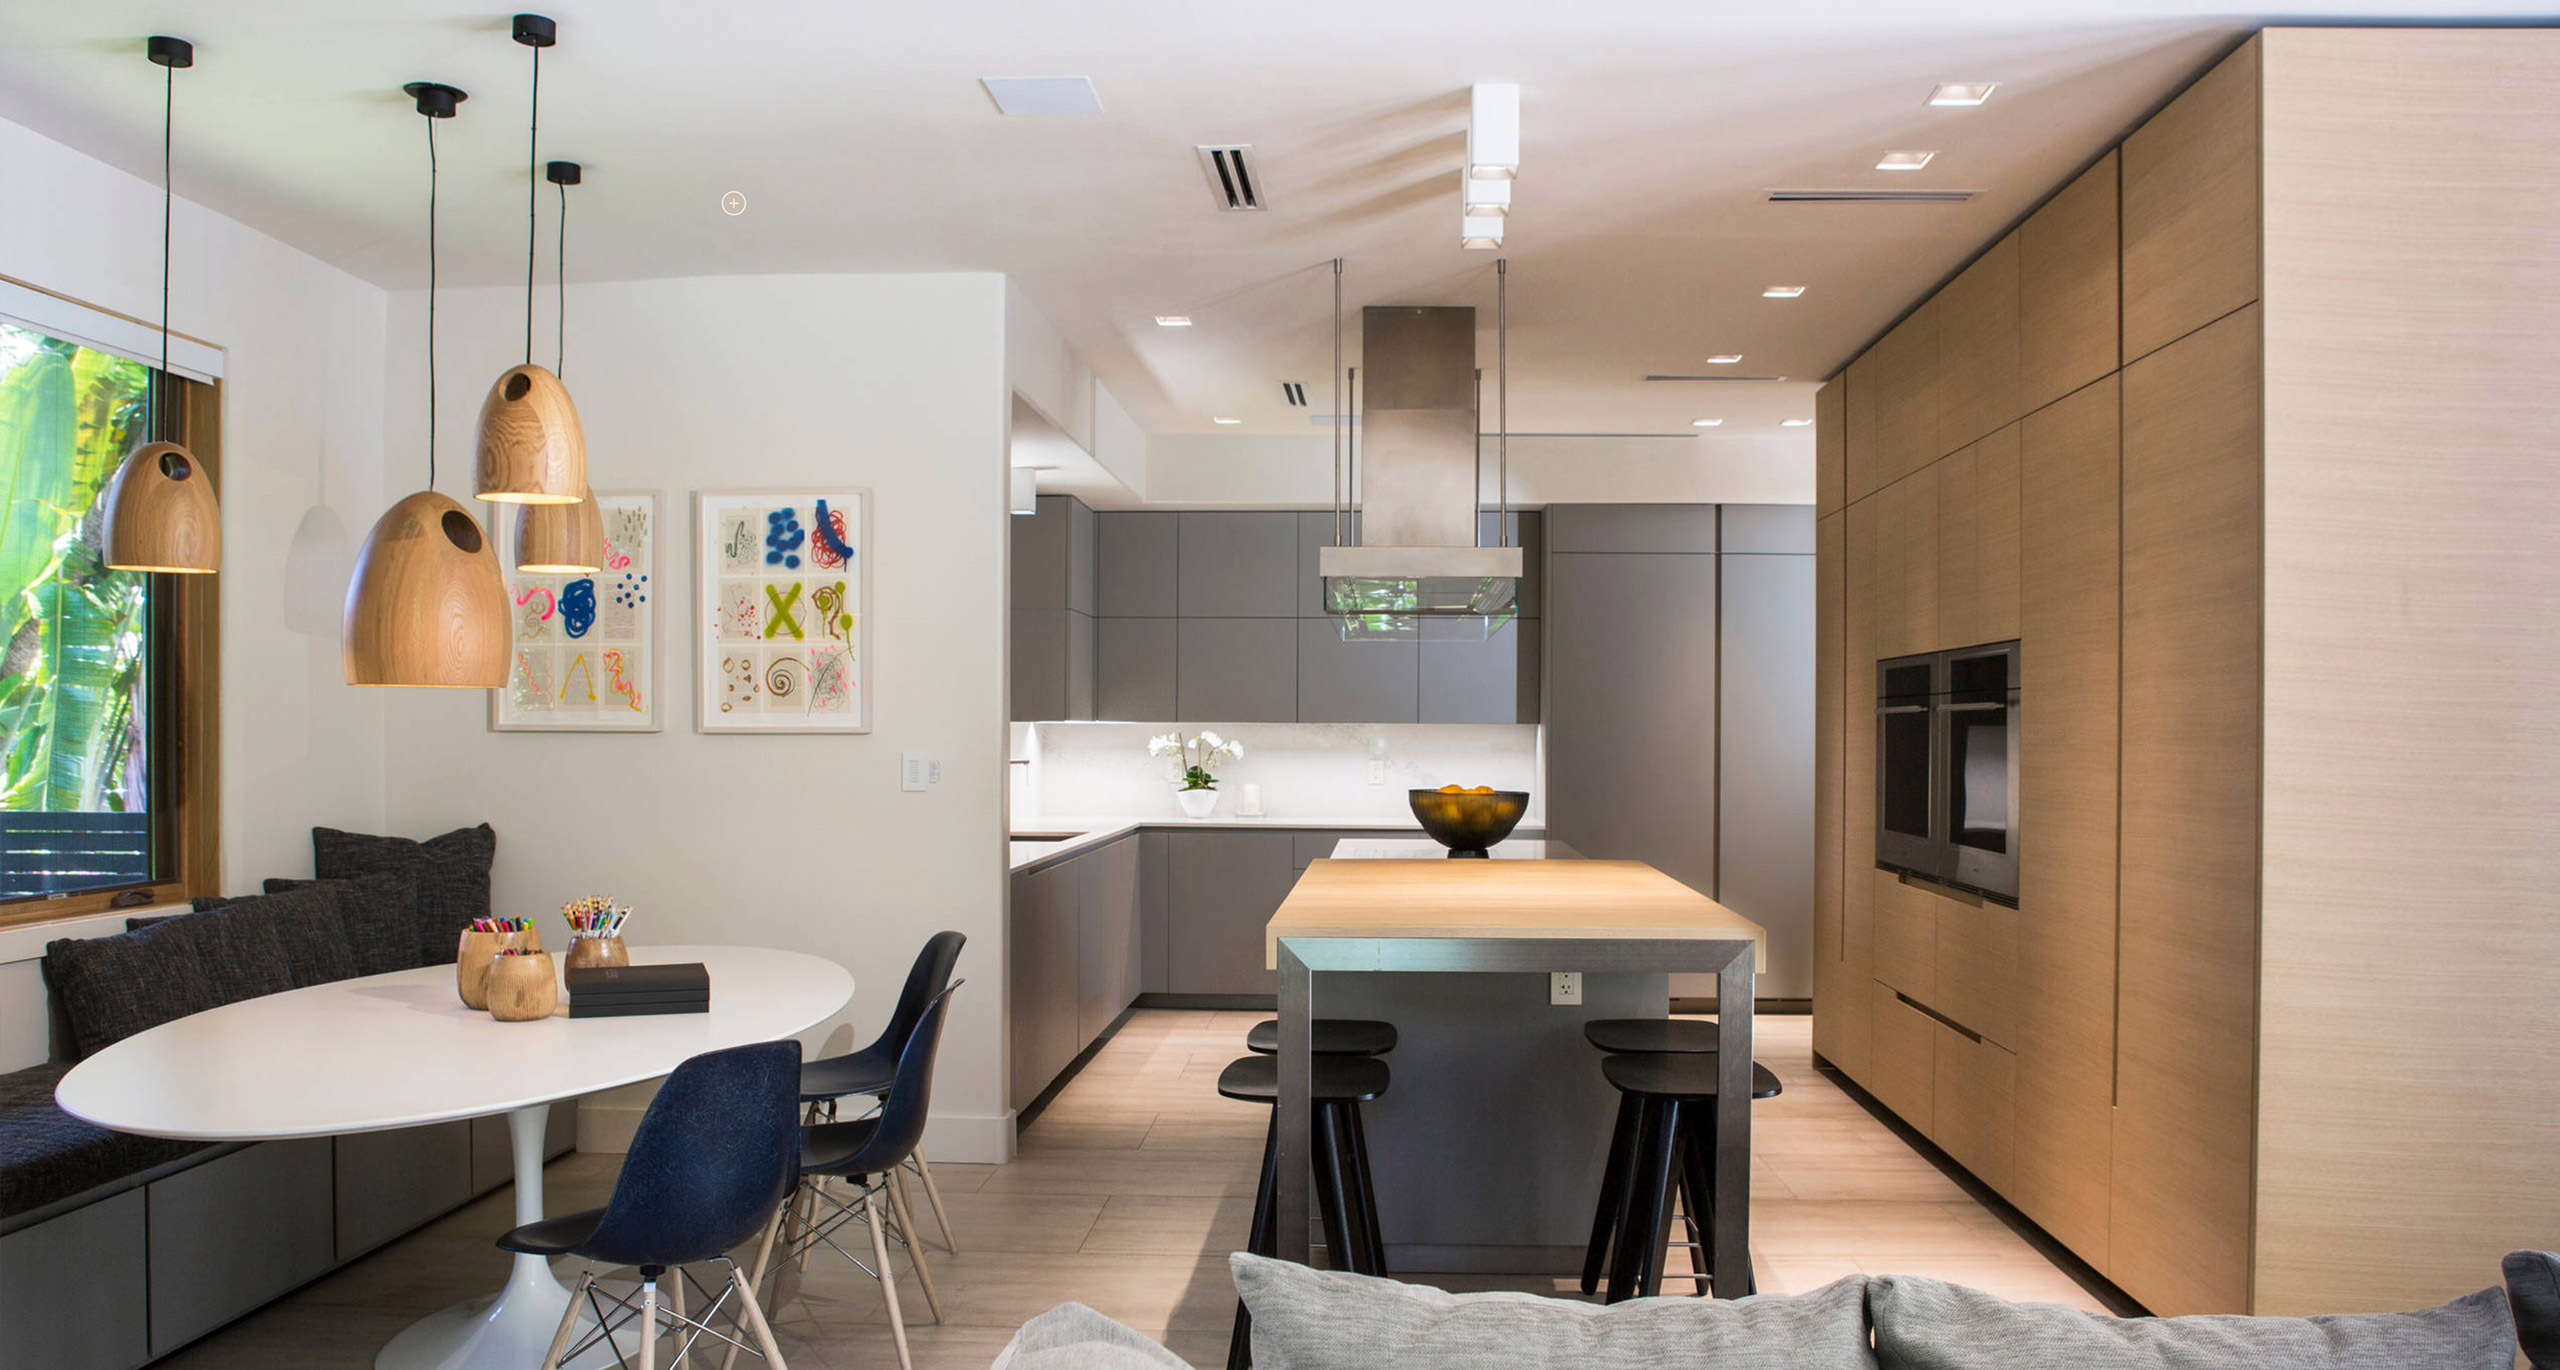
The large format porcelain tile has washes of warm grey and taupe. The contemporary Italian kitchen is pale oak and a matte grey lacquer with statuario quartz countertops combined with top of the line appliances.

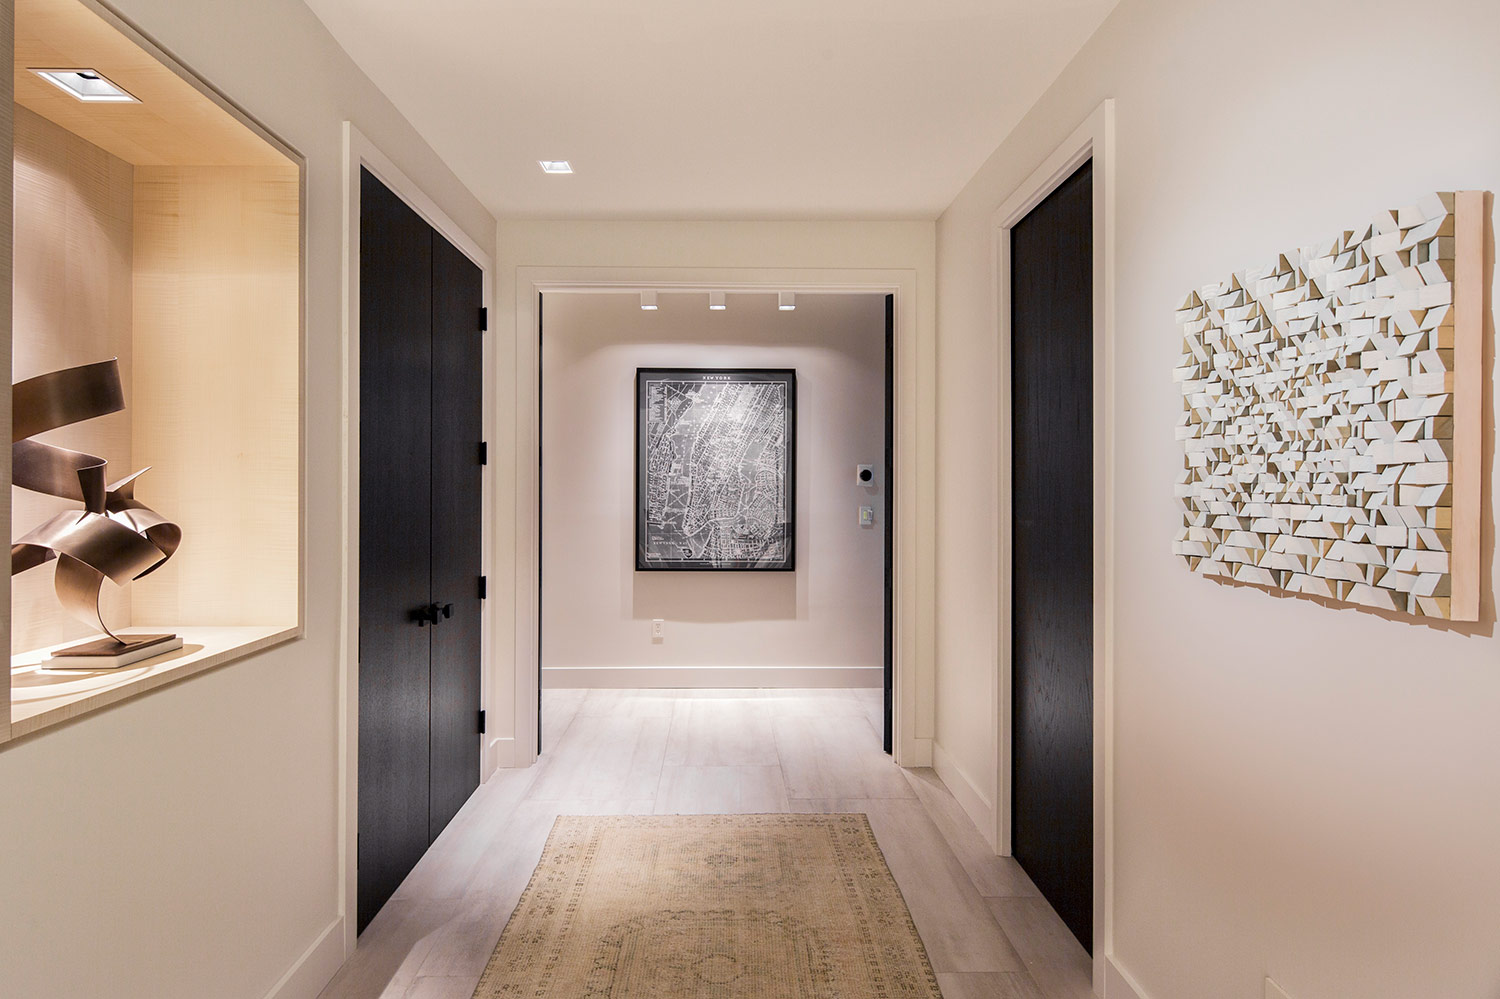
The new lighting design completely changed the under-lit rooms to rooms that had drama with light and shadow and accented the client’s new art collection perfectly.

All new doors and windows were installed both on the exterior and interior of the home. All exterior doors are done in the same natural oak of the kitchen, while the interior doors are dark and rich in espresso oak. The Dining room custom designed Barn door is a favorite feature that adds a steel texture to both the Dining room and Art hallway.

In regards to furnishings, KHI aimed to create a casual, modern and livable home. Modern classics, were blended with contemporary furniture from a range of vendors.

The project was completed when the exterior of the home underwent a landscape and pool renovation  in the same cream and pale grey tones, which made this Tropical modern home seamless from inside to out.


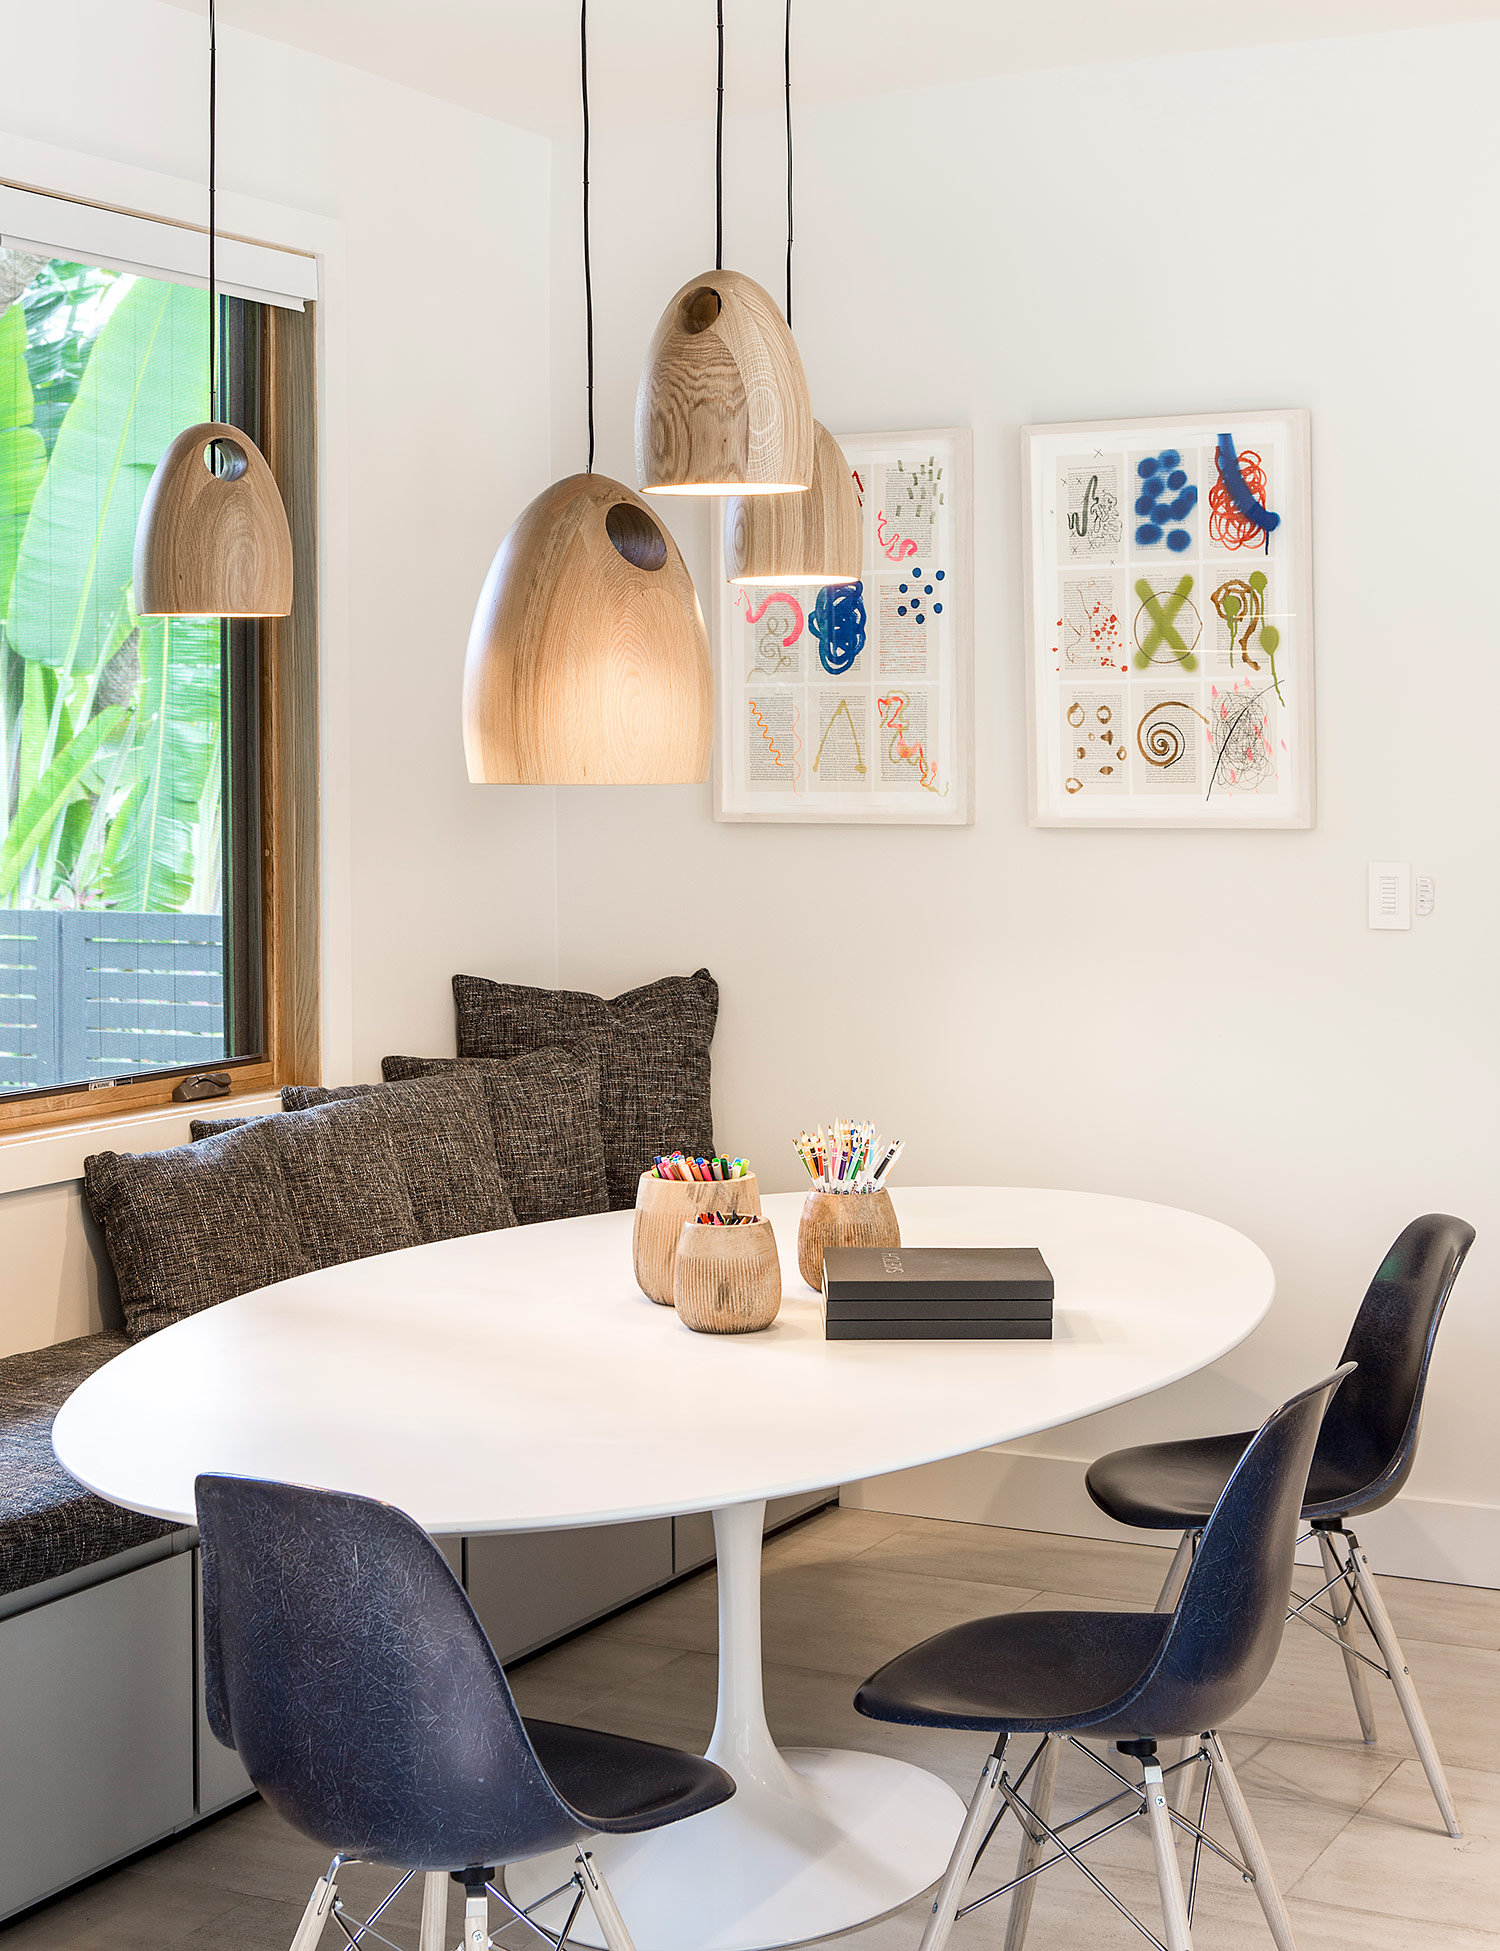
Our Oak Pendants were featured in this project.

katehealyinteriors.com

Discover More

Located on a generous level site in the suburb of Fairfield, the Good Life House takes advantage of the long northern boundary by letting natural light and warmth into every area.

EXPLORE PROJECT /

A compact display suite showcasing ‘One Centre Road – Brighton’ Development.

EXPLORE PROJECT /

Marathon House by Neil Architecture is a thoughtful addition to an Italianate Victorian house in Hawthorn East – a characterful yet compact home.

EXPLORE PROJECT /

Seeking a Lighting Technician (Full-Time) to join our Melbourne workshop.

EXPLORE PROJECT /

FMD Architects’ Queens Chambers delivers relaxed beauty. Endeavouring to provide for the duality of work and rest. The space transitions with the day, and a pull of a curtain.

EXPLORE PROJECT /

The 30th annual ICFF 2019 NYC is sadly over! We miss it already but we’d like to take this opportunity to thank everyone who visited our booth!

EXPLORE PROJECT /

The latest addition to the already versatile collection of lounges and accessories which make up the Adapt Collection.

EXPLORE PROJECT /

Melbourne-based Davidov Architects’ new studio fit-out is the first purpose-designed space for the young practice featuring our Limited Edition Gold Ora Desk Lamp.

EXPLORE PROJECT /

Yugen Tea Bar, in South Yarra’s Capitol Grand building, is unlike any other tea experience in Melbourne. Where the senses are engaged, and rituals shared.

EXPLORE PROJECT /