Queens Chambers | FMD Architects

  • Queens Chambers | FMD Architects
  • December 2022
  • ARCHITECT FMD Architects
  • PHOTOGRAPHY Tatjana Plitt

FMD Architects’ Queens Chambers delivers relaxed beauty.

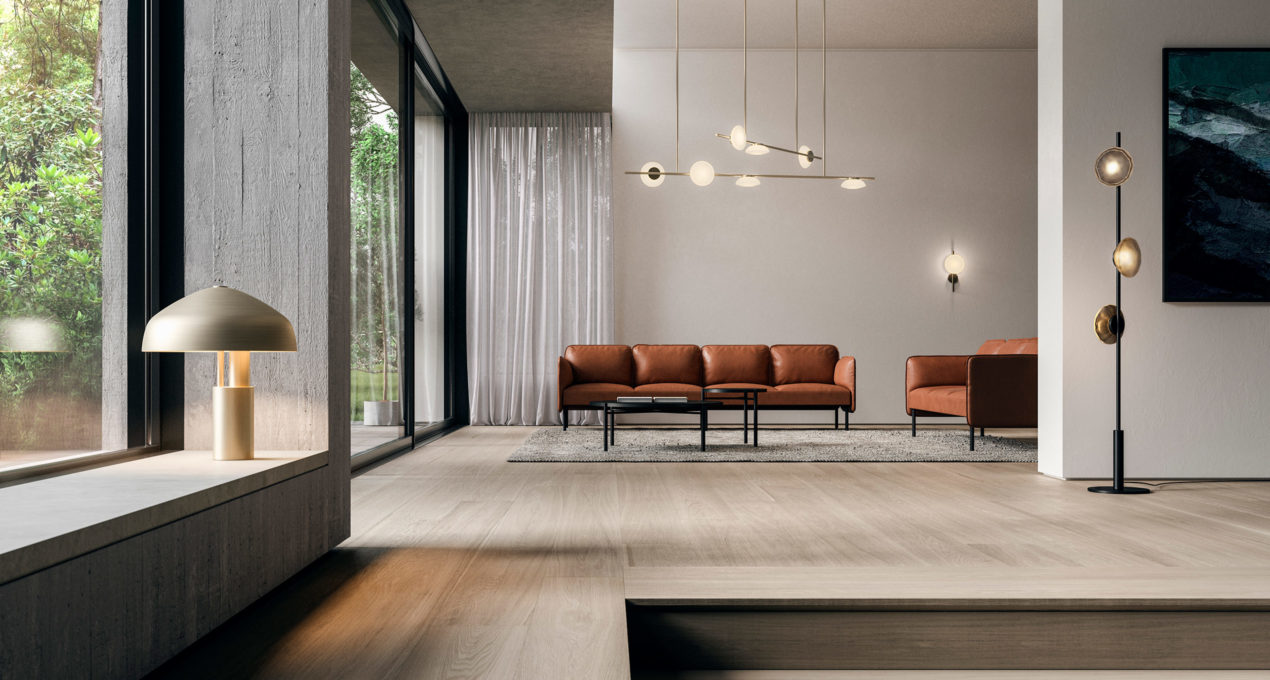
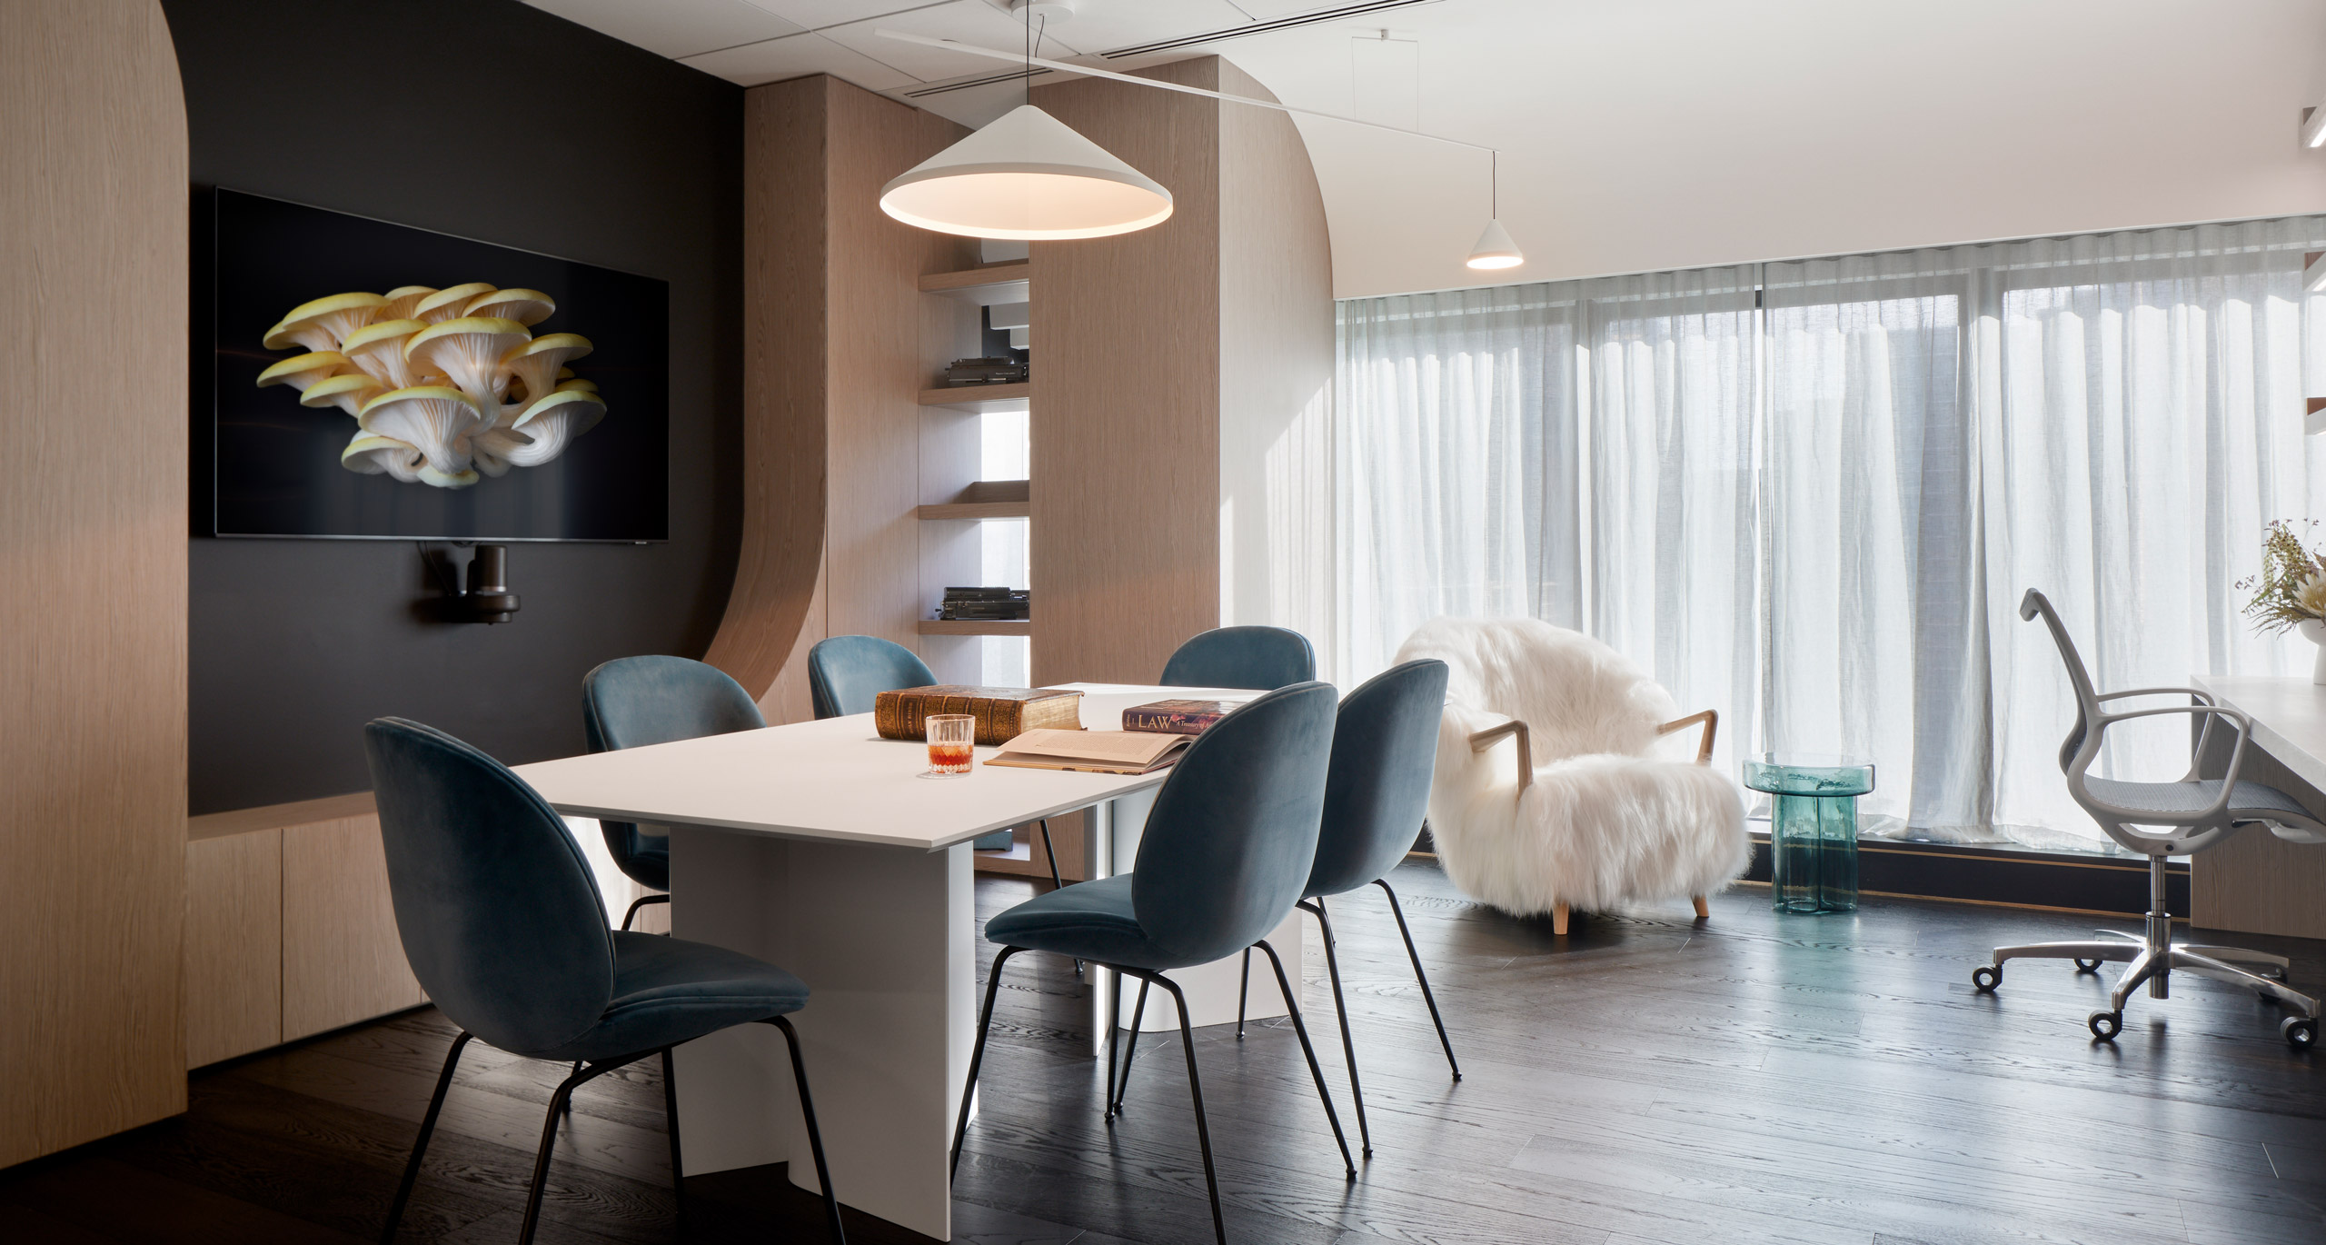
The Queens Chambers expresses a space of quiet contemplation and inspiration. Serving to function both the needs of work and hosting, the chambers demarcates itself as a place of respite from the day’s proceedings in court. Inviting the occupant to a space for the careful consideration and creativity needed when preparing for the next case.


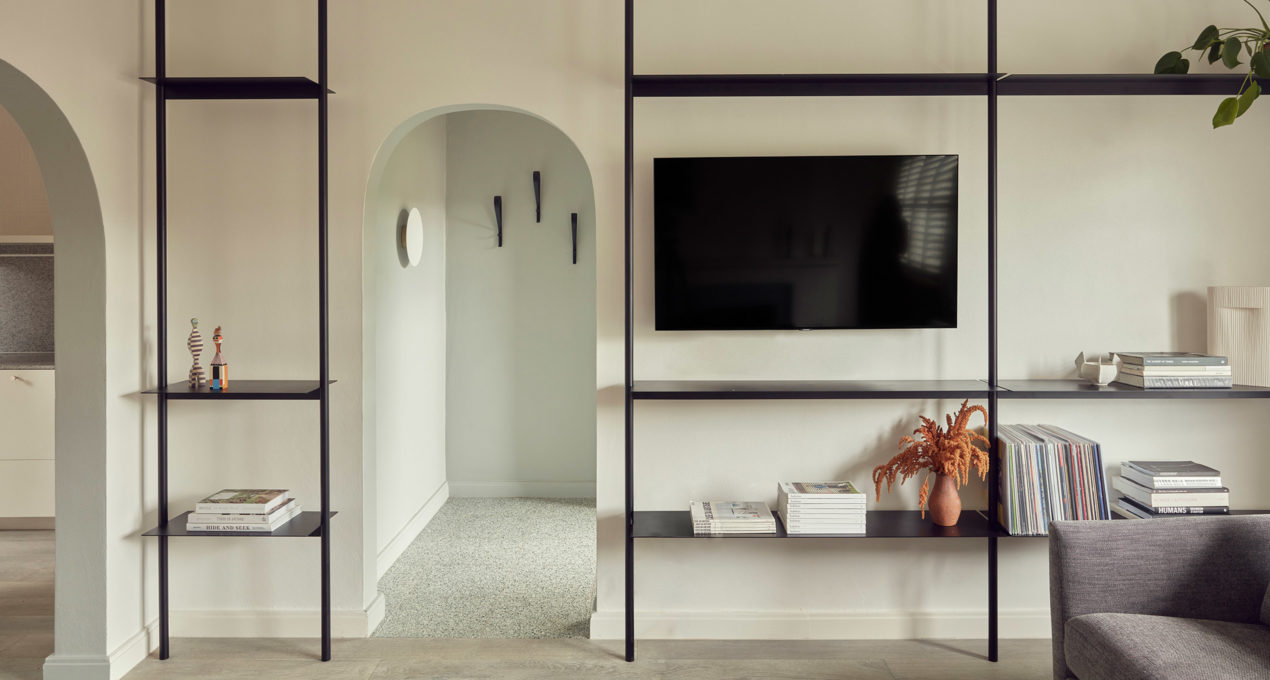
Endeavouring to provide for the duality of work and rest. The space transitions with the day, and a pull of a curtain. An escape from the hours spent on a case in a nurturing environment, a place of comfort and source of inspiration. Digital artwork displayed on the TV provides a selection of art pieces that engage an immersion with nature ­– the symbolism of the mushroom art piece as chaos and transformation – the curvaceous interiors reflecting a cocoon that nestles the client.

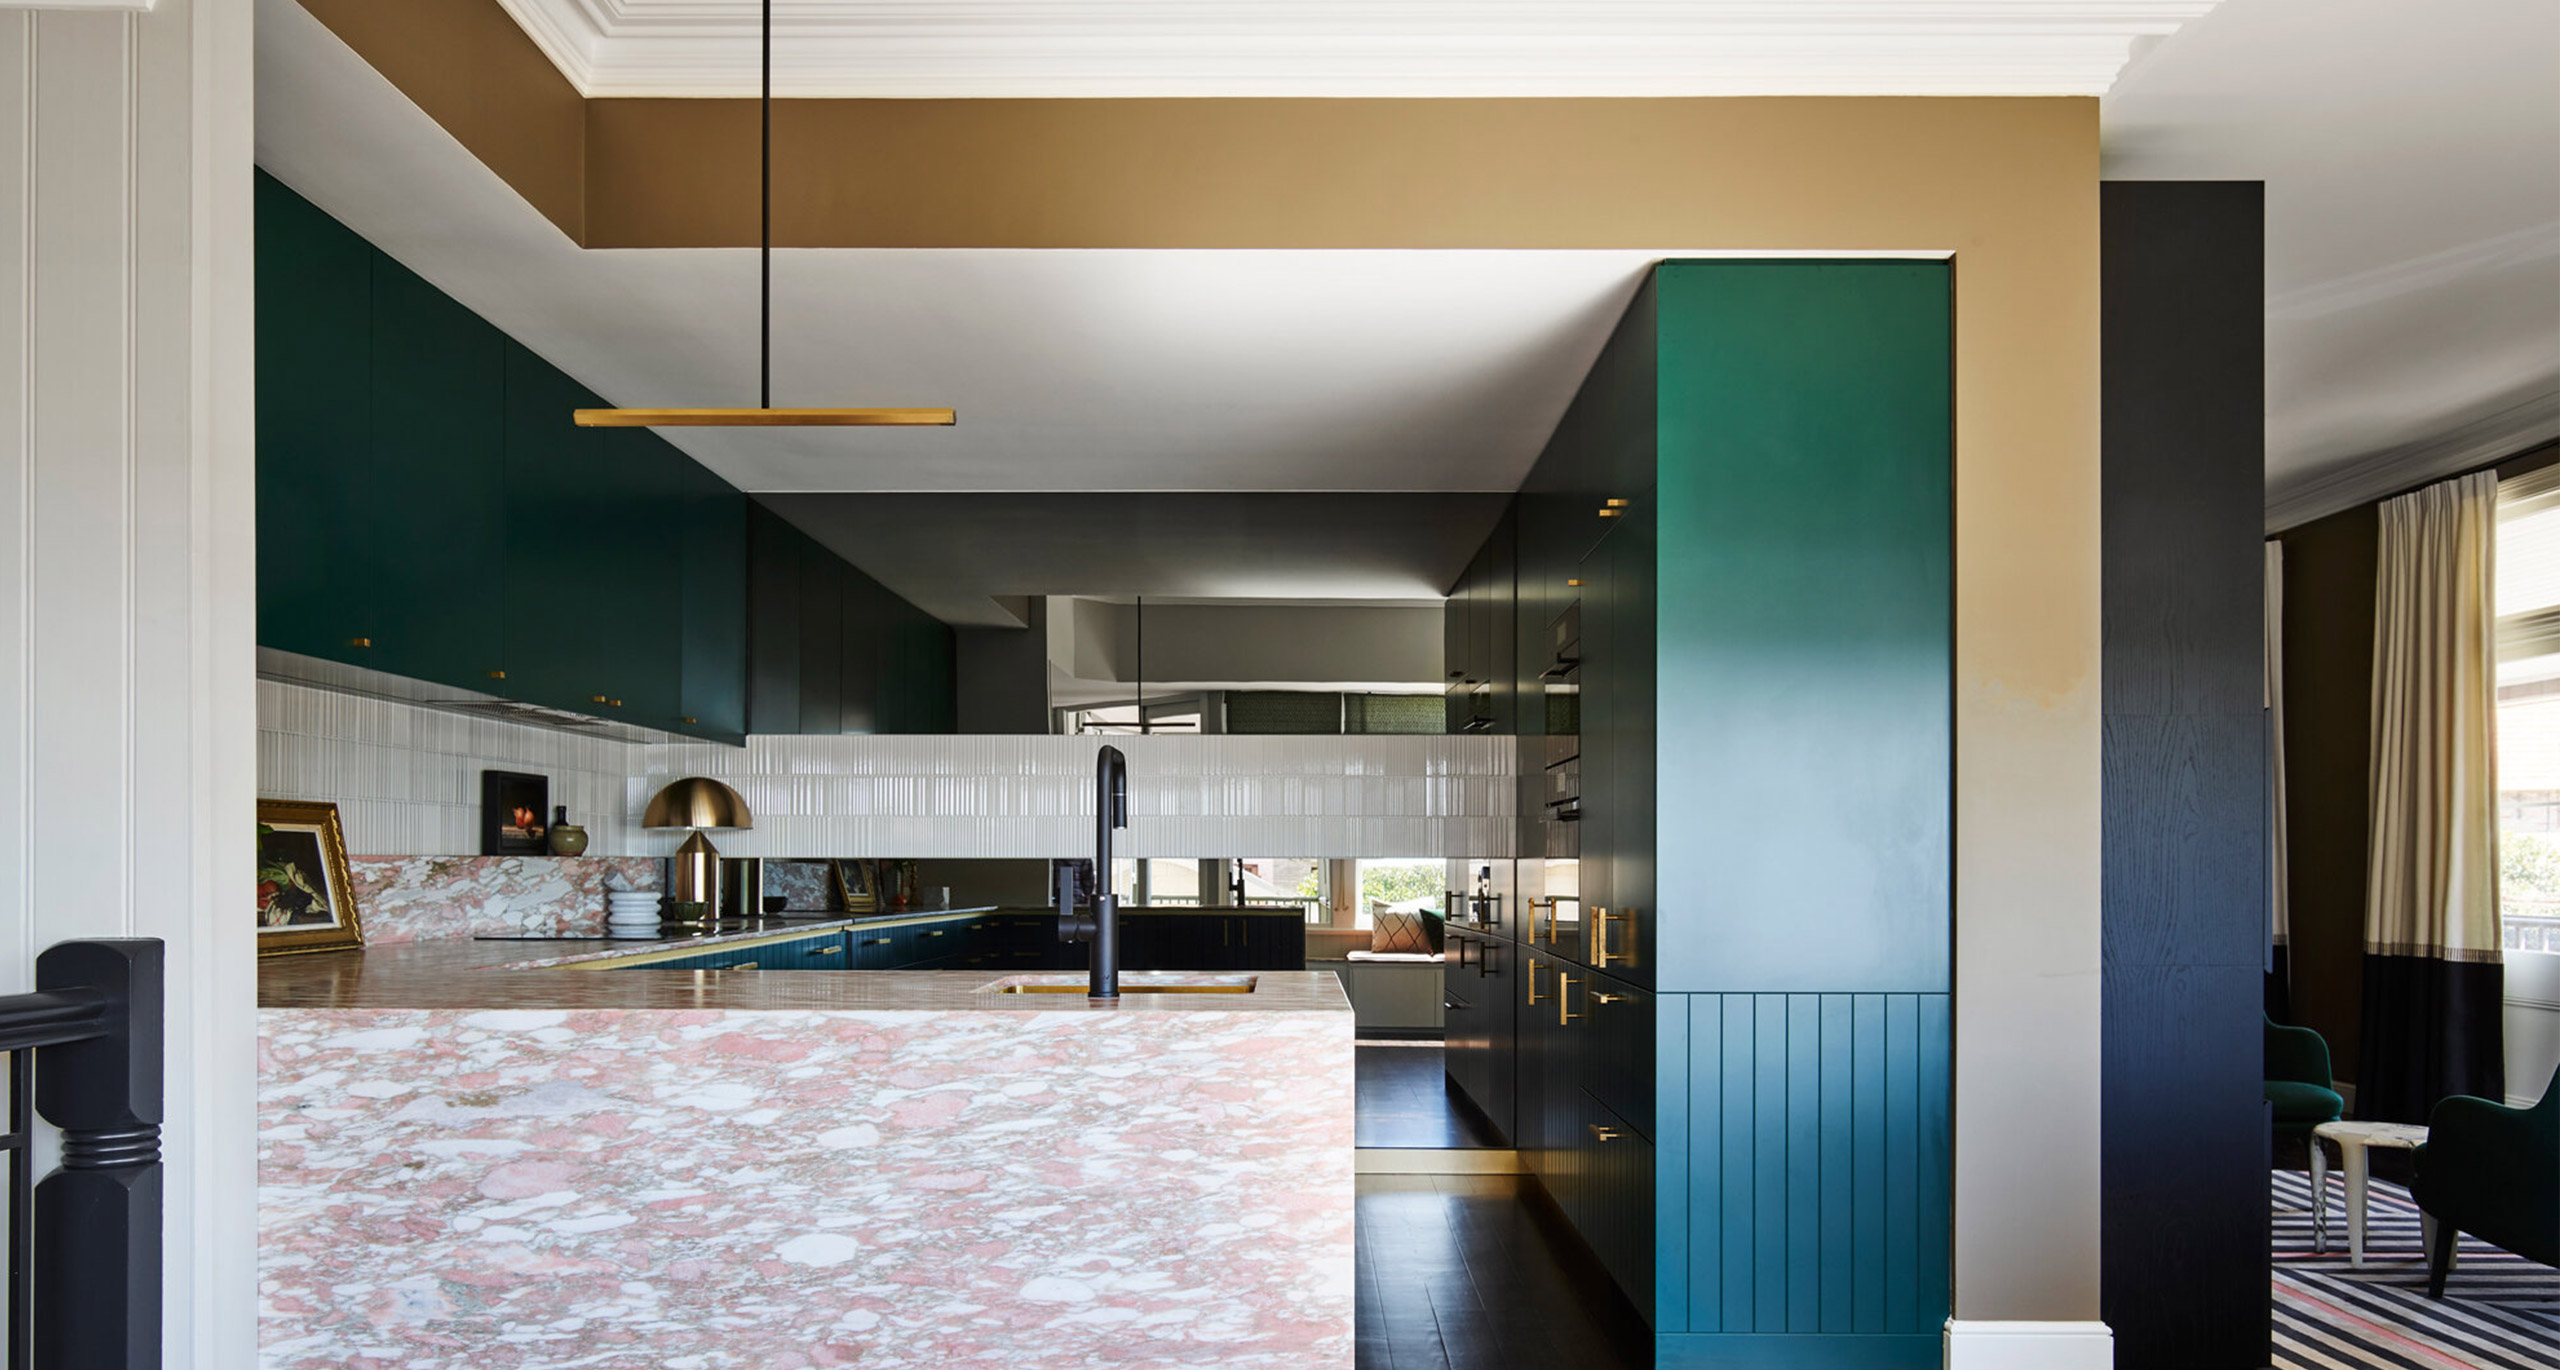
The office’s tonal composition mediates contrasting sculptural elements to highlight the views of the city beyond. The furniture throughout both texturally and formally softening the space within – as the Fluffy Lounge Chair offers a moment of respite to engage with the everchanging urban landscape outside.

Timber shelving extends itself as a branch, housing the functional requirements of the workspace, as well as the historic components of the legal identity.

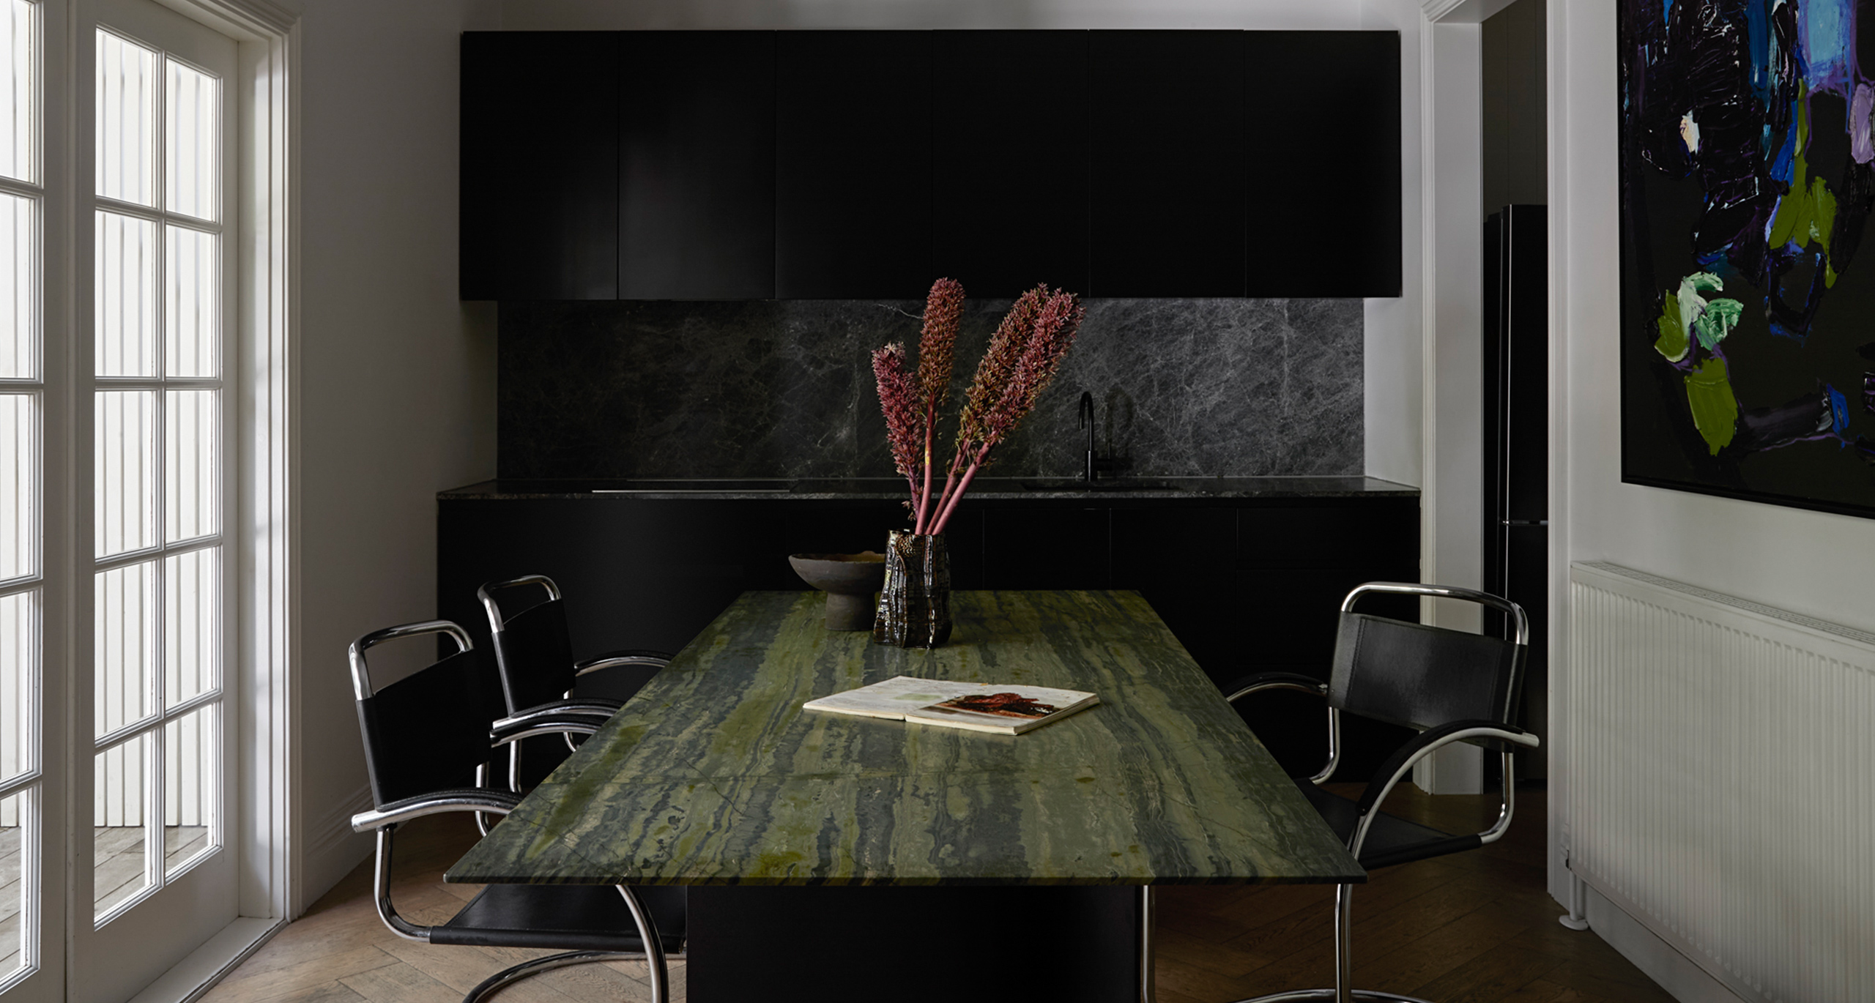
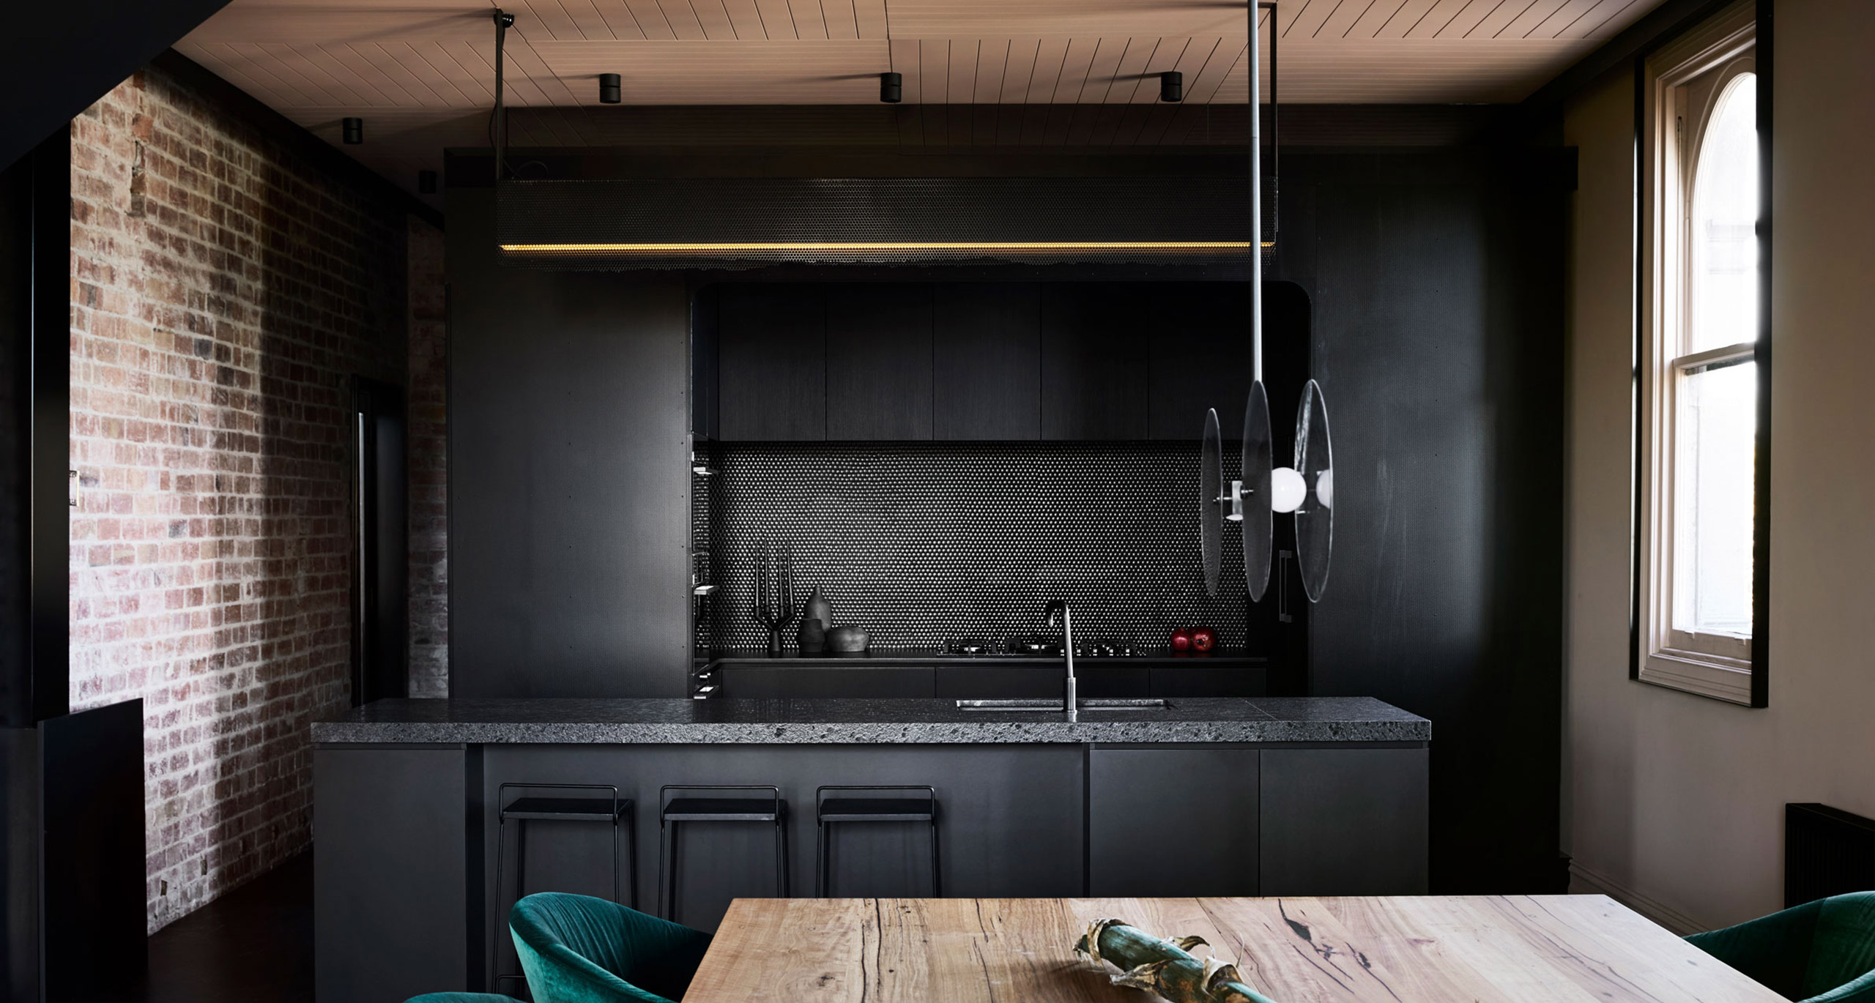
Our White Breeze Dining Table was featured in this project.


FMD Architects

www.fmdarchitects.com.au


Discover More

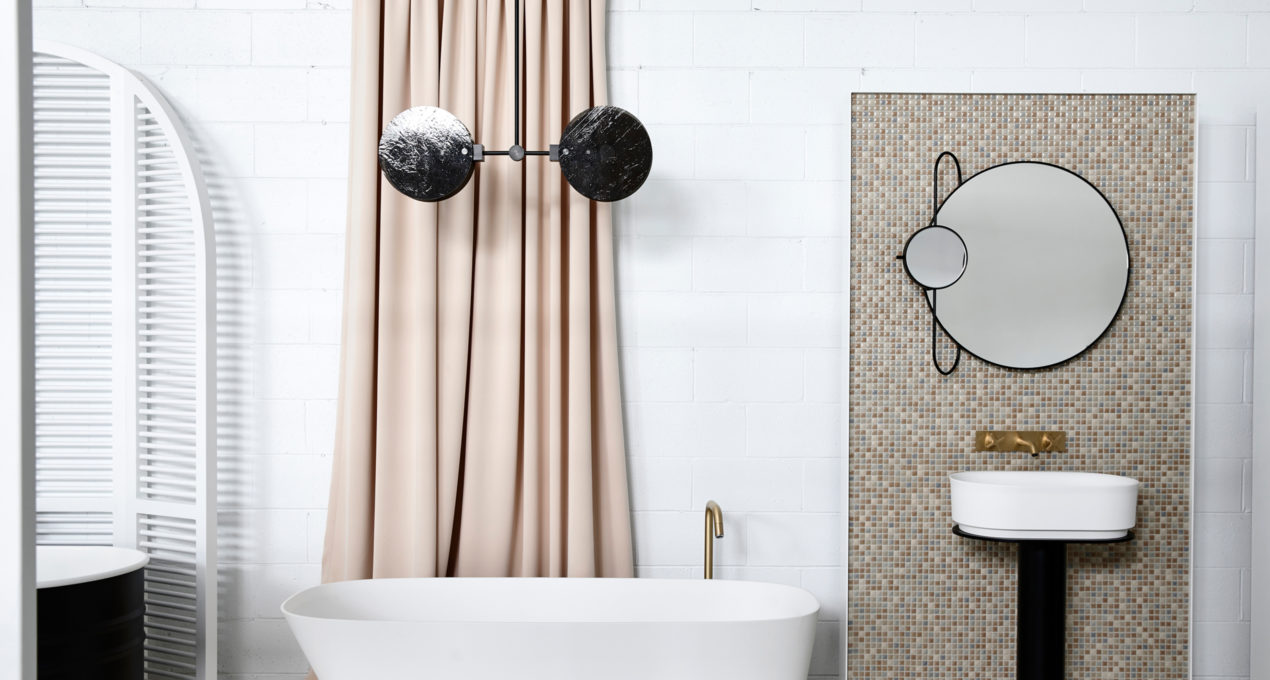
The Stella Collective and Thomas Coward once again collaborated on Artedomus’s Brisbane showroom.

EXPLORE PROJECT /

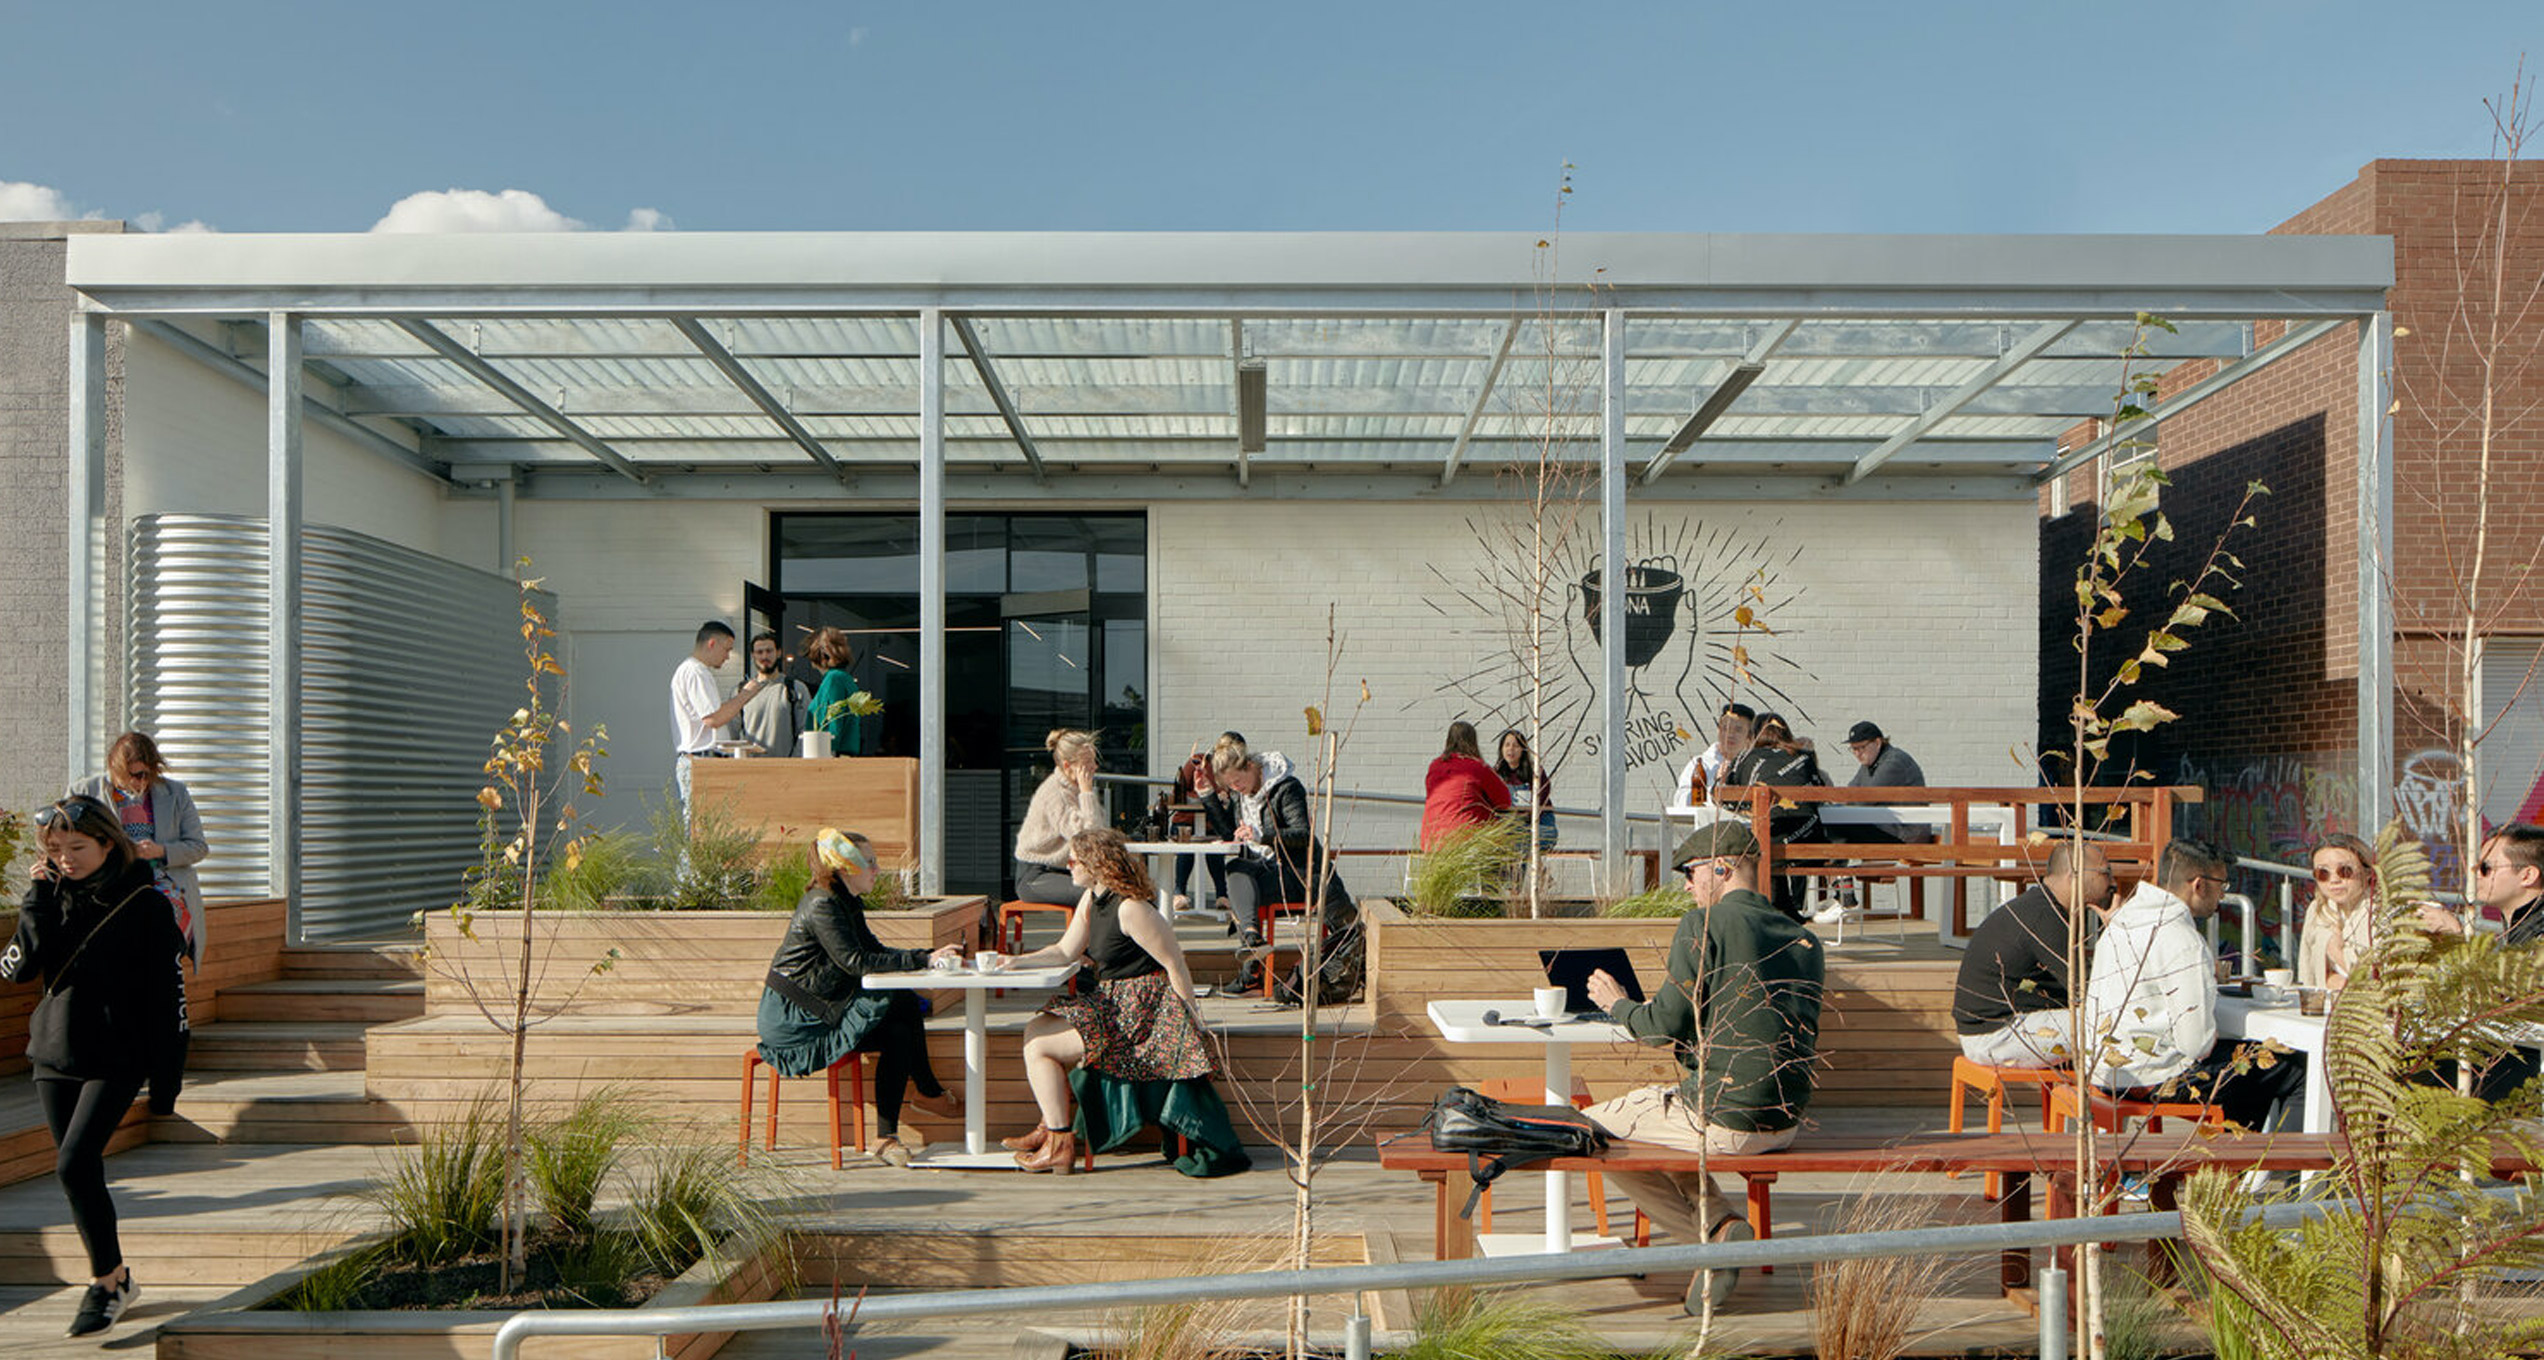
One of Australia’s most highly regarded specialty roasters, Canberra-based Ona Coffee, makes it’s Melbourne debut in an understated and inviting Brunswick warehouse conversion.

EXPLORE PROJECT /

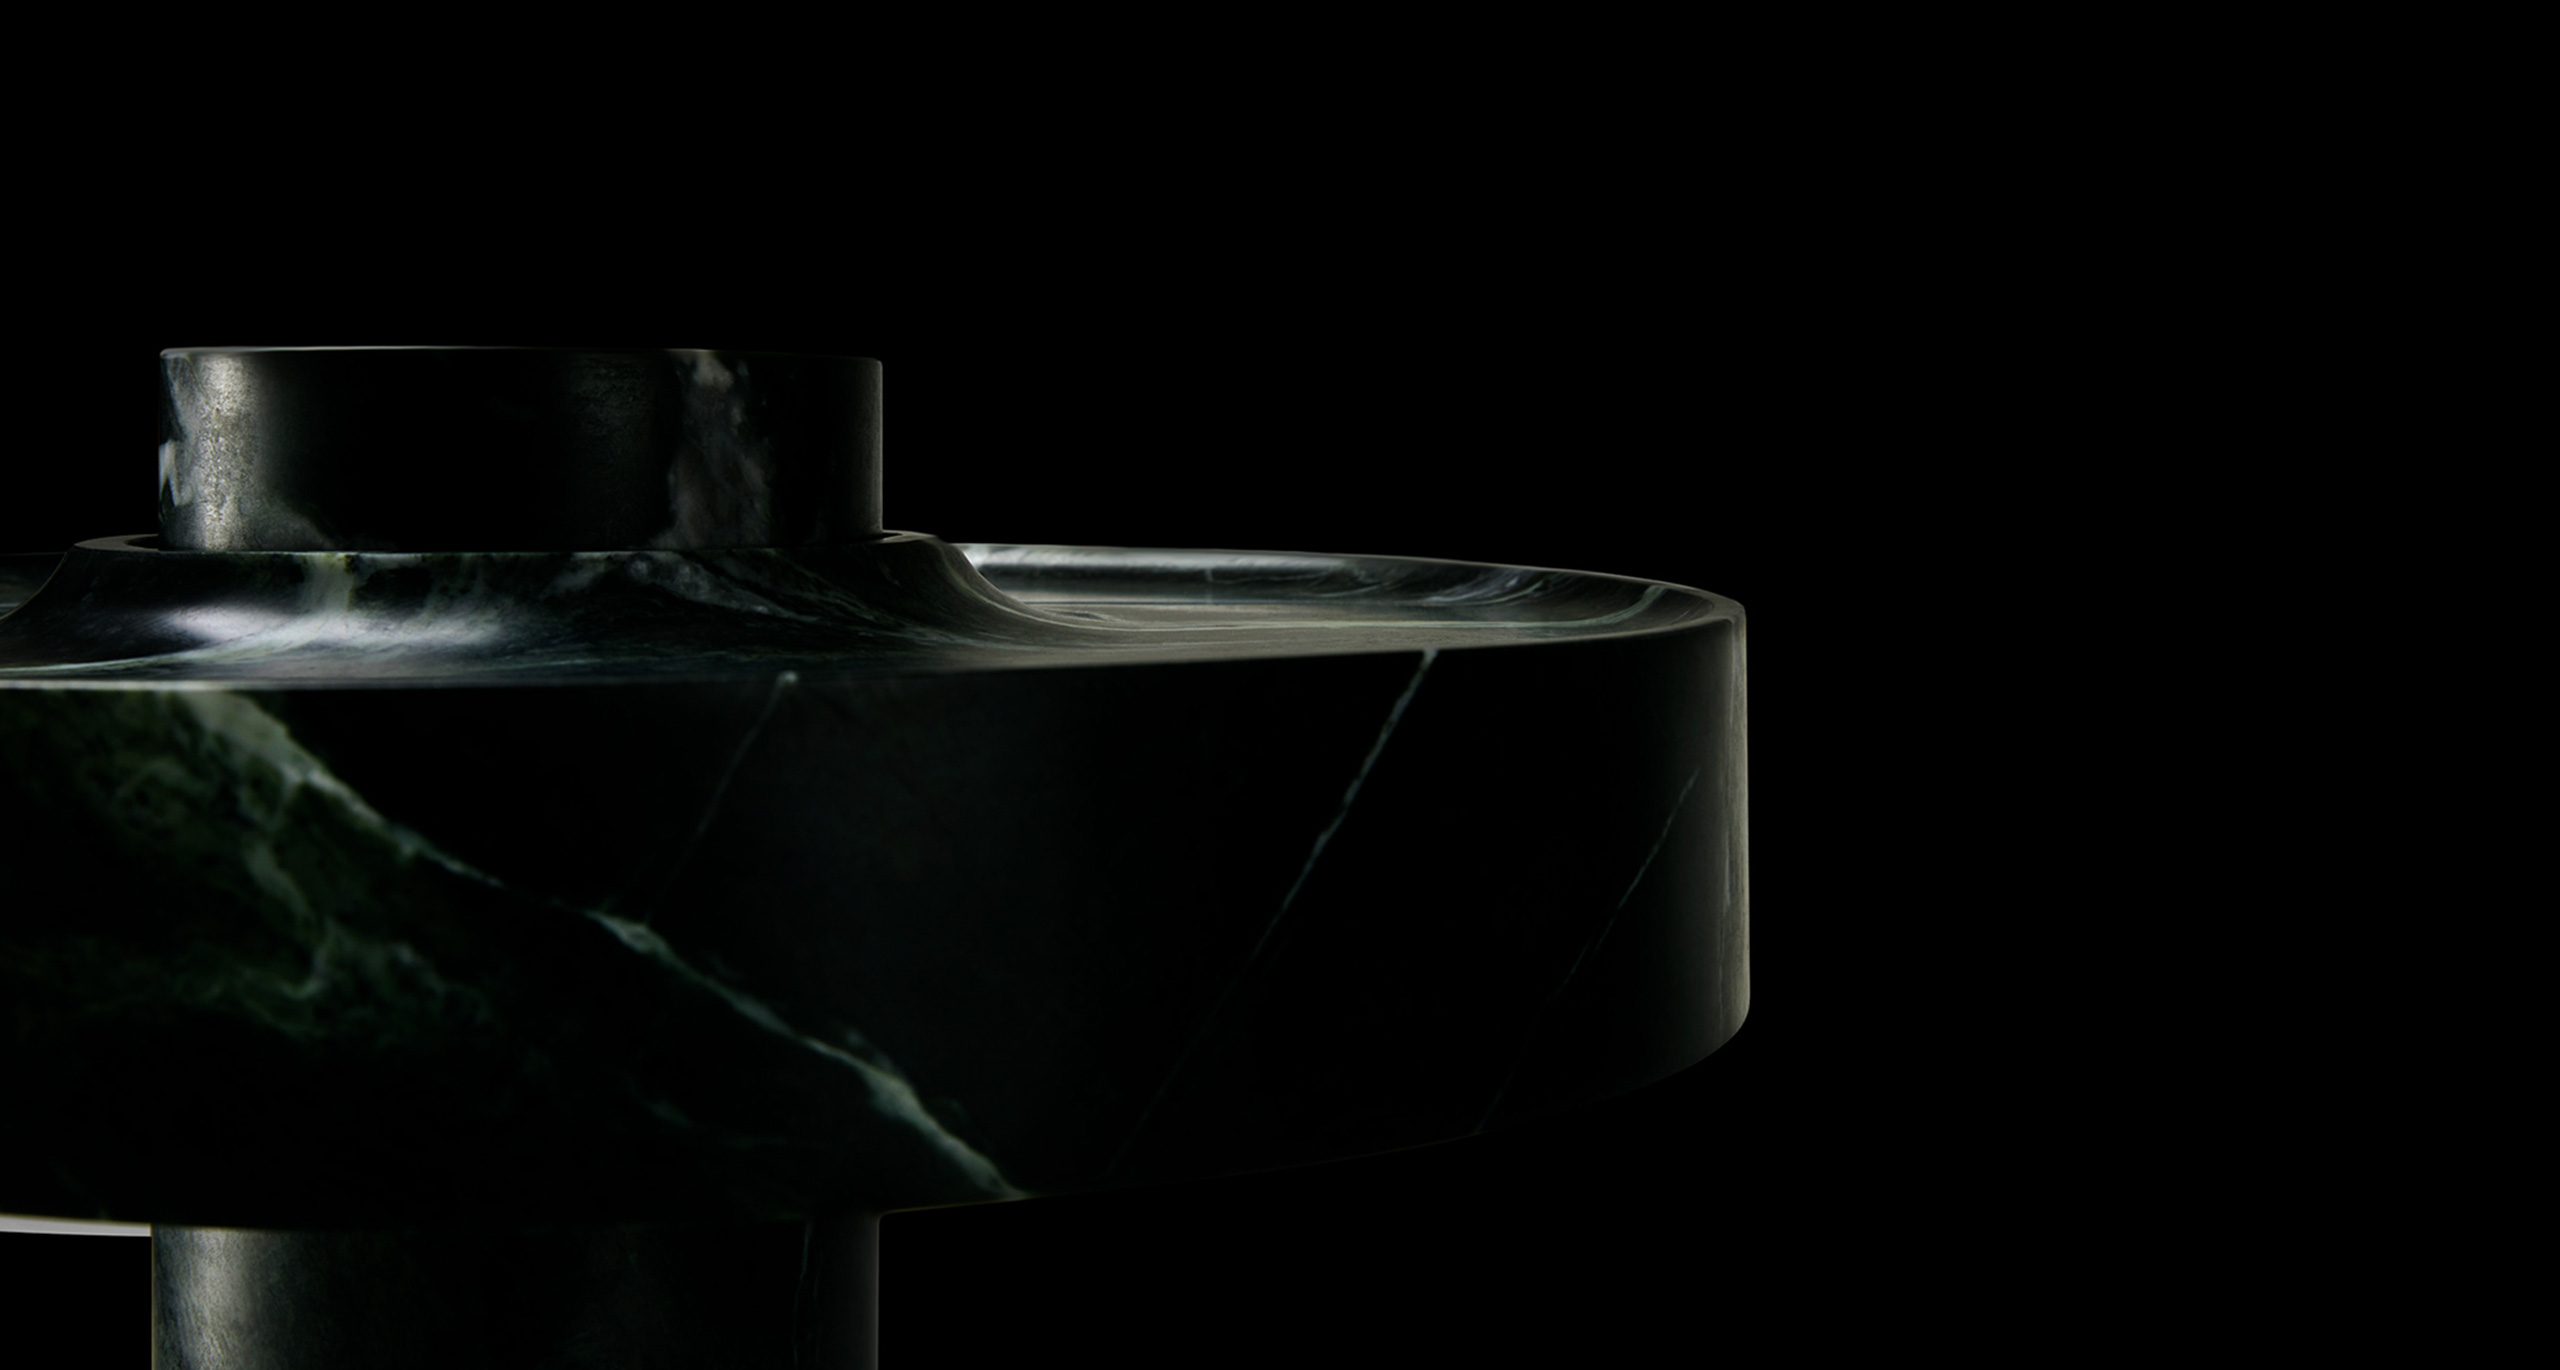
Ross Gardam Unveils Hemera Accorsi, the first Objects & Editions piece for 2023.

EXPLORE PROJECT /

Gabriel Saunders reimagines a traditional Melbourne worker’s cottage; the design blends heritage and modern restraint.

EXPLORE PROJECT /

The Ceto Lighting Collection captures the variation and rippling of the surface of the ocean.

EXPLORE PROJECT /

Rosanna Ceravolo were tasked with updating and modernising the 2 bedroom art deco apartment in Melbourne’s inner city suburb of South Yarra.

EXPLORE PROJECT /

A historic house, modernised through interior design while respecting original details and honour the maritime industrial past of this historic house.

EXPLORE PROJECT /

In its most recent incar­na­tion, Three Sto­ries North is an untra­di­tion­al fam­i­ly home that embraces its lay­ered his­to­ry.

EXPLORE PROJECT /

Located in The Genting Centre on Lim Teck Kim Rd, Stylecraft‘s Singapore showroom, designed by HASSELL, is personified by a bold use of colour and combination of materials to stage furniture, lighting and accessory collections.

EXPLORE PROJECT /