Ona Coffee | Breathe Architecture

  • Ona Coffee | Breathe Architecture
  • Projects - March 2020
  • ARCHITECT Breathe Architecture
  • PHOTOGRAPHY Tom Ross

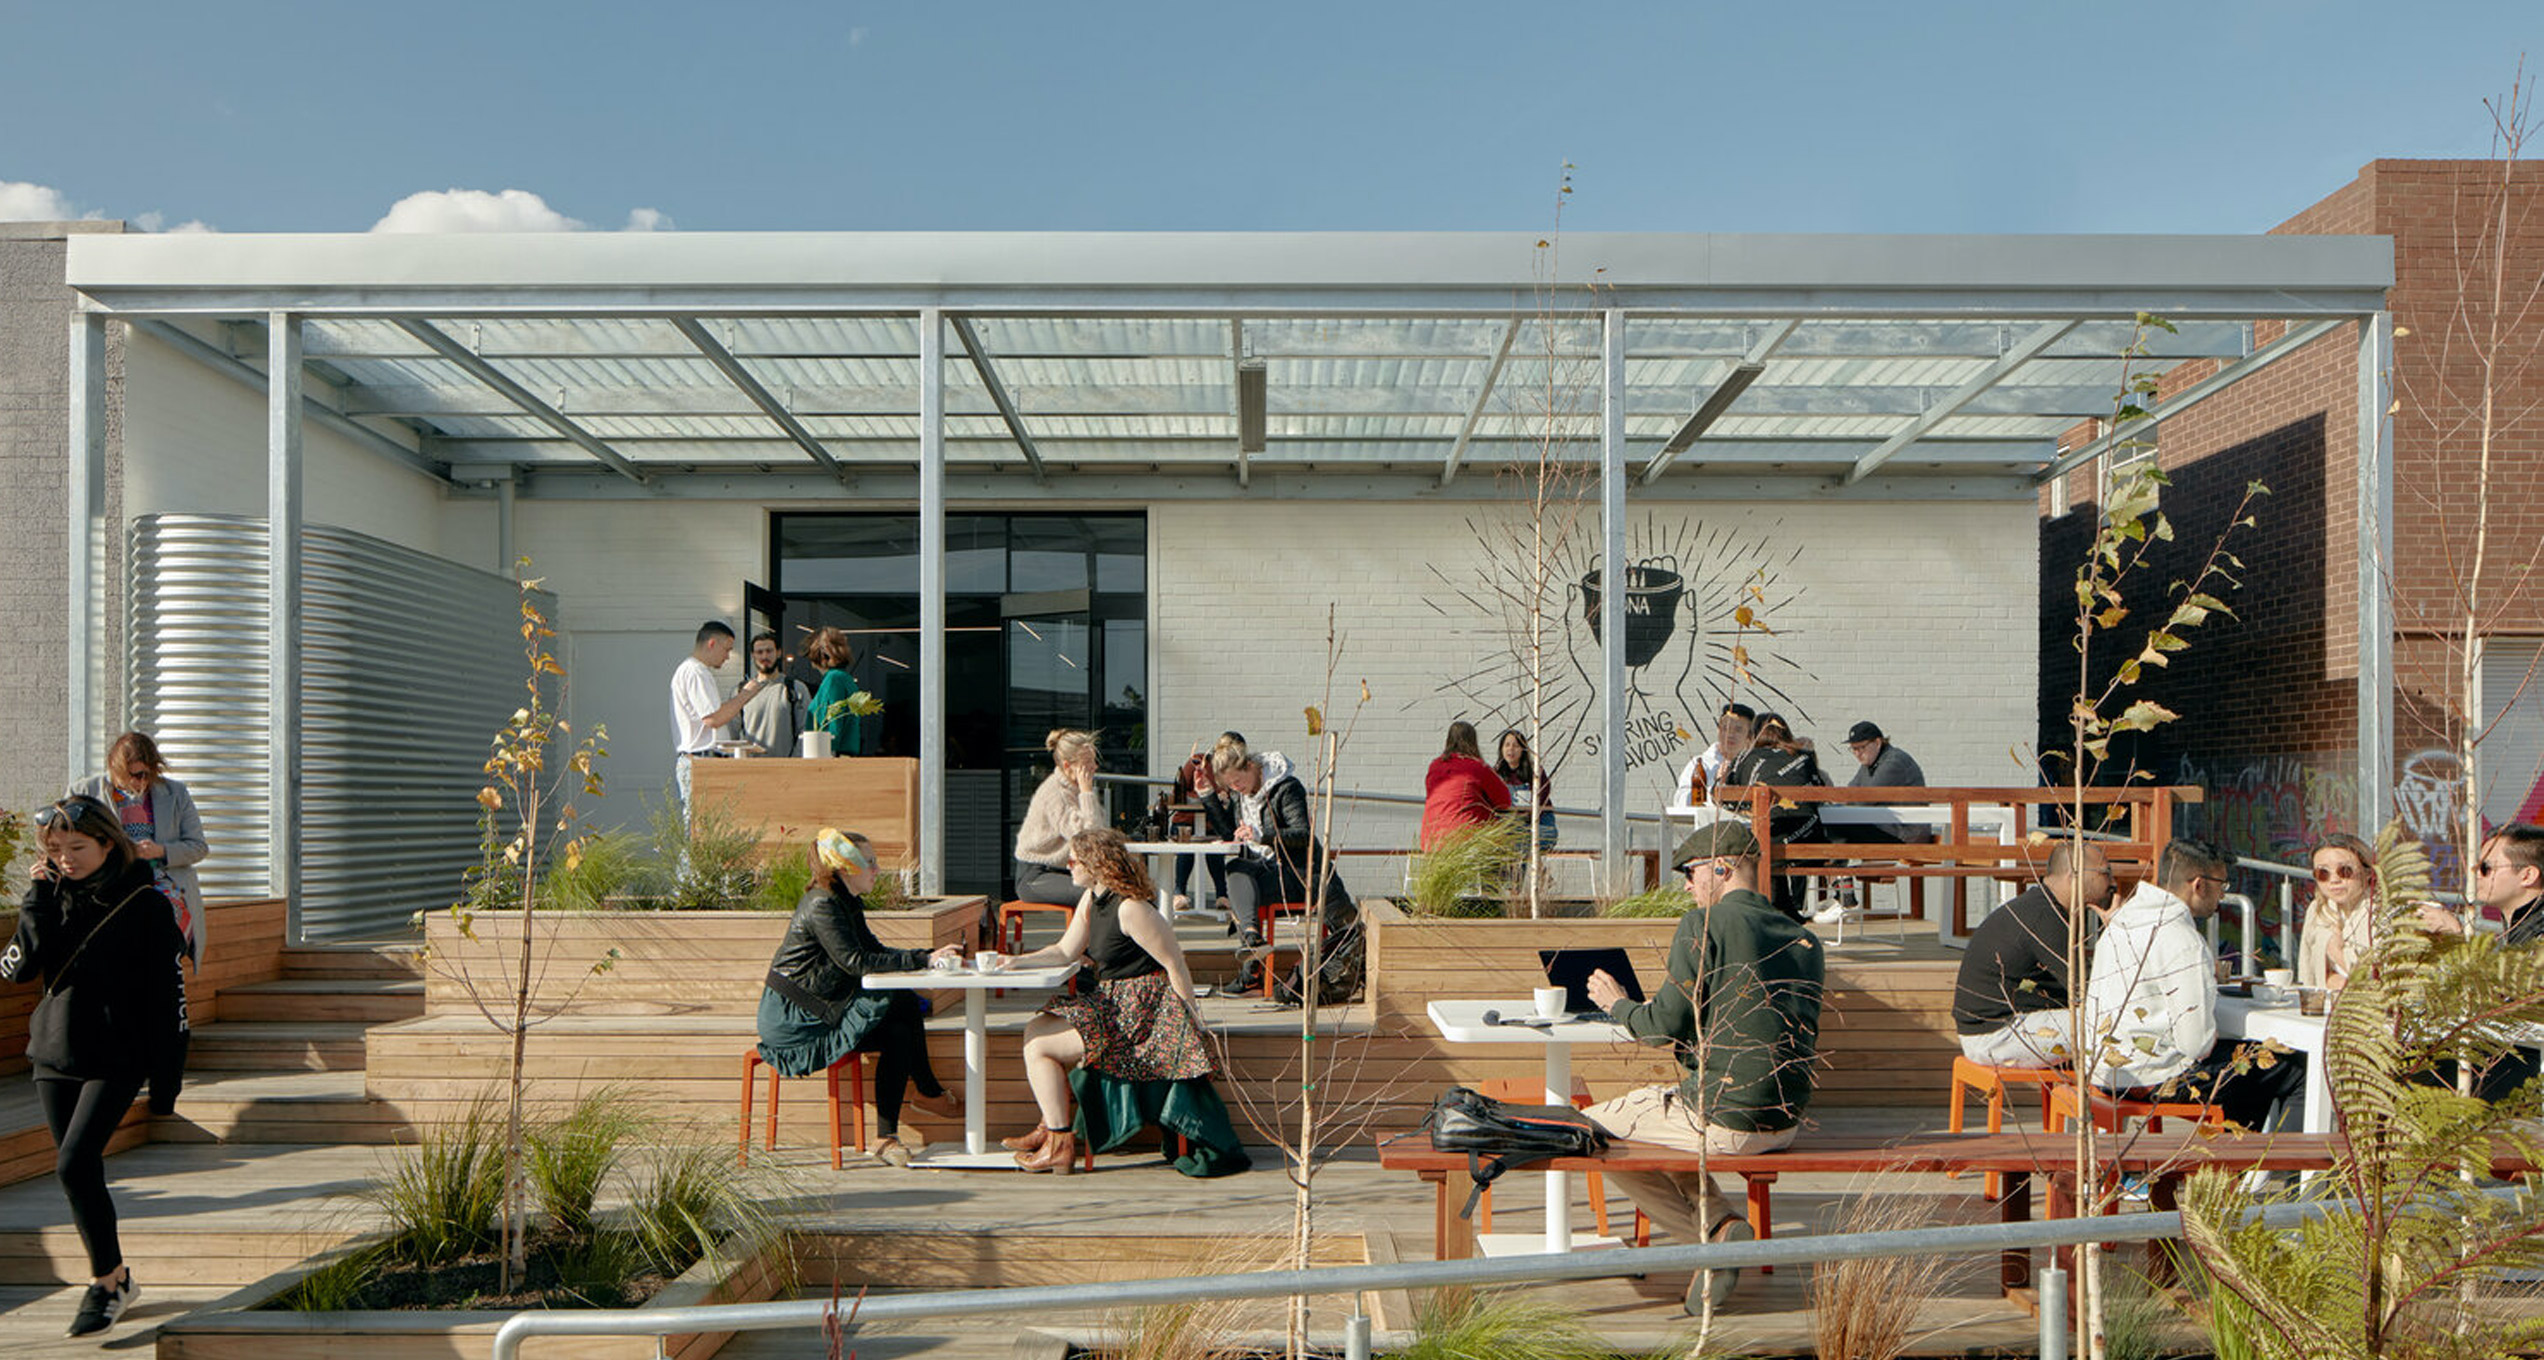
One of Australia’s most highly regarded specialty roasters, Canberra-based Ona Coffee, makes it’s Melbourne debut in an understated and inviting Brunswick warehouse conversion.

Reflective of Ona’s values of sustainability and approachability, this café is about creating an inviting, humble and personal space to enjoy, appreciate and learn about coffee. It is a space that builds on Melbourne coffee culture and follows a light touch approach with simple, raw and recycled materials used to create a comfortable and in-situ place.
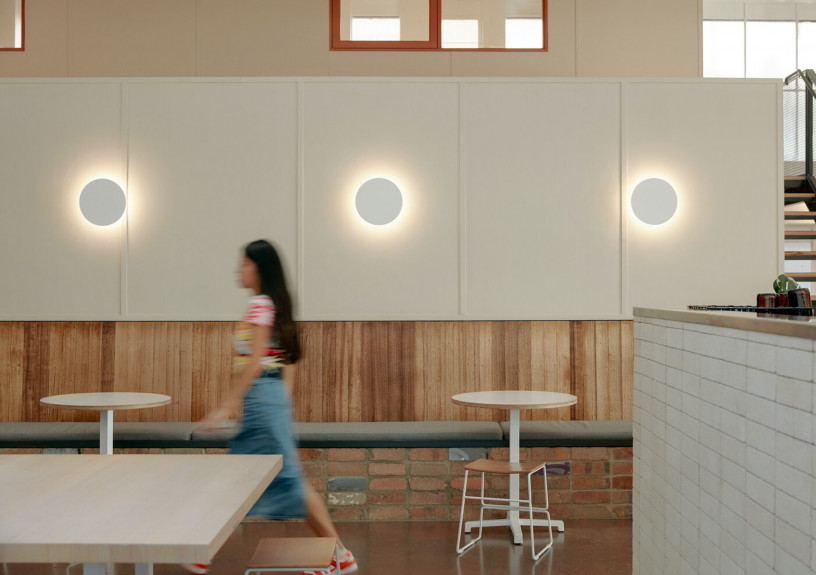
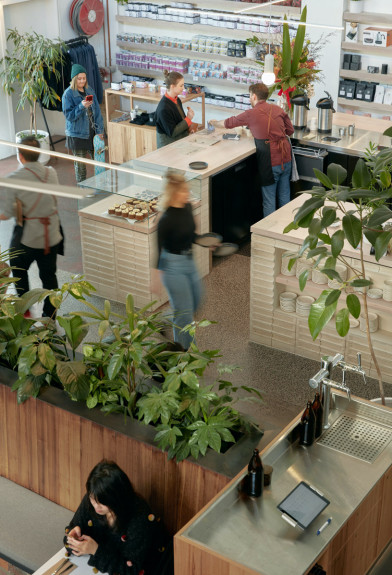
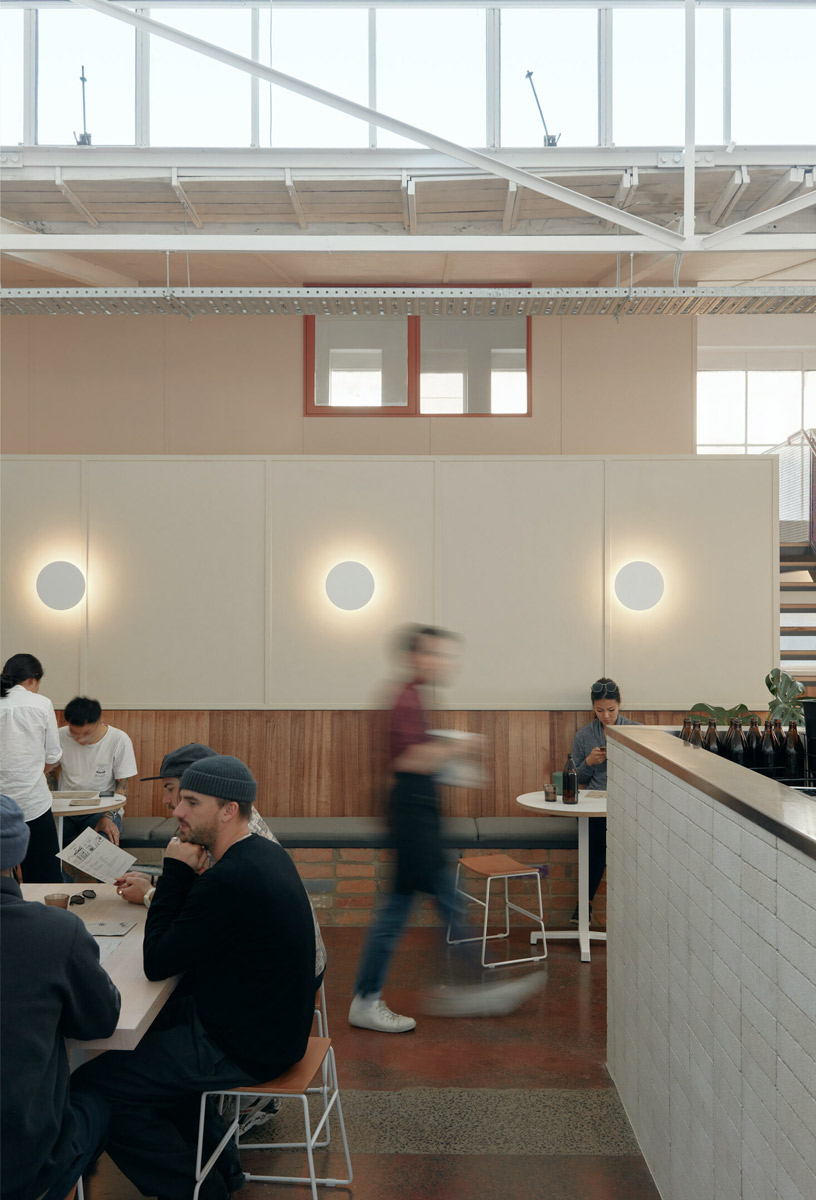
Nestled in Ovens Street brimming with craftspeople, trades and artists, Ona Coffee is a 450 square metre site sitting between Anstey and Brunswick stations and tucked in behind Sydney Road. From Ovens Street, the tiered timber decking, punctuated with plants, draws people up and into the café. The decking prioritises people over cars with the vehicle access diverted to the side of the building. Within the space there are a hierarchy of moments: custom moveable communal tables; bar seating; banquette seating; table and chair configurations; mobile waiter’s stations; and a multi-purpose mezzanine. Pride of place within these moments is the espresso bar; the heart of the café, which affords people the opportunity to interact with the baristas and learn about the life of the coffee they’re enjoying. Clad in reclaimed offcuts of bricks diverted from landfill, the espresso bar features custom stainless steel and hardwood timber bench-tops.

Complementing the front of house is a fully equipped commercial kitchen, cool room, storage and bin room; allowing the full café experience. The light touch approach adopted in this fit-out riffs off the natural character of the building, and of Brunswick, and in doing so provides a space that can grow with the community.

Featured through is Ross Gardam Polar Wall Light.

Discover More

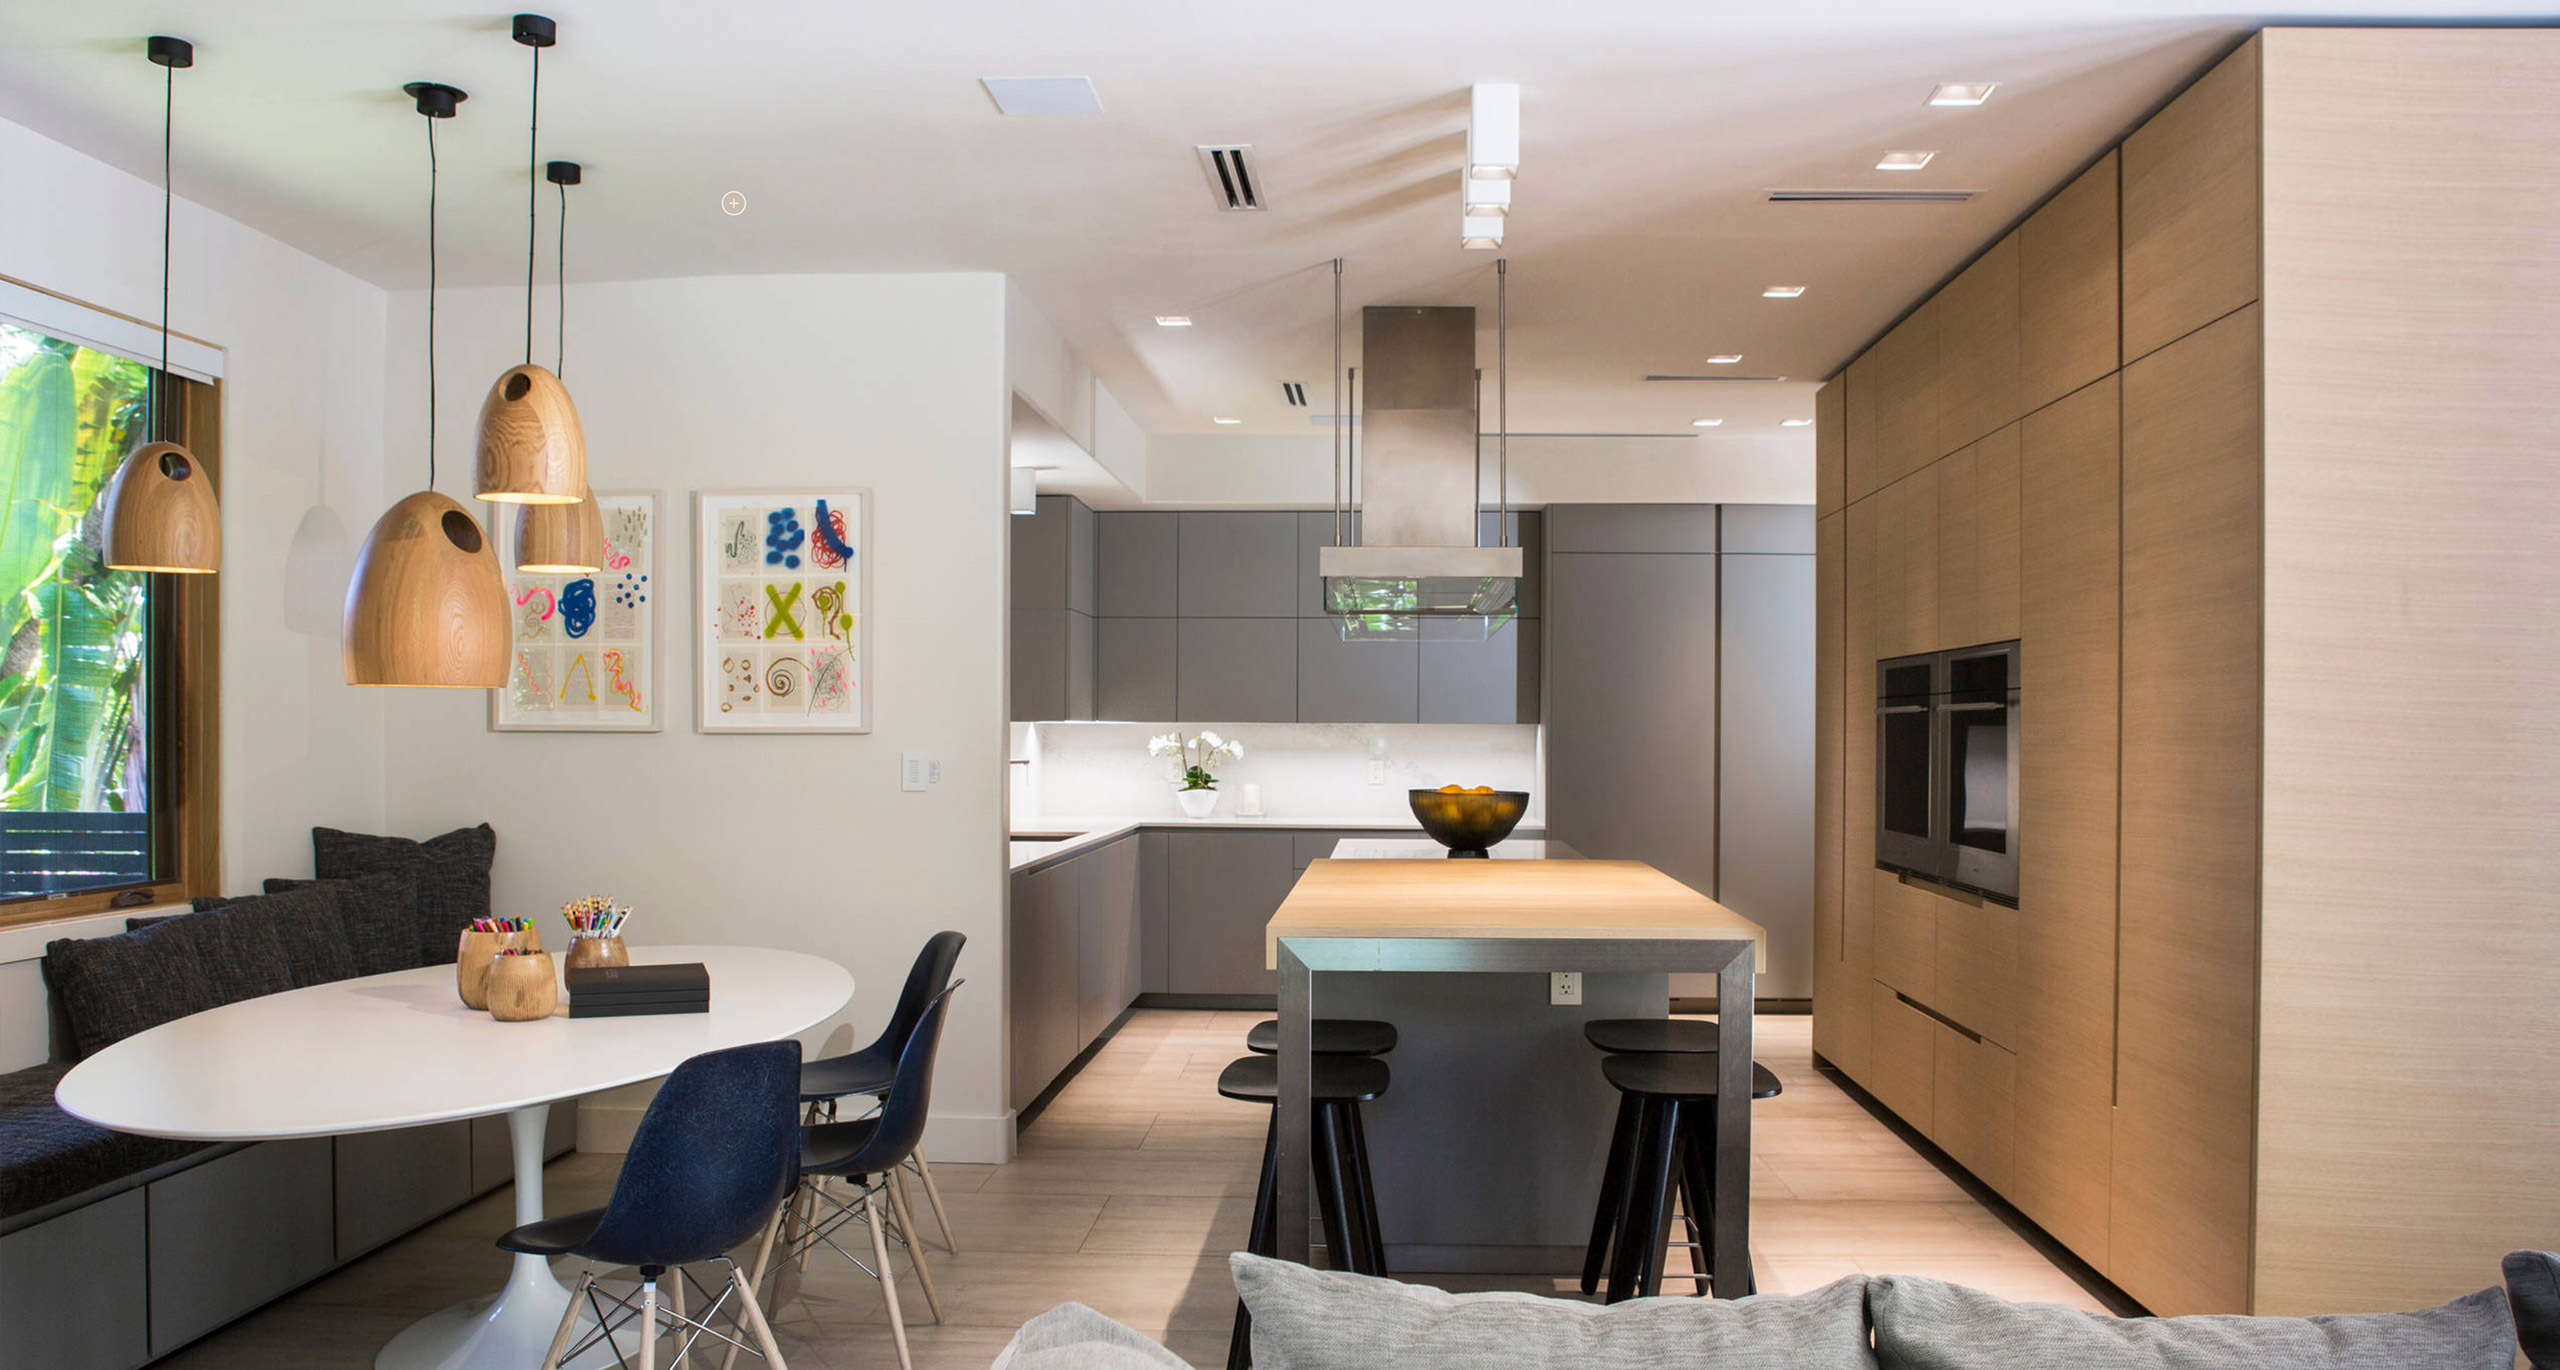
Elevating a Ranch into a Sophisticated, Contemporary Home: The Coral Gables Residence Project

EXPLORE PROJECT /

For the occasion of Milan Design Week 2025, Ross Gardam Studio presents LUMINESCENT DUALITY, an immersive exploration of light’s interplay with glass, form, and perception.

EXPLORE PROJECT /

Esoteriko were approached to re-envision a beloved home that they had designed two years previously, this time for new owners.

EXPLORE PROJECT /

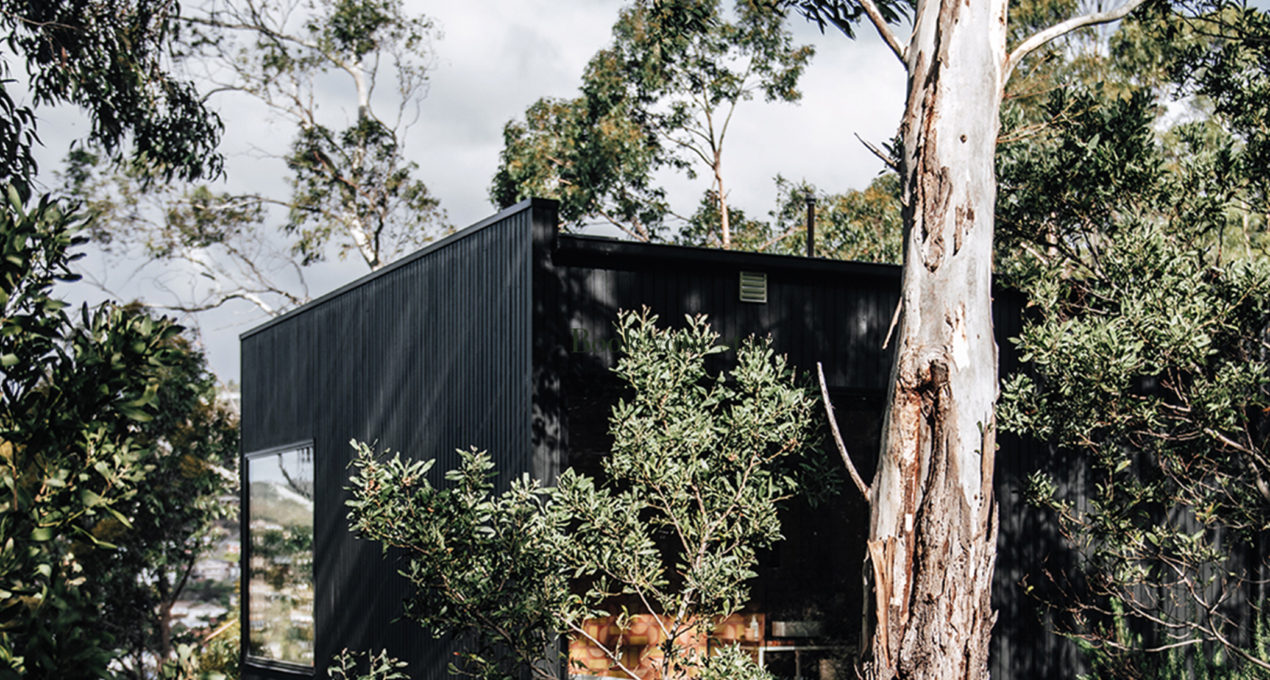
Deep in the heart of the West Hobart Bush lies a unique hidden designer retreat.

EXPLORE PROJECT /

EQUILIBRIUM Presented by Ross Gardam

EXPLORE PROJECT /

Reworking an existing floor plan and designing a modern addition, Abstract House by Matt Gibson Architecture and Design is a project four years in the making.

EXPLORE PROJECT /

Launching in Sydney during ‘Saturday Indesign’, the new Place Hub enables a simply beautiful place to meet, learn and be together.

EXPLORE PROJECT /

Ross Gardam products feature extensively throughout 55 Clarence Street, with multiple uses of the dynamic Adapt commercial lounge and the versatile Noon Table collection.

EXPLORE PROJECT /

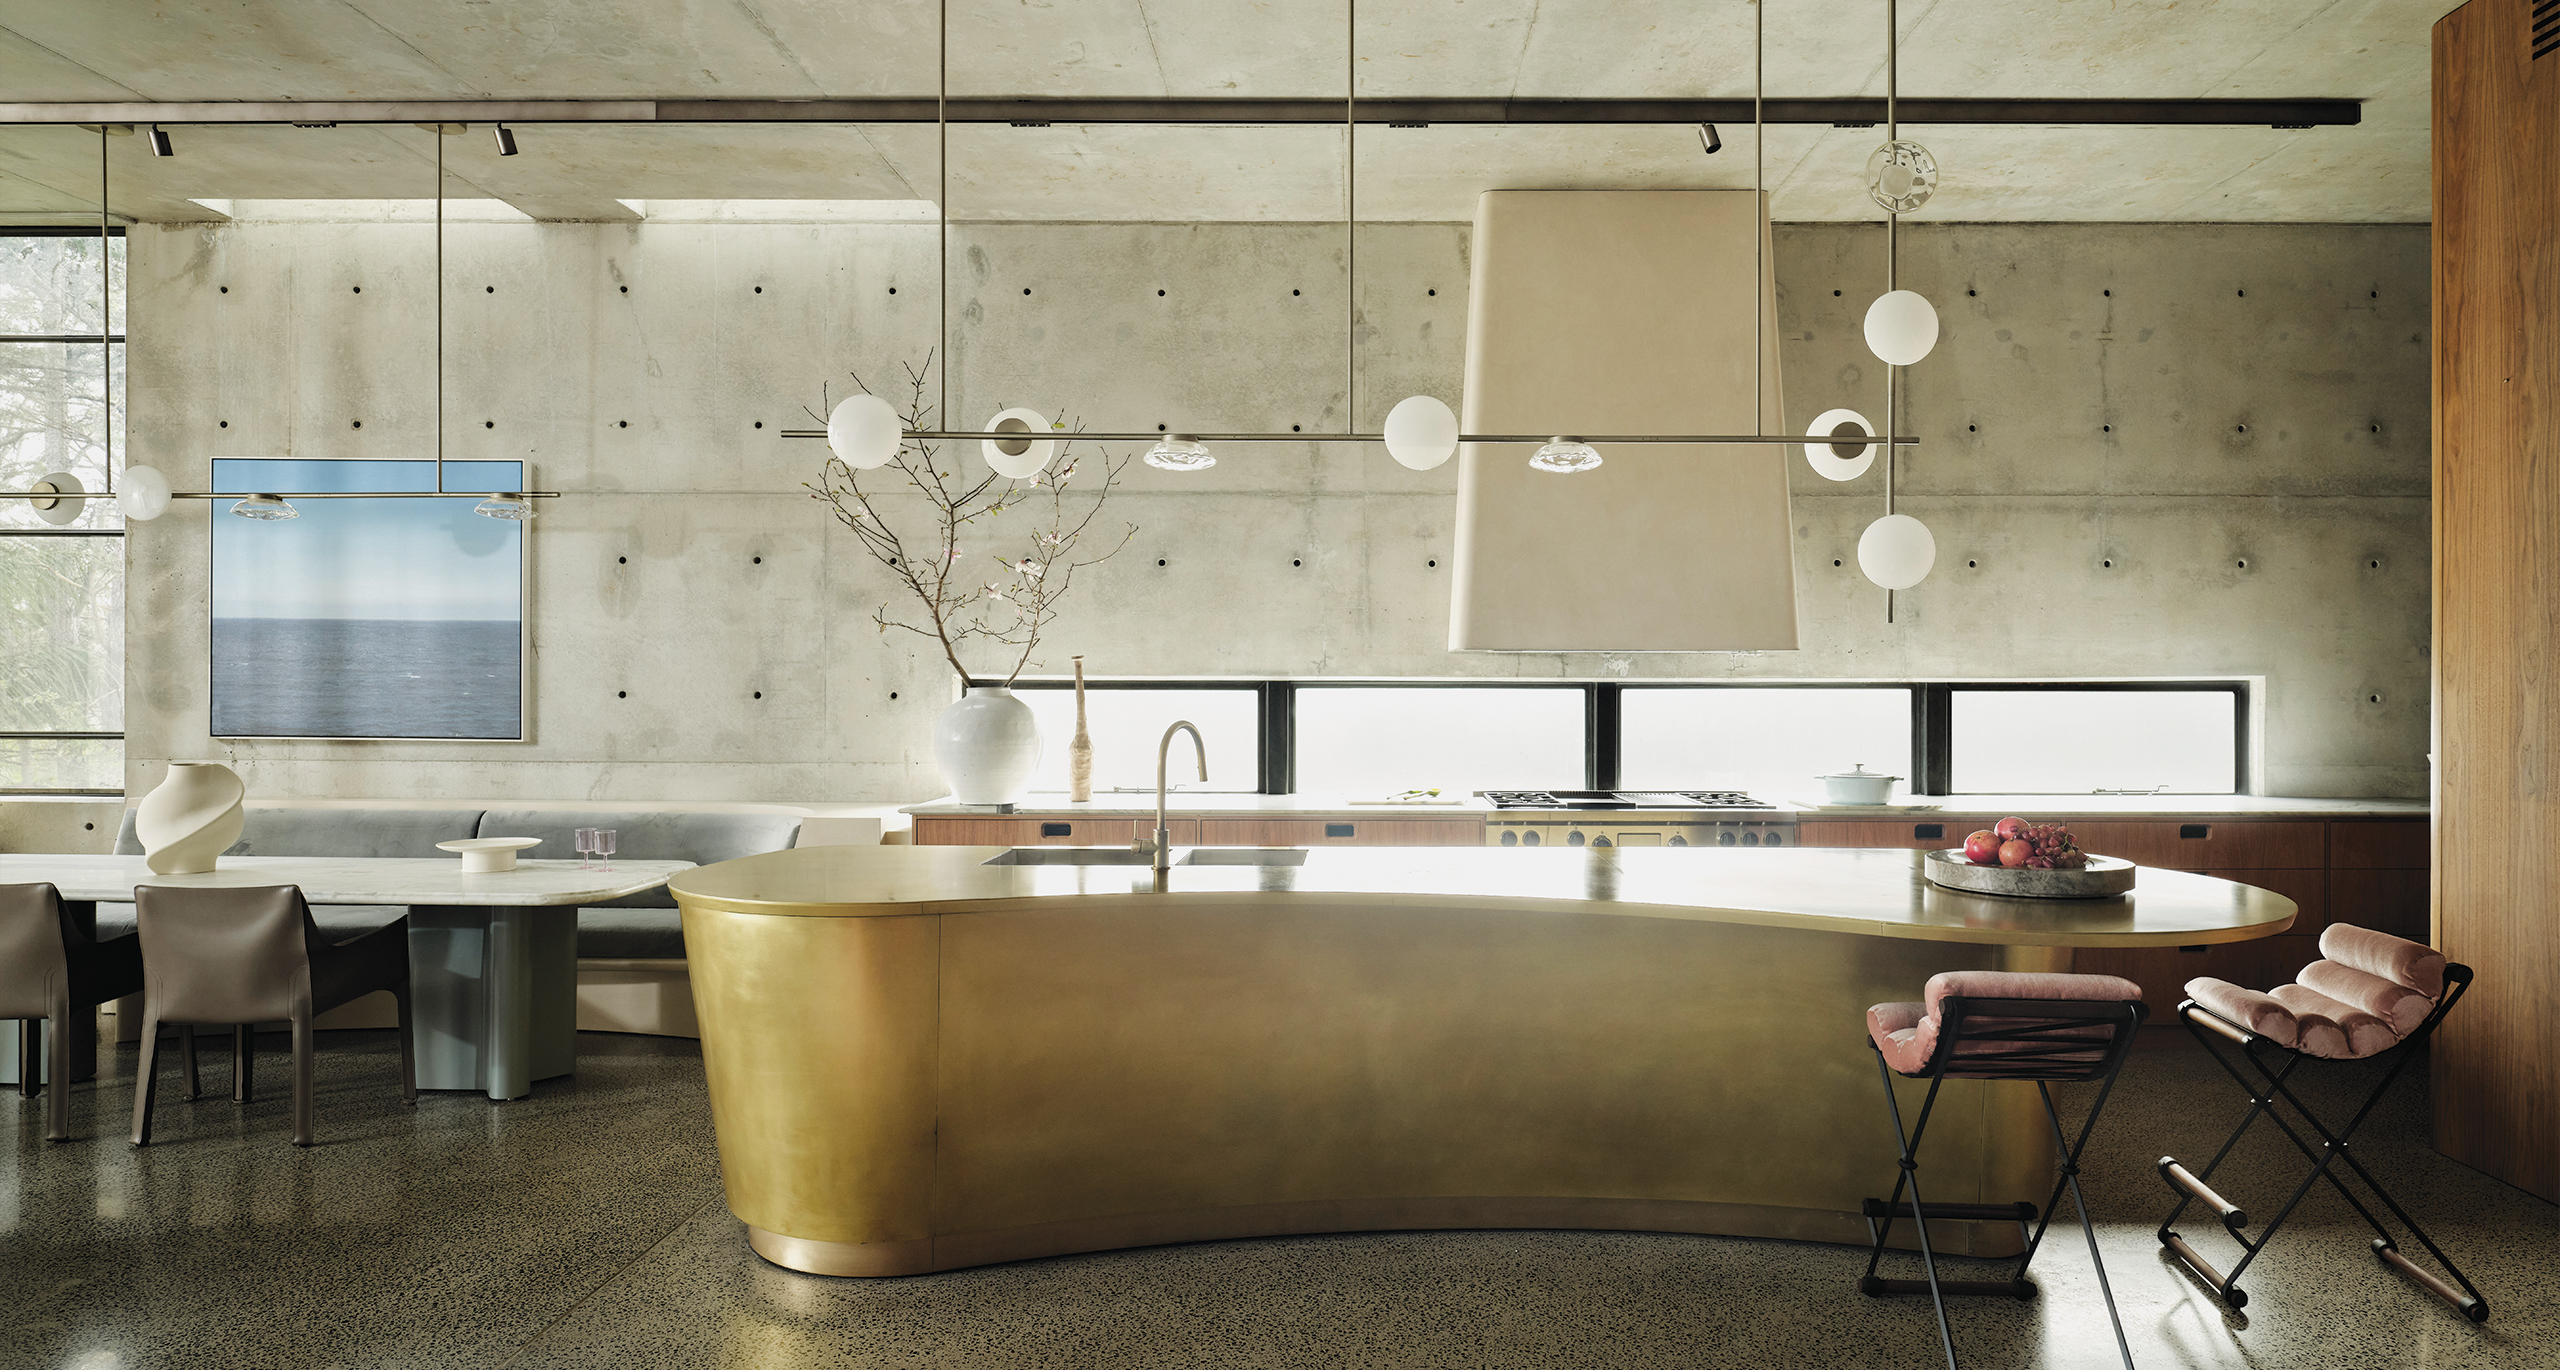
Appropriately named for its predominant use of concrete externally and internally, Concrete House is a statement of endurance, resoluteness, and sustainability, design by Rob Henry Architects.

EXPLORE PROJECT /