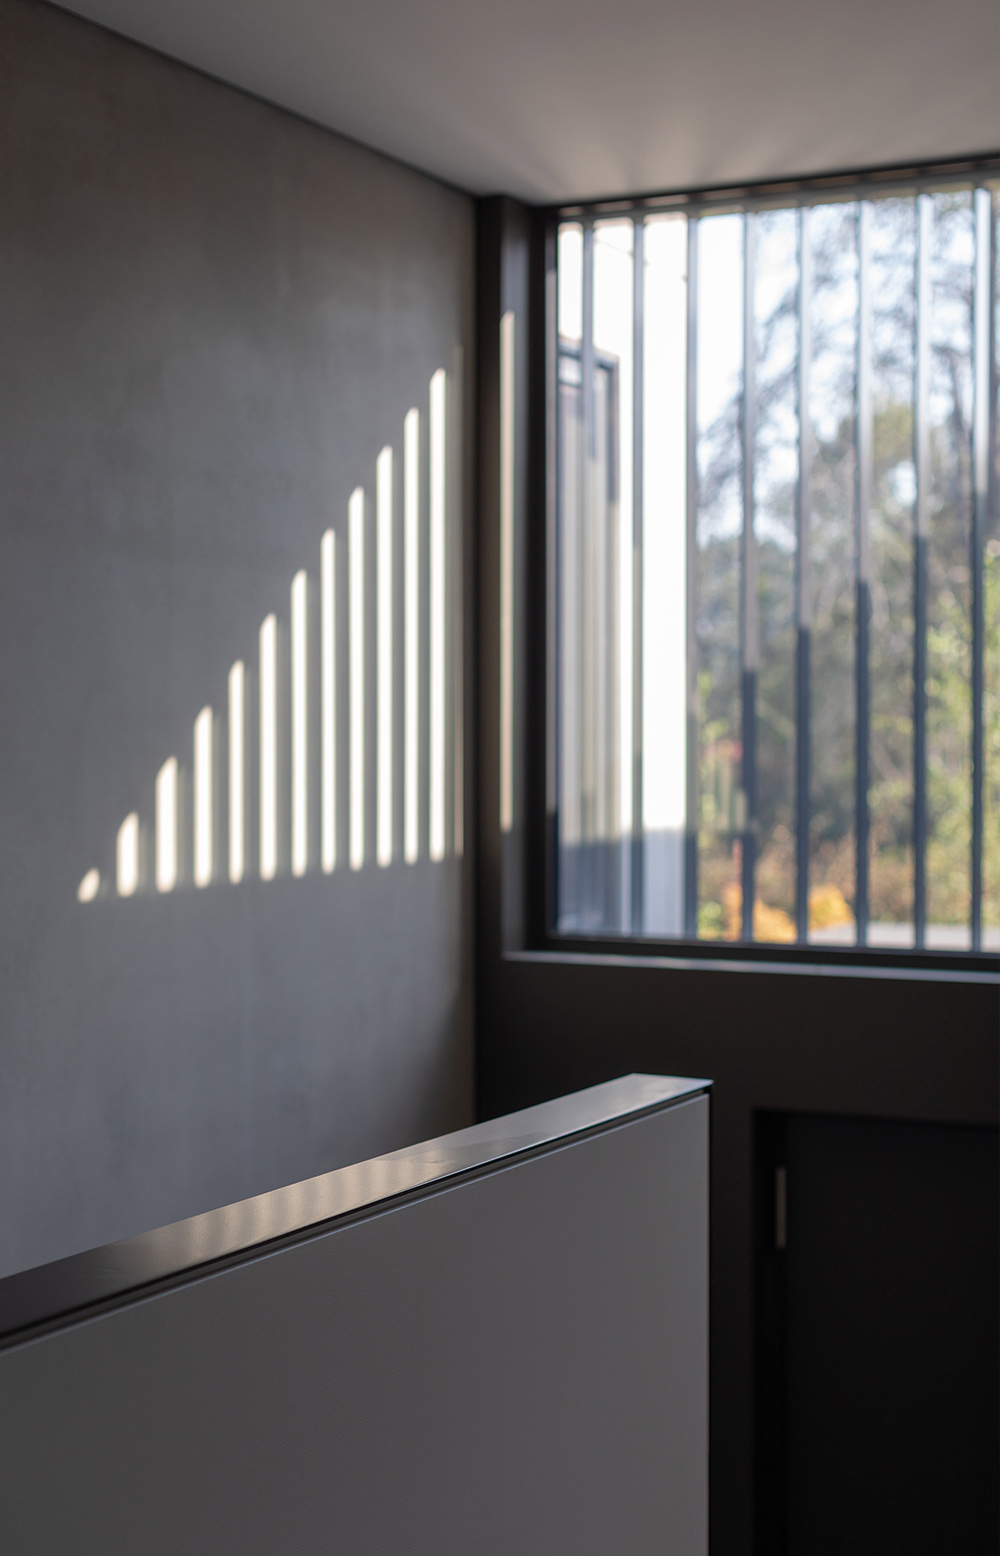
Concrete House | Rob Henry Architects

  • Concrete House | Rob Henry Architects
  • Projects - September 2019
  • ARCHITECT Rob Henry Architects
  • PHOTOGRAPHY Lightstudies

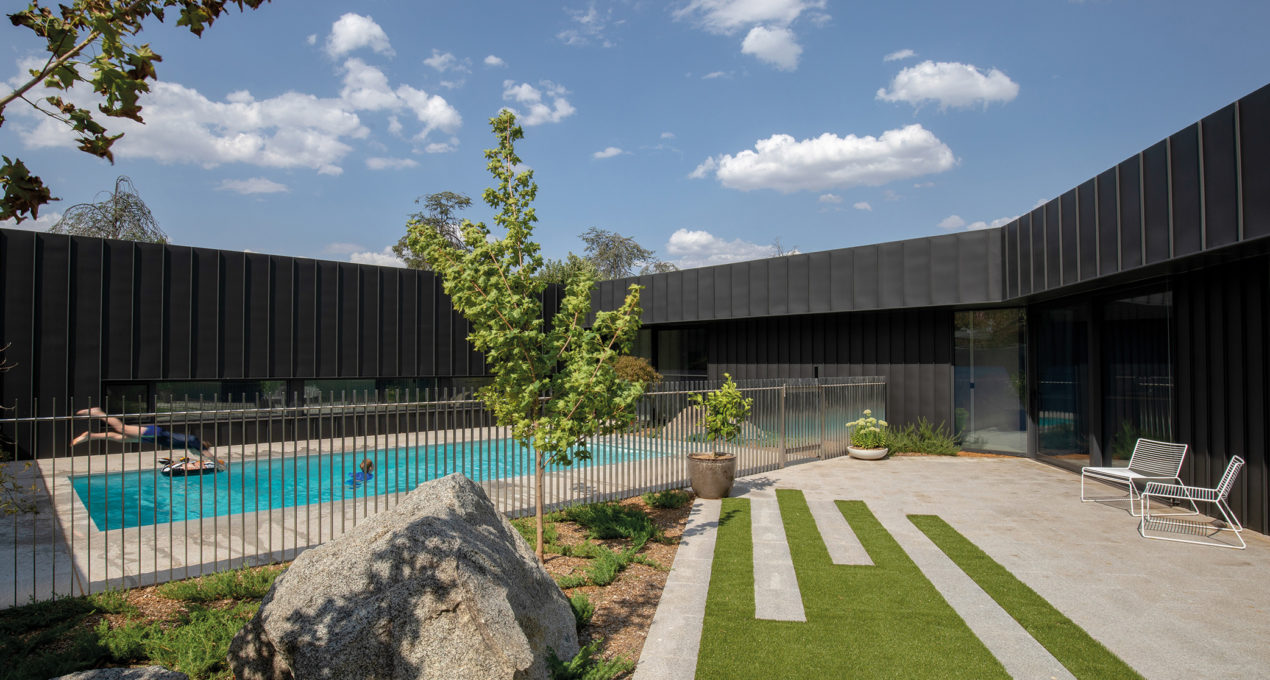
Appropriately named for its predominant use of concrete externally and internally, Concrete House is a statement of endurance, resoluteness, and sustainability, design by Rob Henry Architects.

Driving the aesthetics was a contemporary material palette. Concrete forms both anchor and frame elements, whilst also defying convention through floating projections. Charcoal zinc cladding, varied in profile, wraps the structure to induce a recessive quality.

The house’s U-shaped layout, with central courtyard, allows each space optimal solar orientation. Room are modest in proportion yet generous through openness to their surrounds.
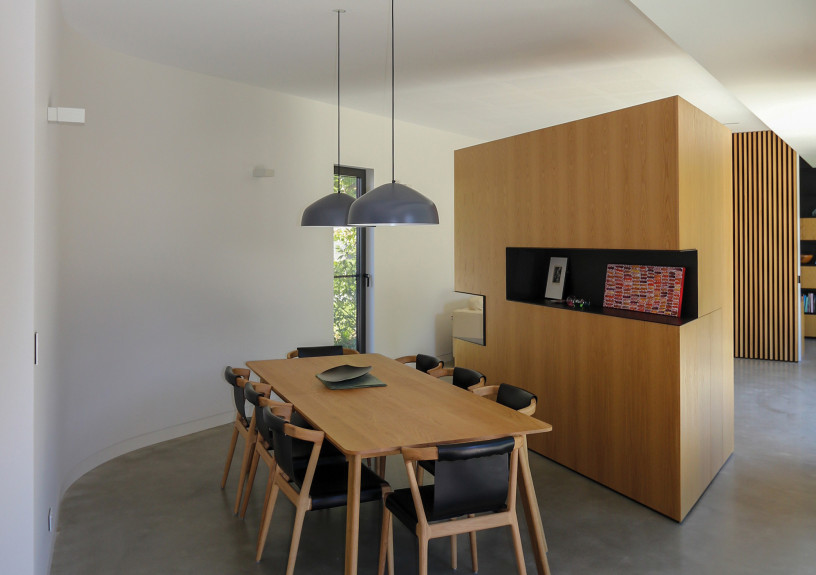
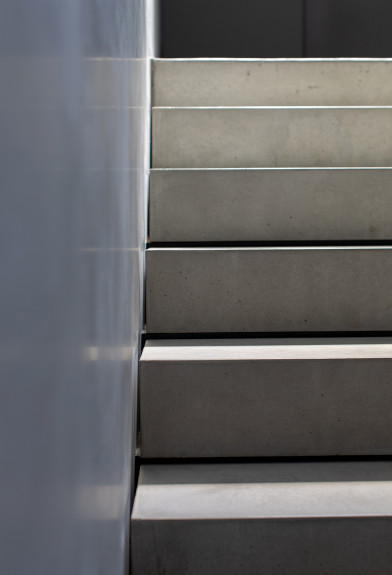
The interior palette references the exterior with concrete flooring, stairs, and blade walls that extend through the house, while the introduction of oak detailing adds warmth and texture to spaces. Featuring two of our Ora Pendant 600DIA in Slate.

The house is grounded in its attention to detail and longevity of program. This ensures that the minimalist aesthetic of the house’s form and materials are not ostentatious, but rather a restrained expression of contemporary family living.


Concrete House | Rob Henry Architects
robhenryarchitects.com.au

Discover More

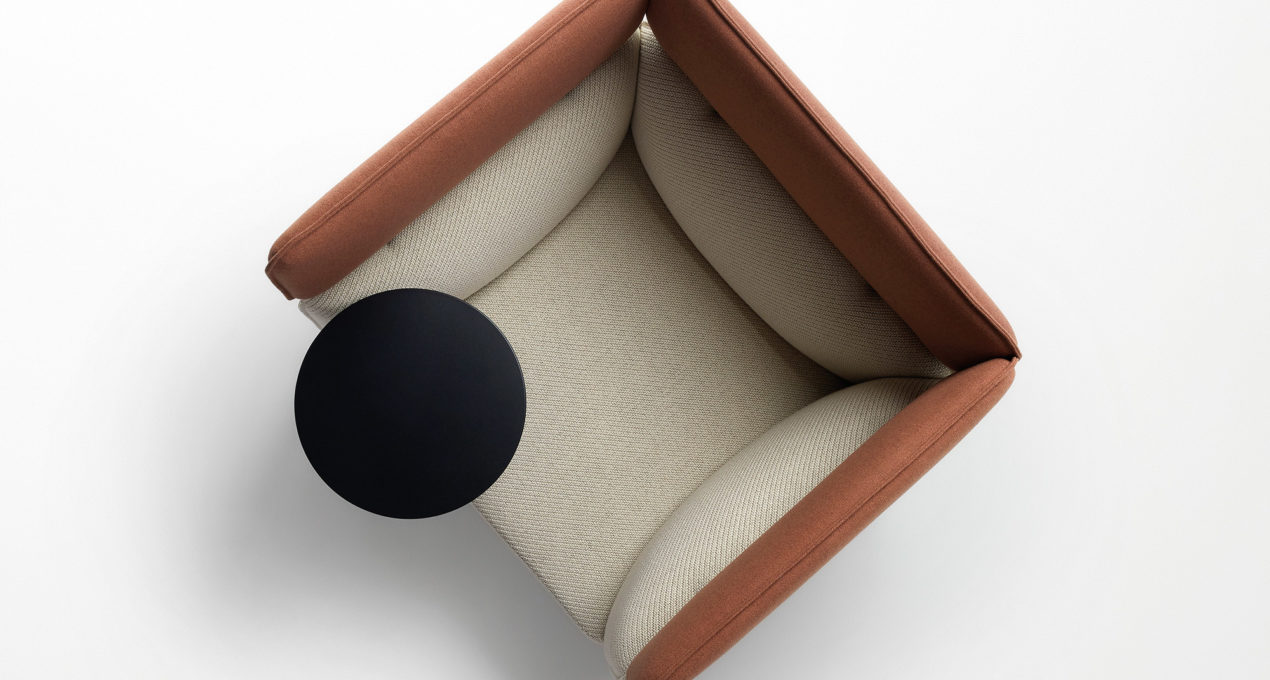
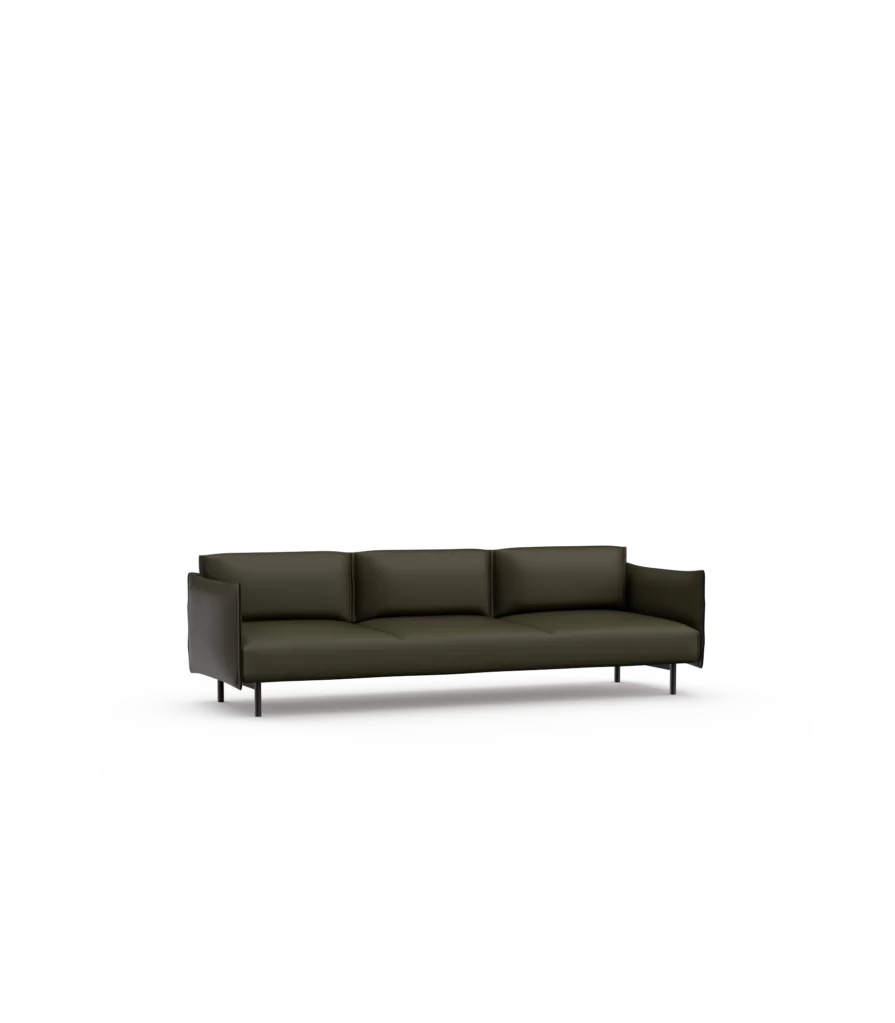
The Adapt Collection is a truly modular system with functionality at its core, the Adapt Collection caters for offices, receptions, universities, airports and hospitality spaces.

EXPLORE PROJECT /

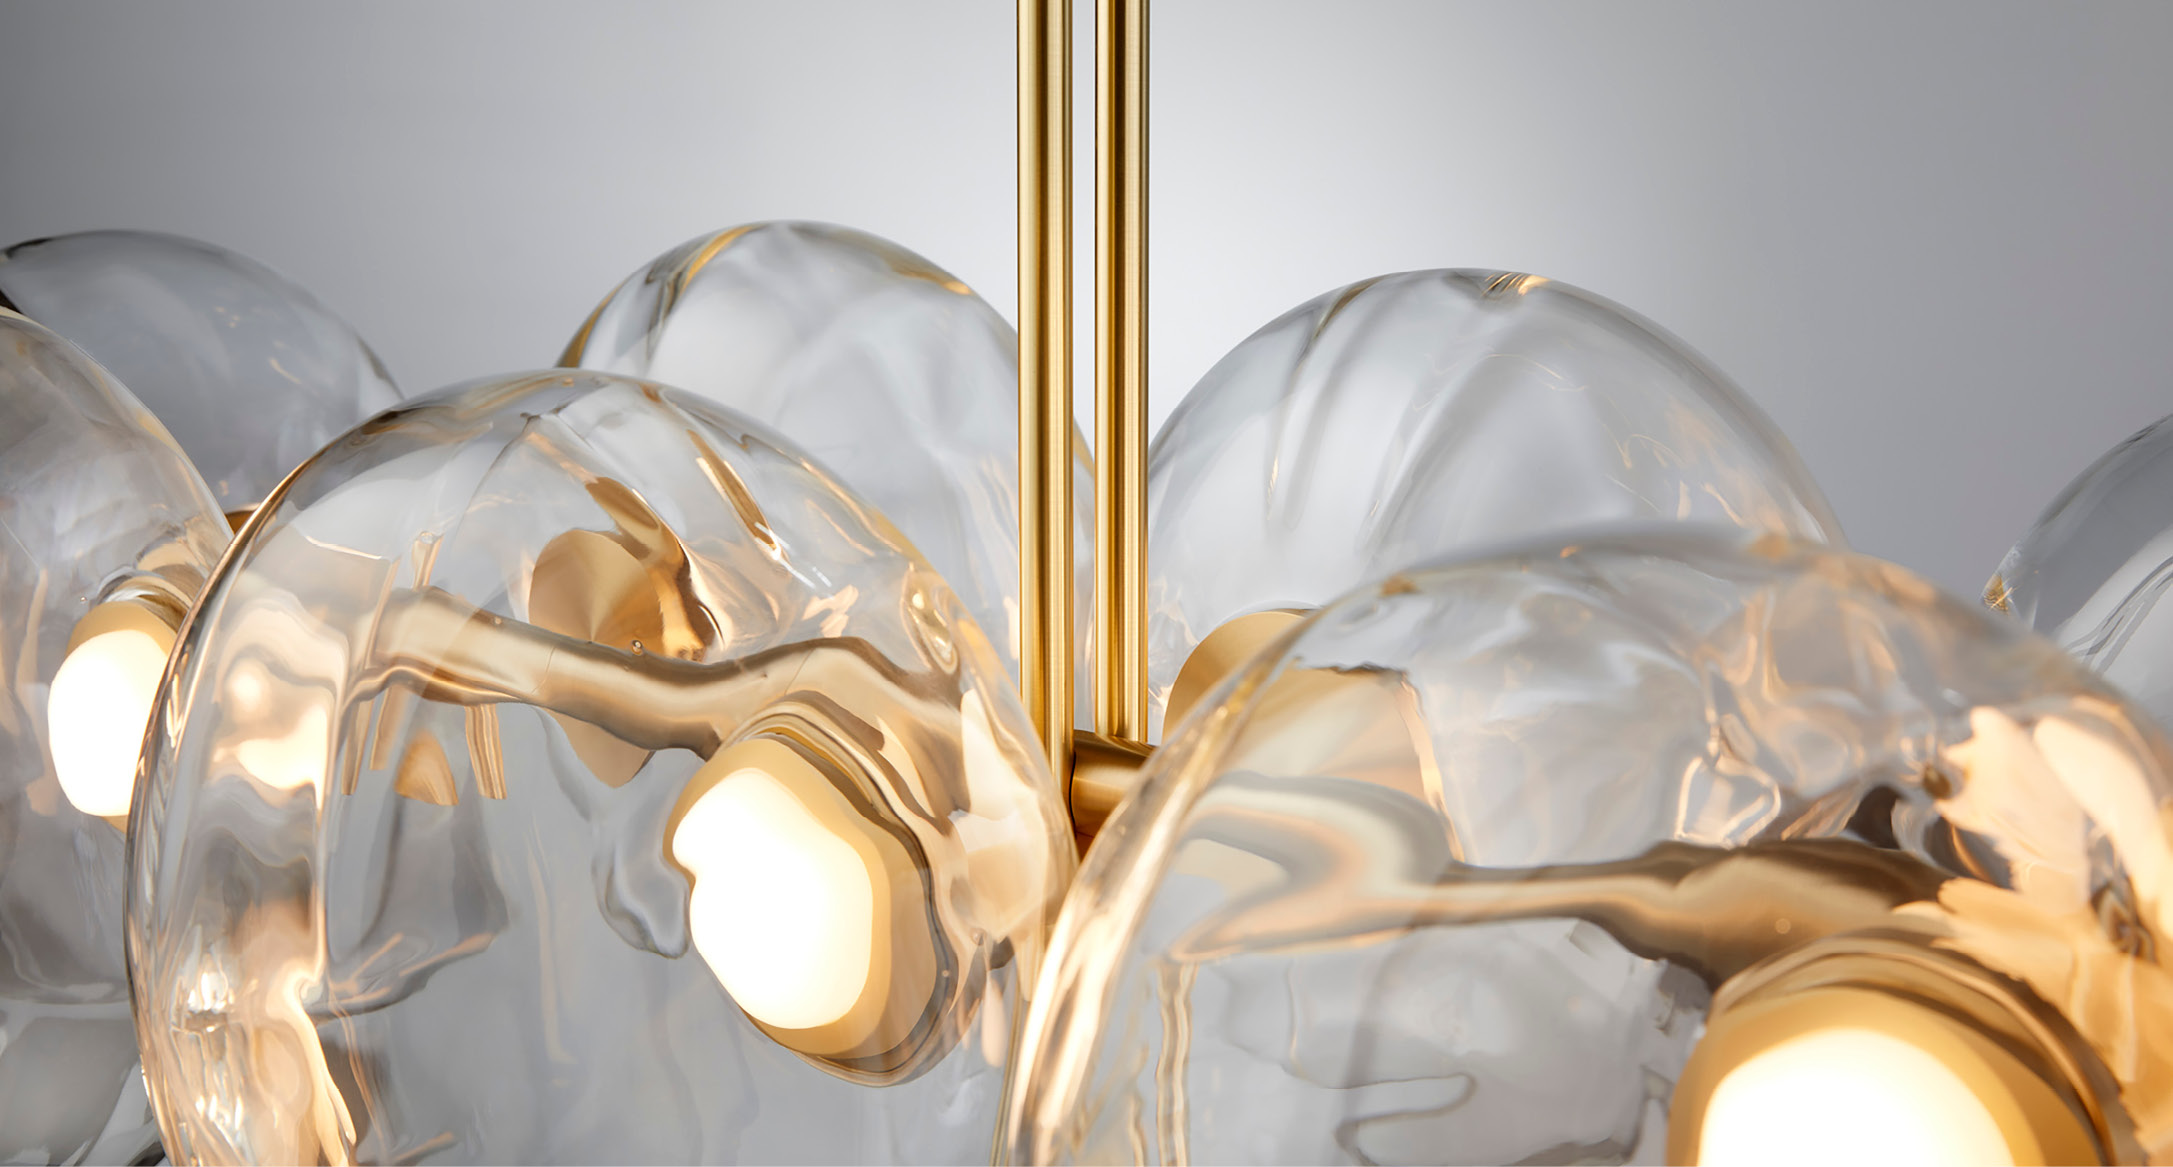
Inspired by the ethereal beauty of clouds, Aeris embodies softness and lightness through the repetition of sculptural forms, crafting an ethereal centerpiece. Launched as part of Milan Design Week 2025.

EXPLORE PROJECT /

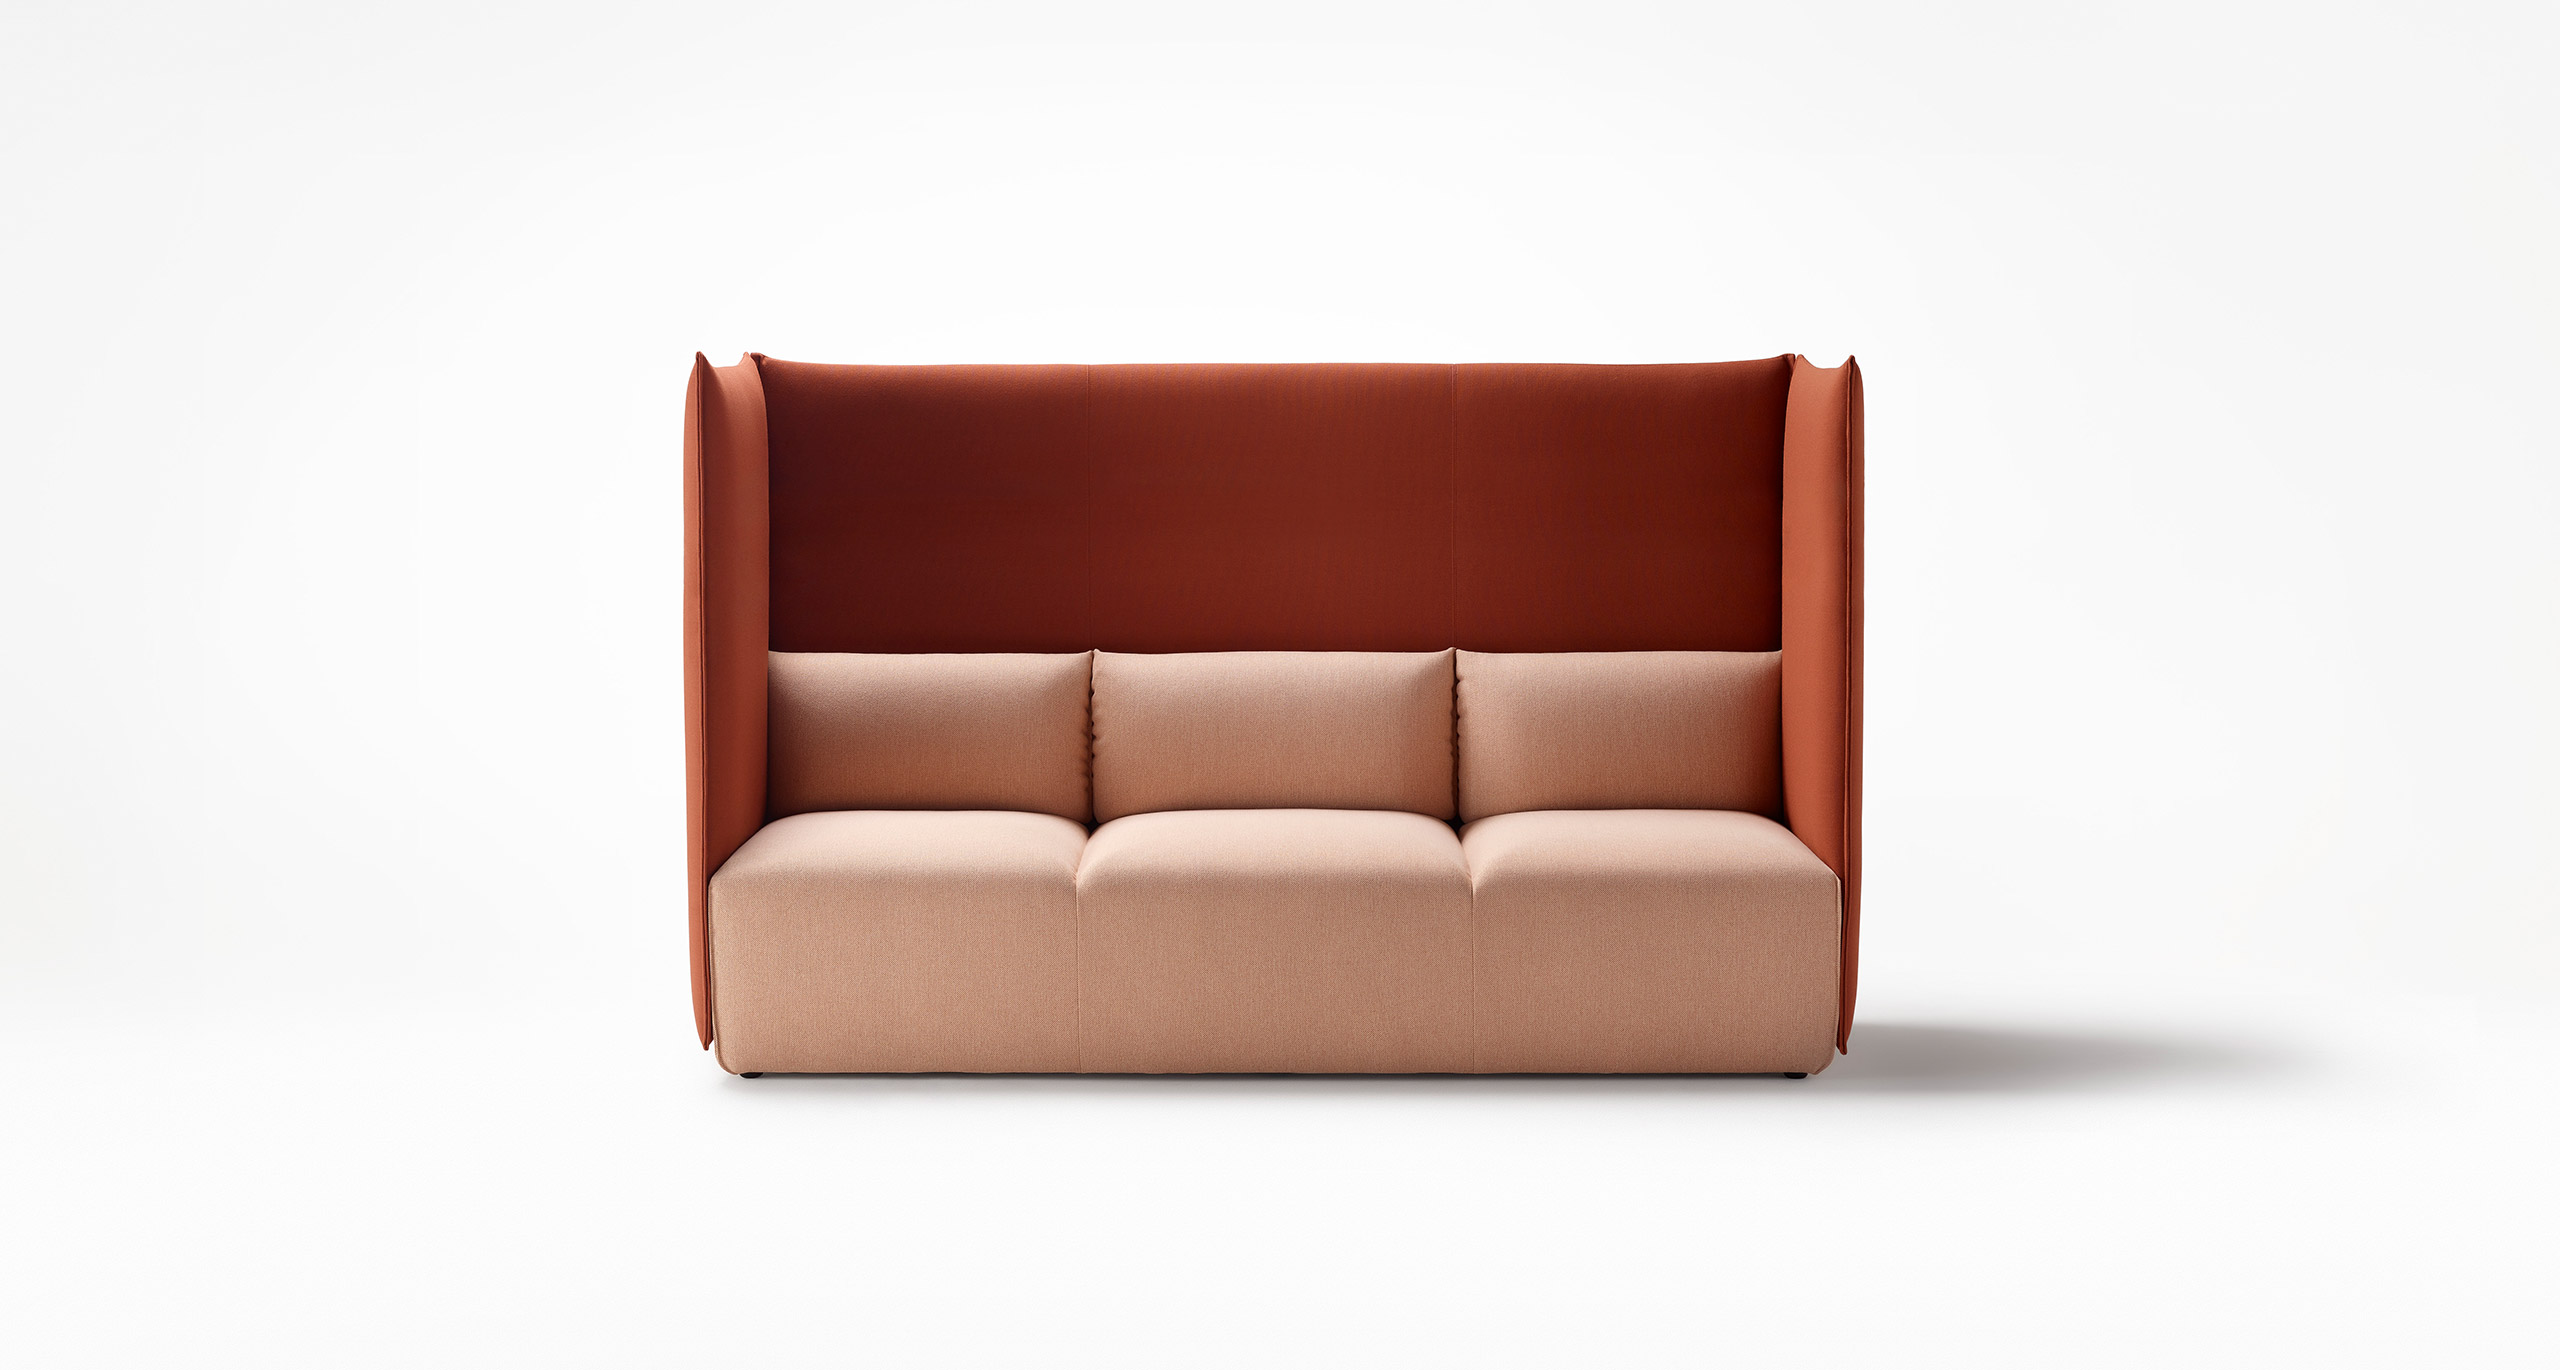
The Ross Gardam team is excited to introduce new Place Two & Three Seater and Arc Elements to the Place Collection range.

EXPLORE PROJECT /

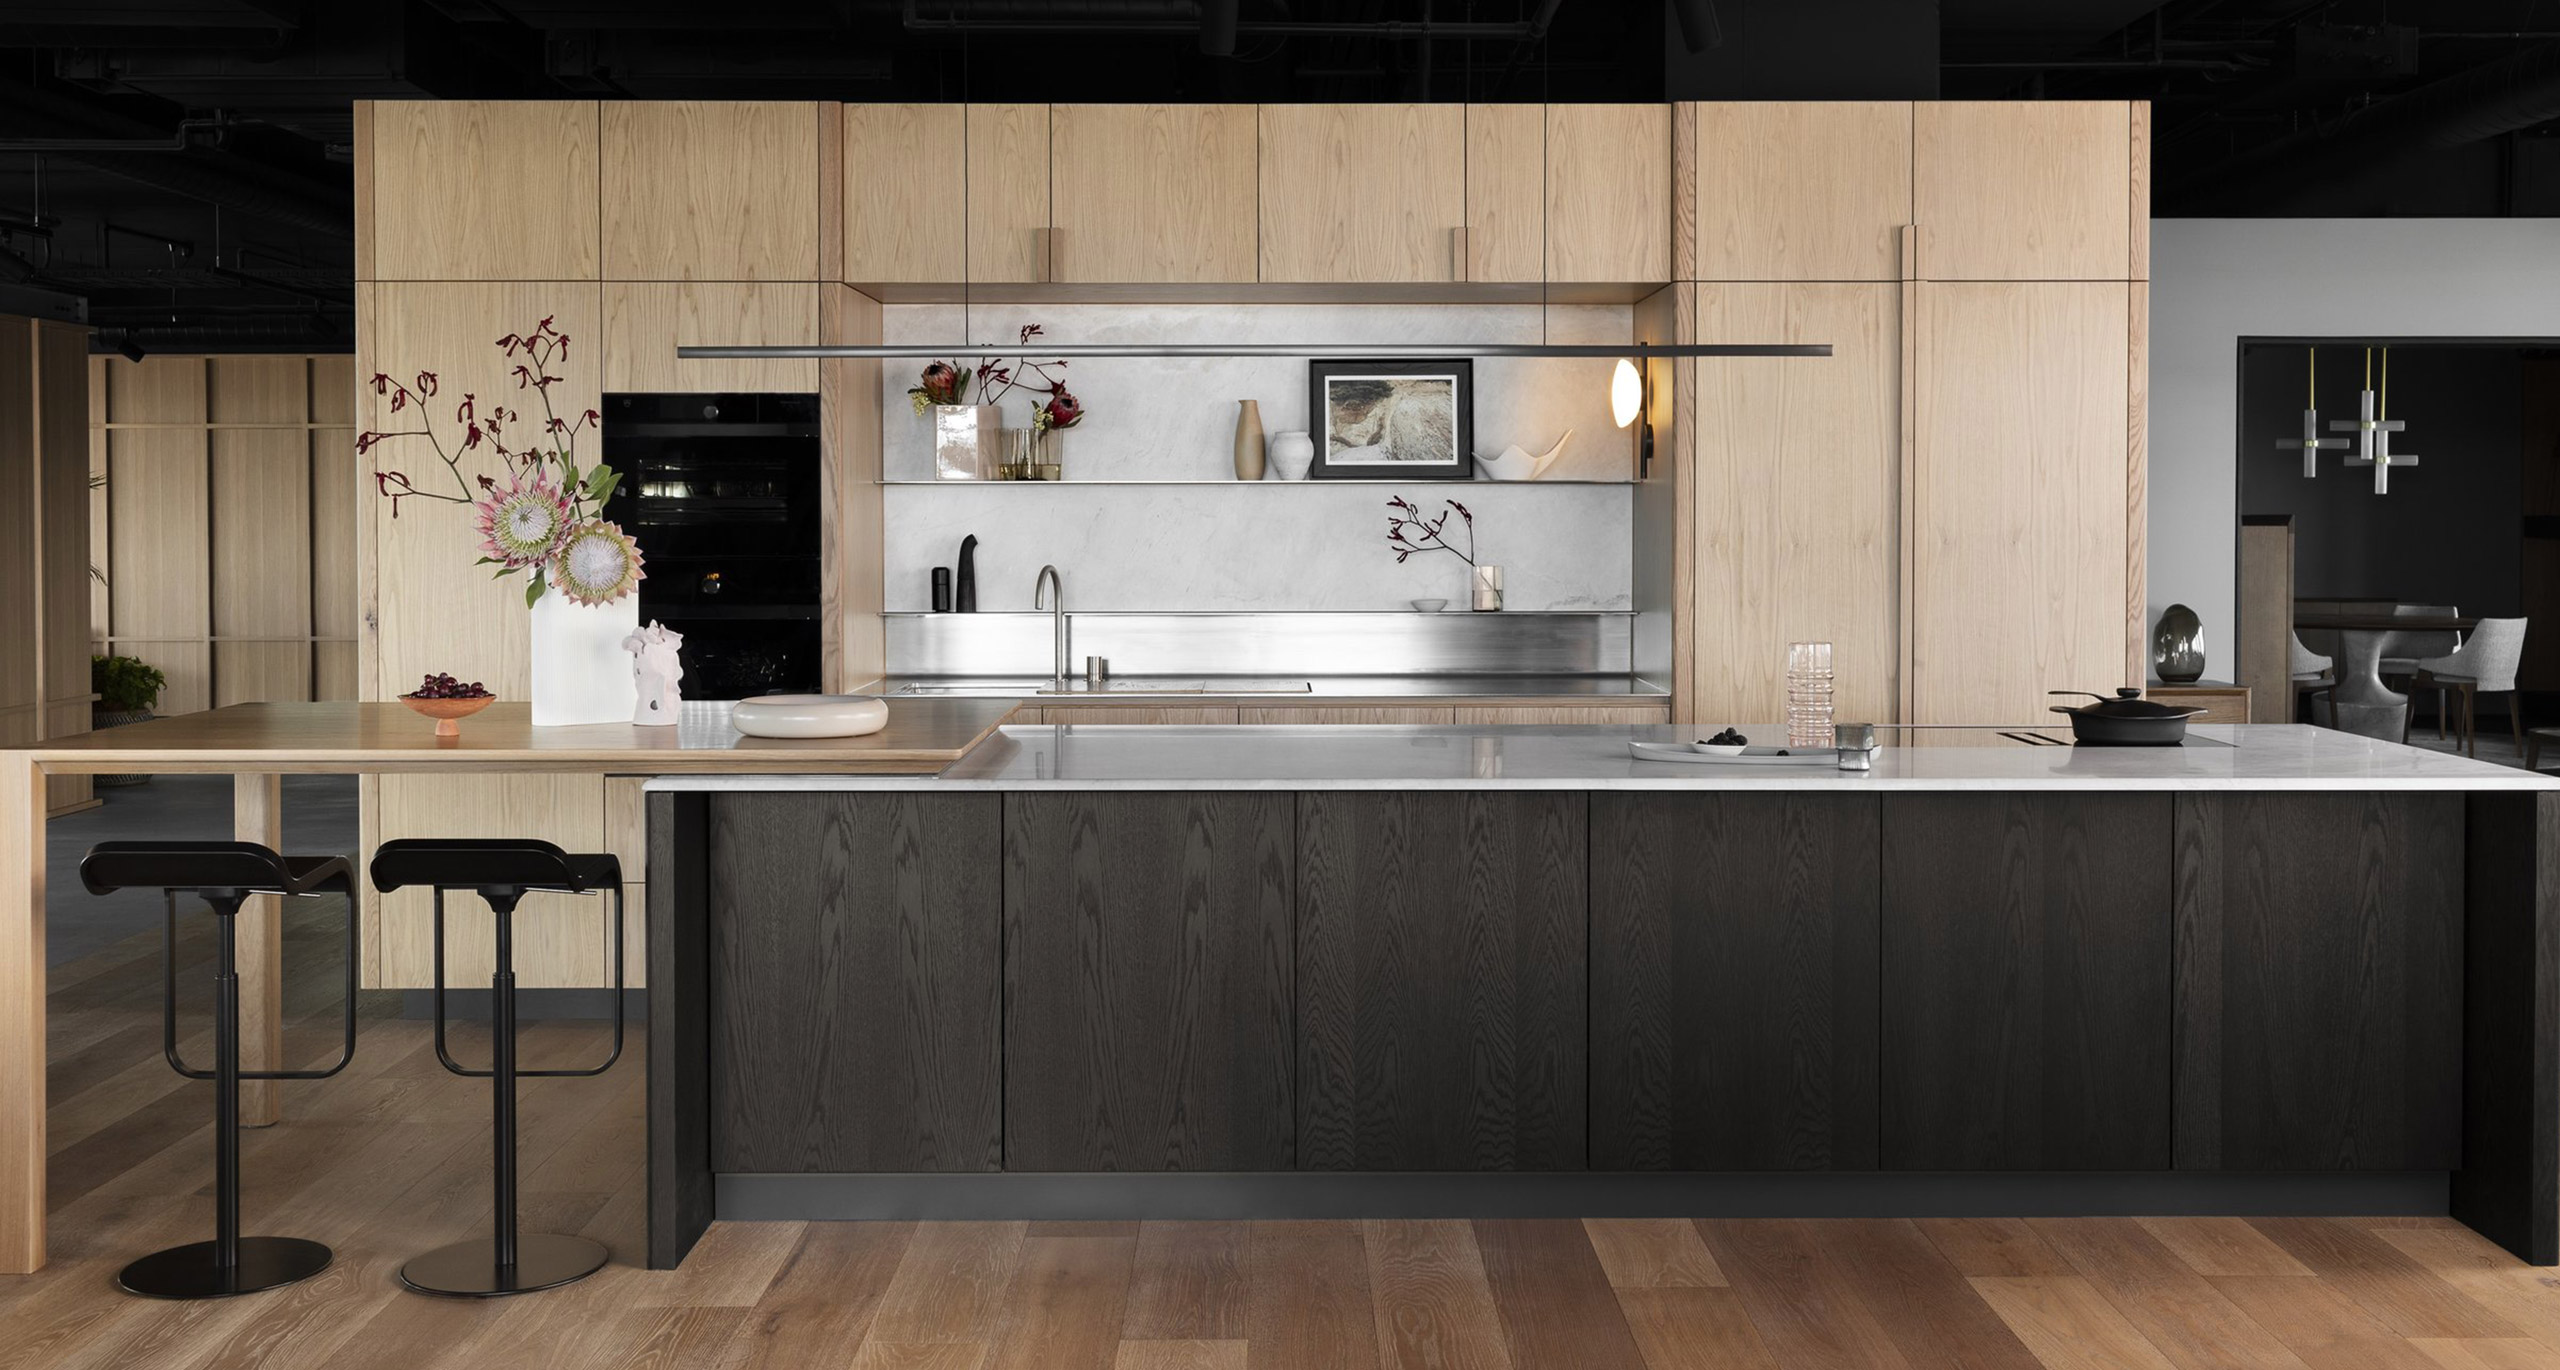
EDIT released by Melbourne-based Cantilever Interiors captures a refined materiality in a finely balanced palette array, inspired by the unique character of our Australian landscape.

EXPLORE PROJECT /

FMD Architects’ Queens Chambers delivers relaxed beauty. Endeavouring to provide for the duality of work and rest. The space transitions with the day, and a pull of a curtain.

EXPLORE PROJECT /

Ross Gardam studio presented EQUILIBRIUM for Melbourne Design Week 2024

EXPLORE PROJECT /

Warehouse Greenhouse is about the past and the future. It is a story of industrialisation and human occupation, and an attempt to reconcile these with the natural environment.

EXPLORE PROJECT /

Studio Pulp transforms a former 1960s apartment block at Church Point into a grounded, sculptural retreat. Layered with soft curves, textured finishes and a palette drawn from Pittwater’s coastal landscape.

EXPLORE PROJECT /

Esoteriko were approached to re-envision a beloved home that they had designed two years previously, this time for new owners.

EXPLORE PROJECT /