ARTC | Ellivo Architects

  • ARTC | Ellivo Architects
  • Projects - May 2020
  • ARCHITECT Ellivo Architects
  • PHOTOGRAPHY Mindi Cooke

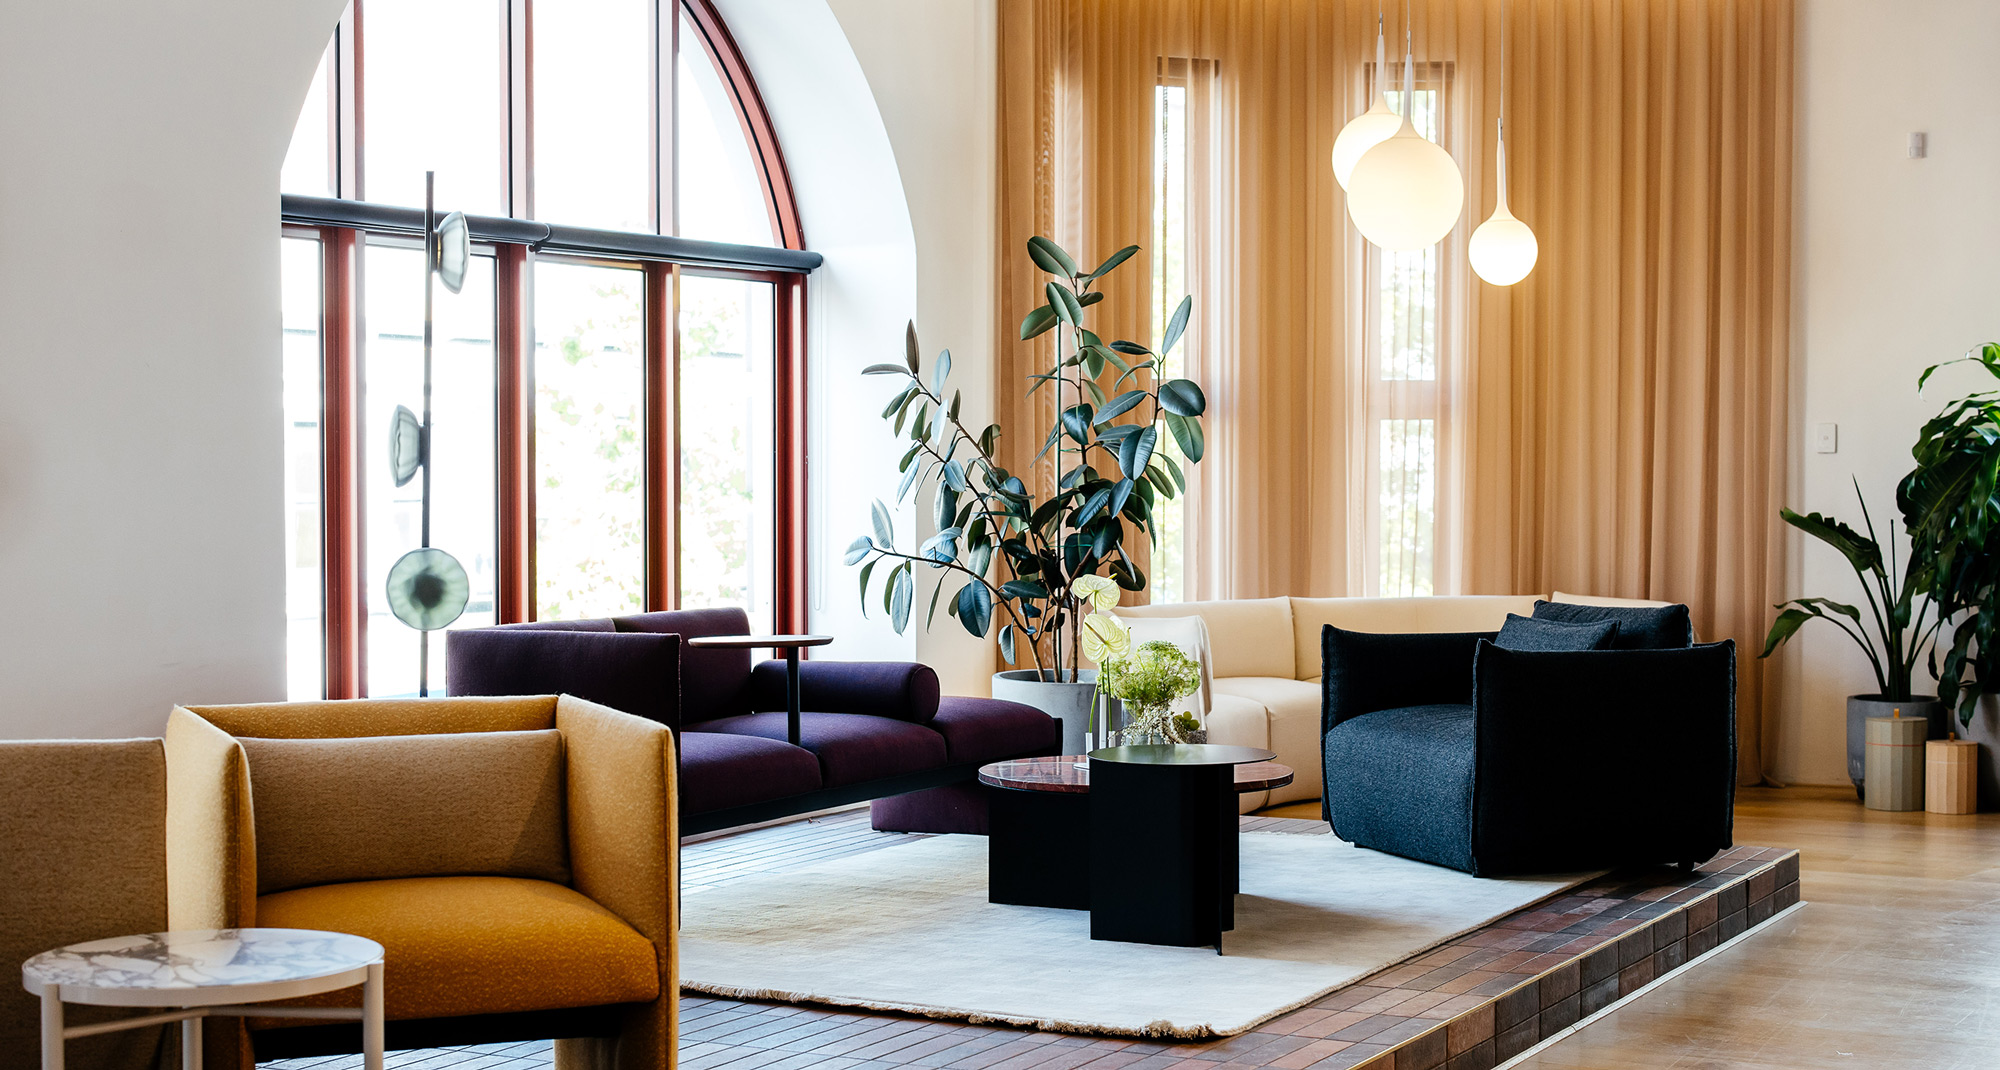
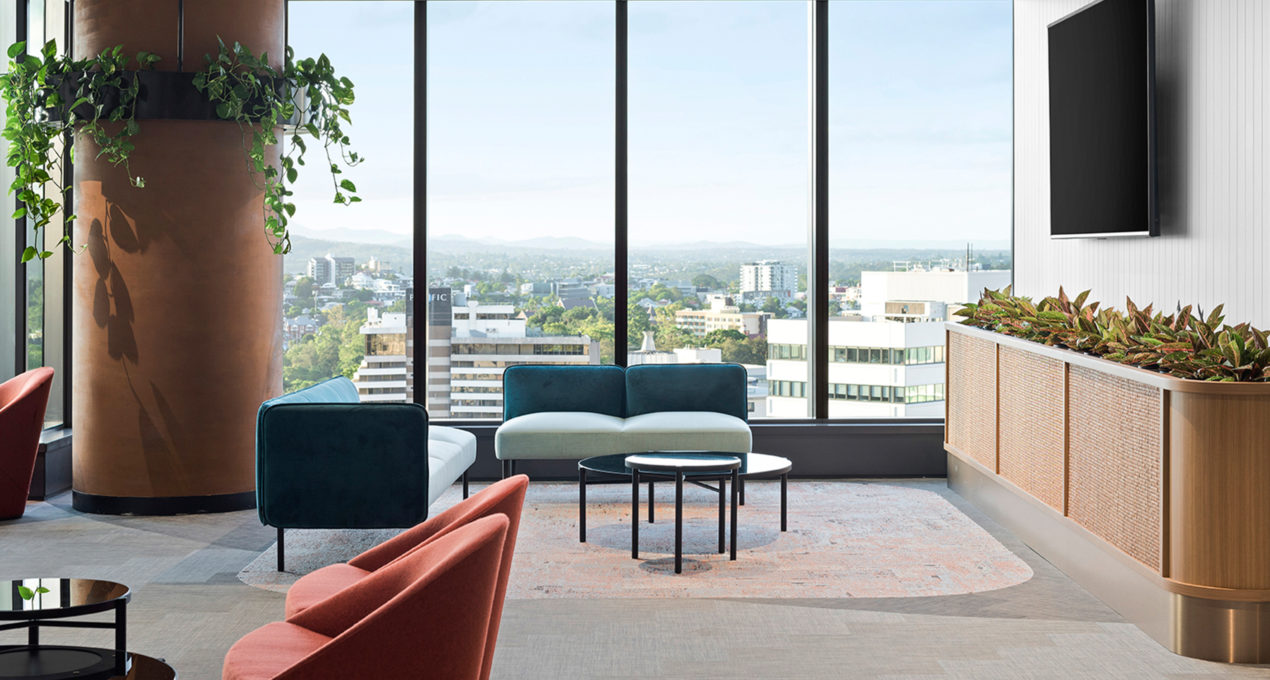
Ellivo Architects was tasked with creating a new home for Inland Rail as part of the Australian Rail Track Corporation (ARTC) to house teams delivering thirteen rail projects over seven years.

As the team numbers will fluctuate over that period, the fit-out was required to be adaptable and offer a variety of working environments including collaborative areas, traditional desking and quiet rooms. Additionally, as the building the workspace resides in is Greenstar accredited, Ellivo were required to factor that in to furniture selection choices.
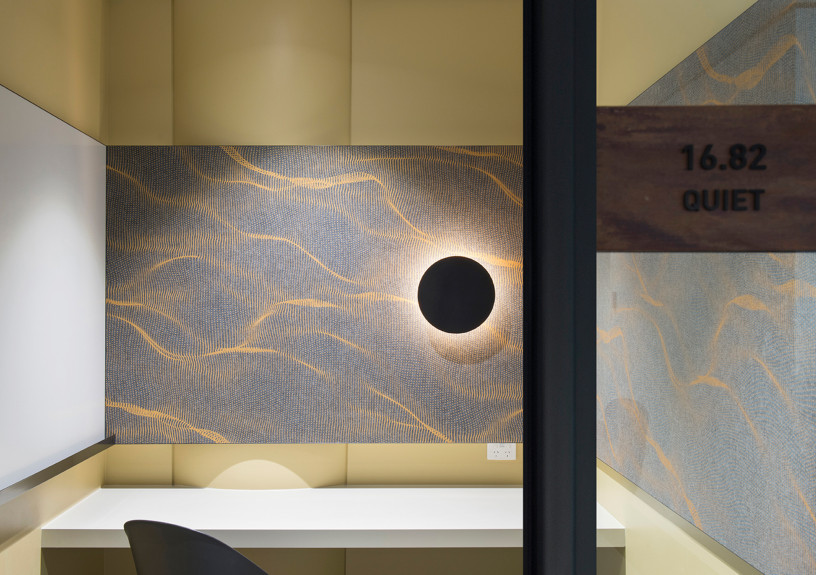
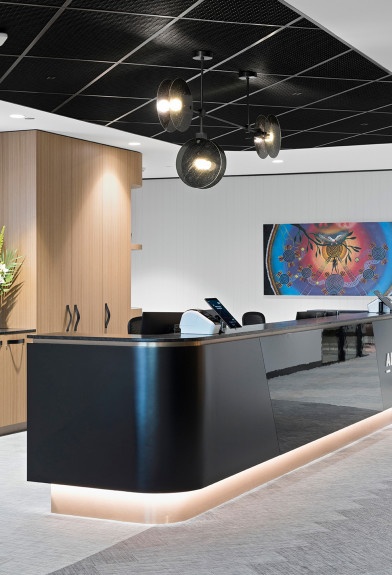
Product by Melbourne based studio Ross Gardam features heavily throughout the design, with the Nebulae Horizontal Chandelier creating a focal point in the reception area and main stairwell. Adapt lounges, Noon Side Tables and Polar Wall lights were also selected by Ellivo’s team of designers.

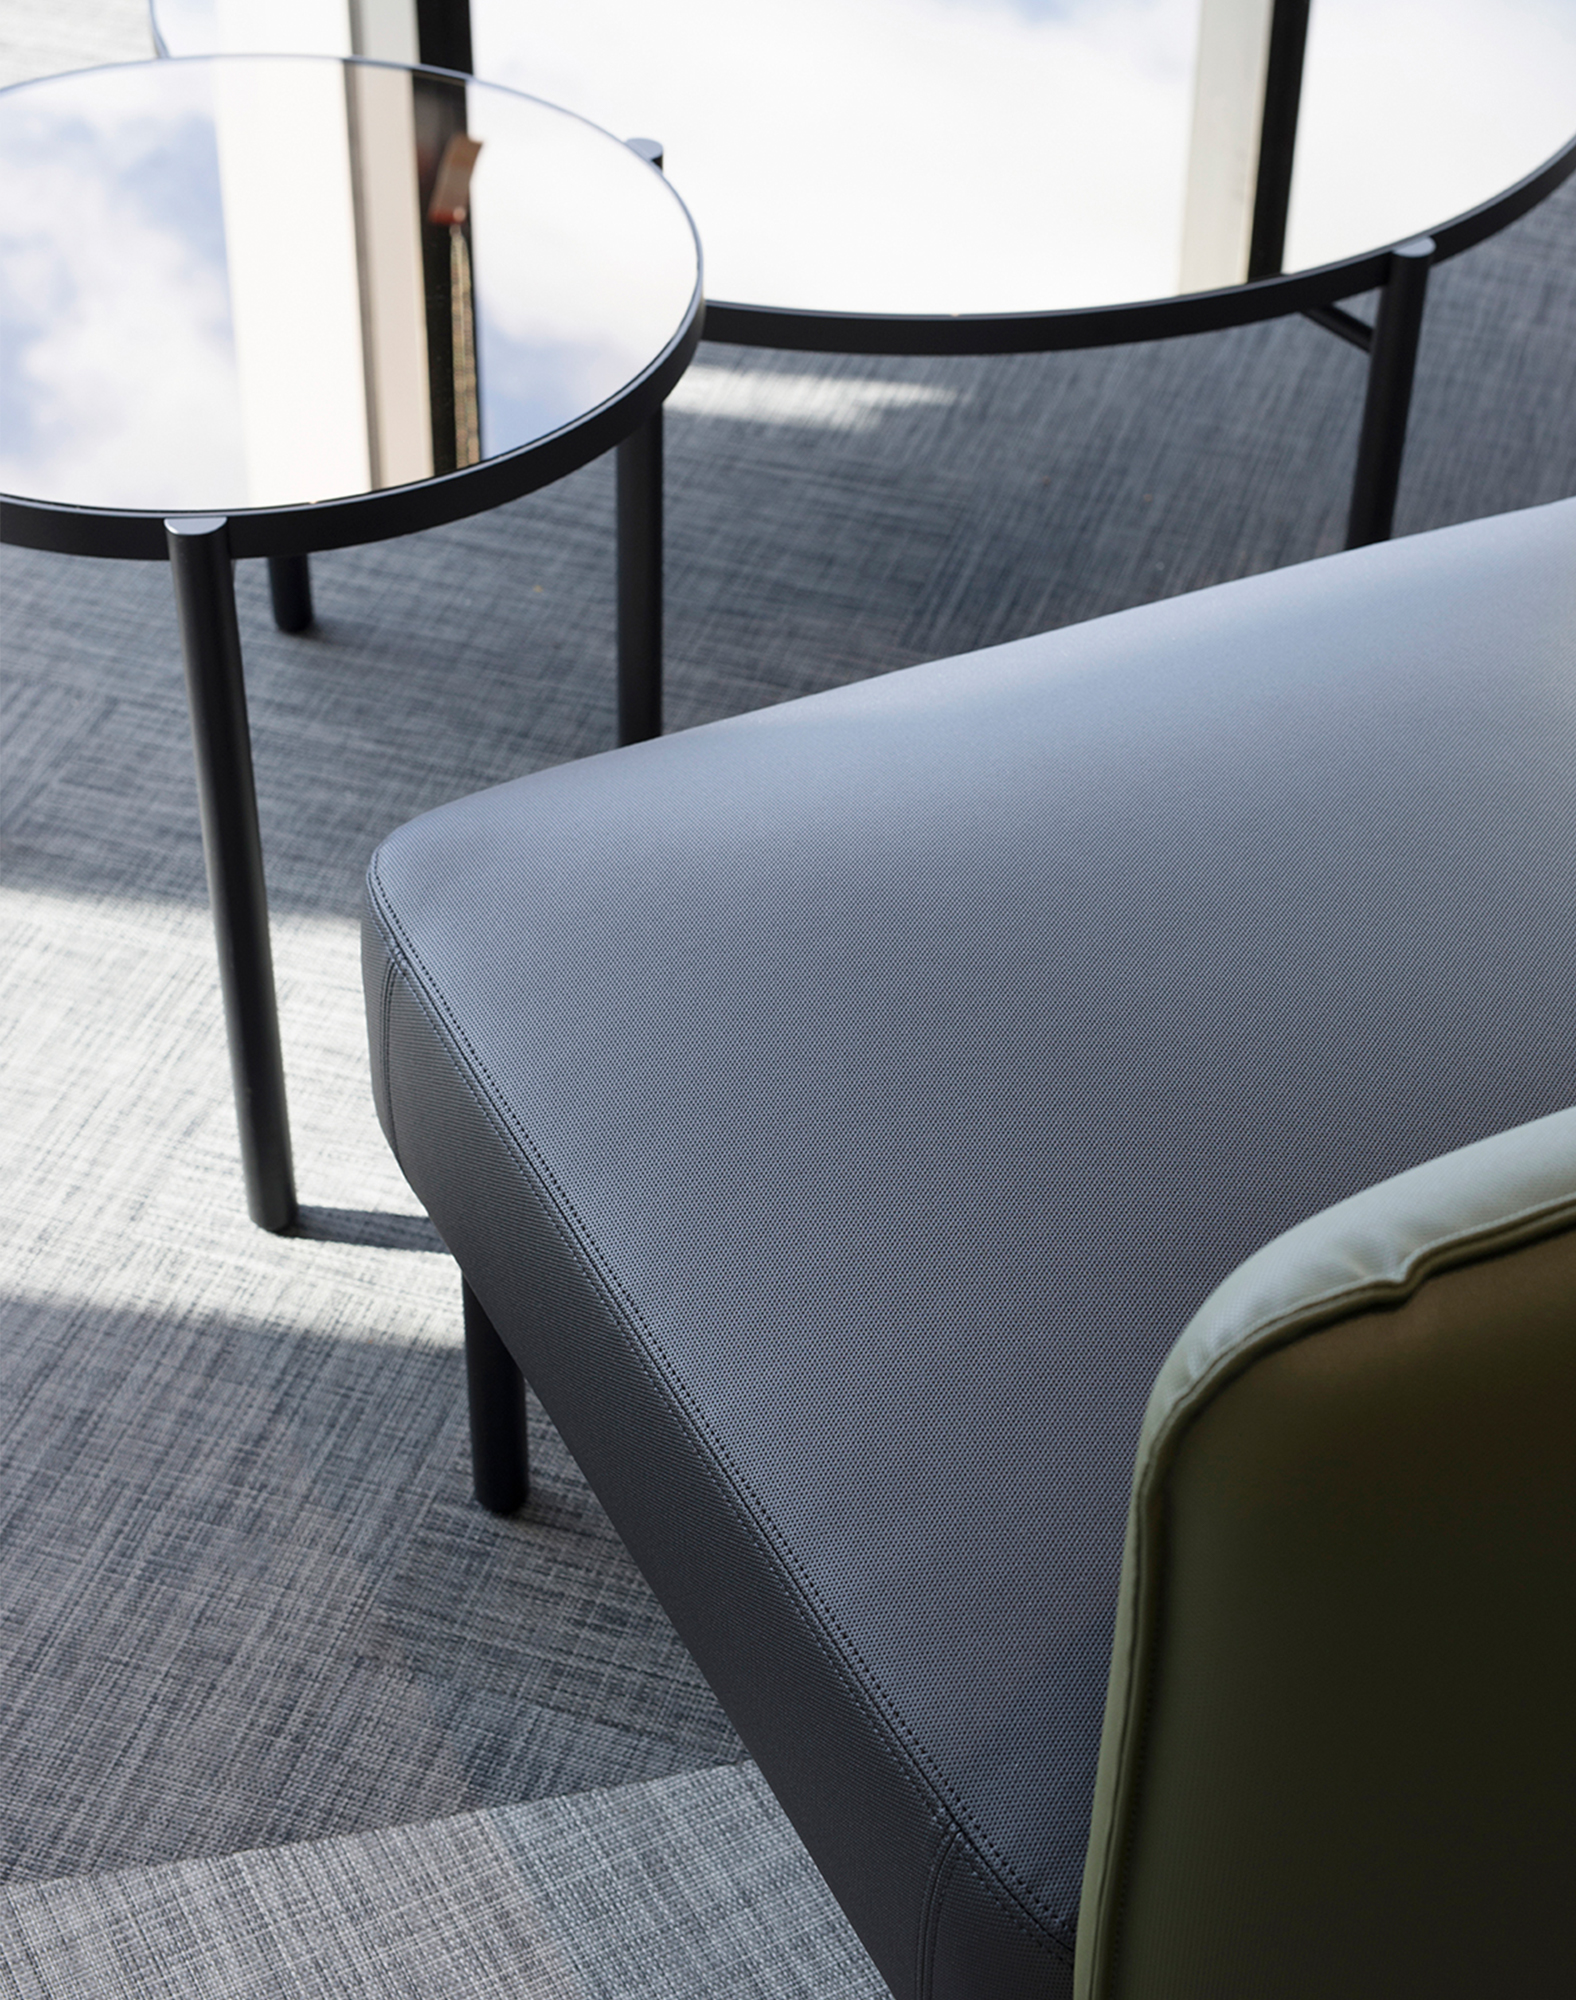
Ellivo also utilised a collection of other design to realise their design brief. Upholstered chairs, barstools and complimenting lounges were been selected for seating throughout the fit-out and are easily moved based on the current needs of the ever-changing ARTC workforce. The palette for the upholstery selected in the fit-out references the land in which the rail projects will traverse and remote communities who will be connected as a result.


ARTC by Ellivo Architects
ellivo.com

Discover More

Seeking a Mid-Level Designer (Full Time) to join our studio.

EXPLORE PROJECT /

We launched the Dwell Lounge Collection with Stylecraft, celebrating with the Australian design community as Ross shared the thinking and craftsmanship behind the new range.

EXPLORE PROJECT /

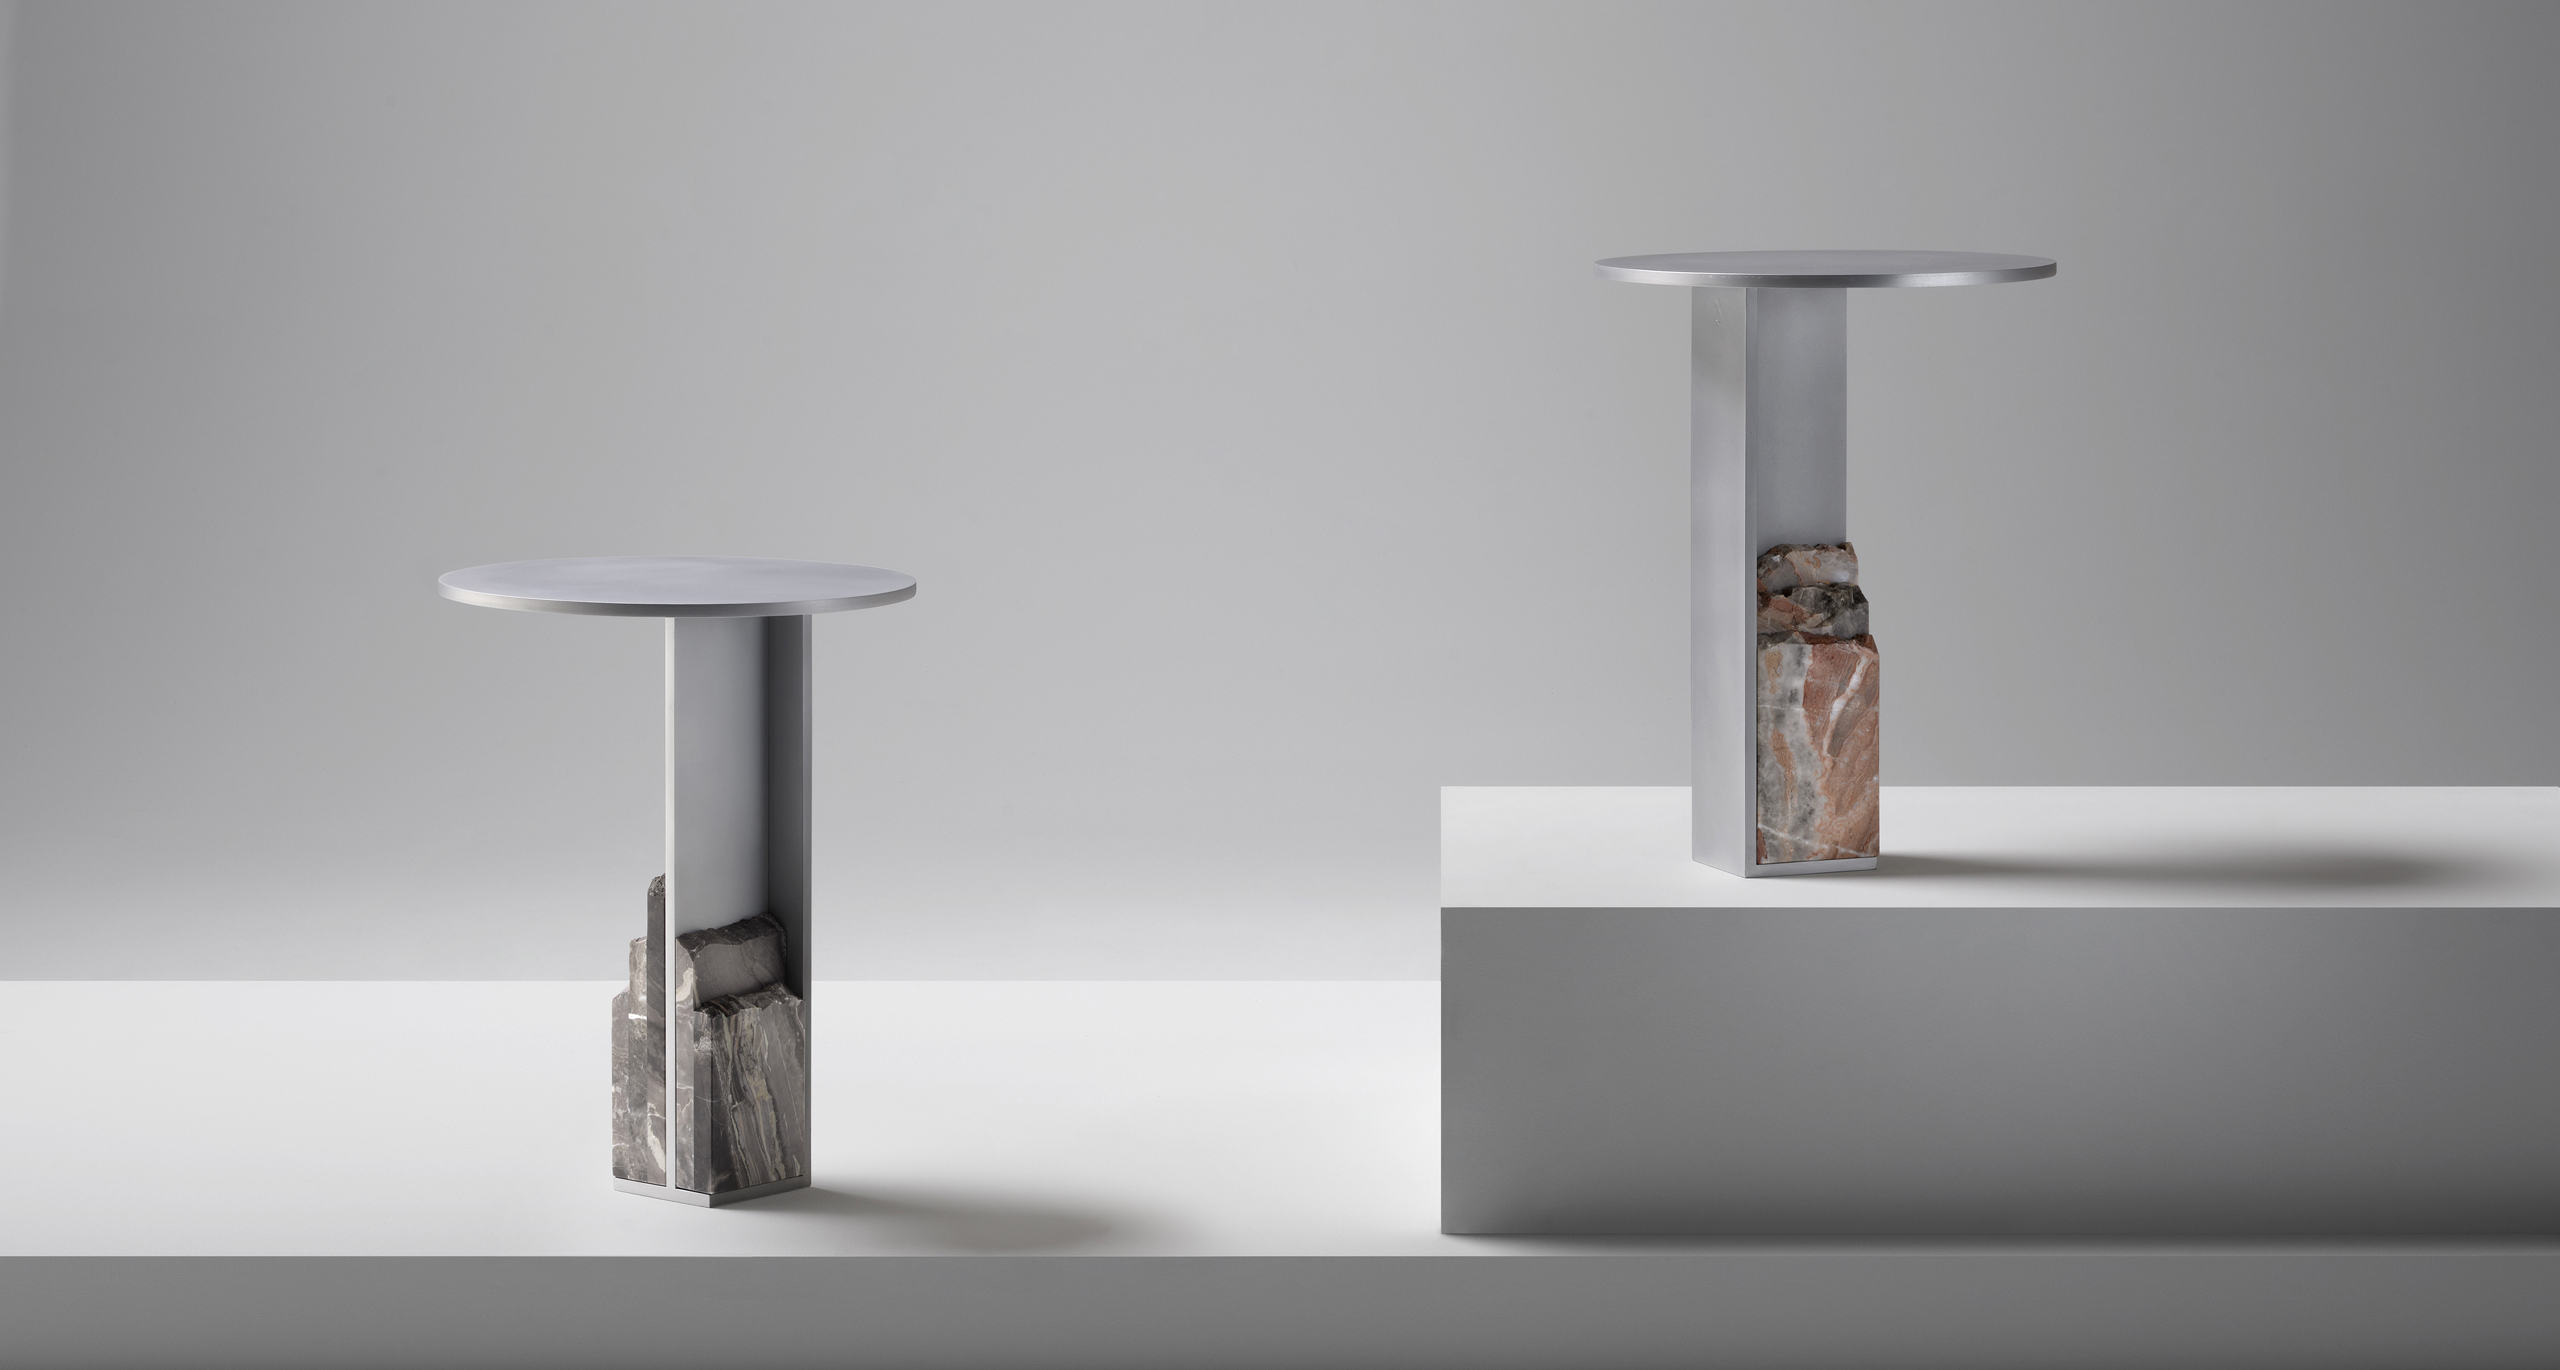
The Mass Table embodies an exploration into the delicate balance of form and mass, offering a contemplative journey for our studio.

EXPLORE PROJECT /

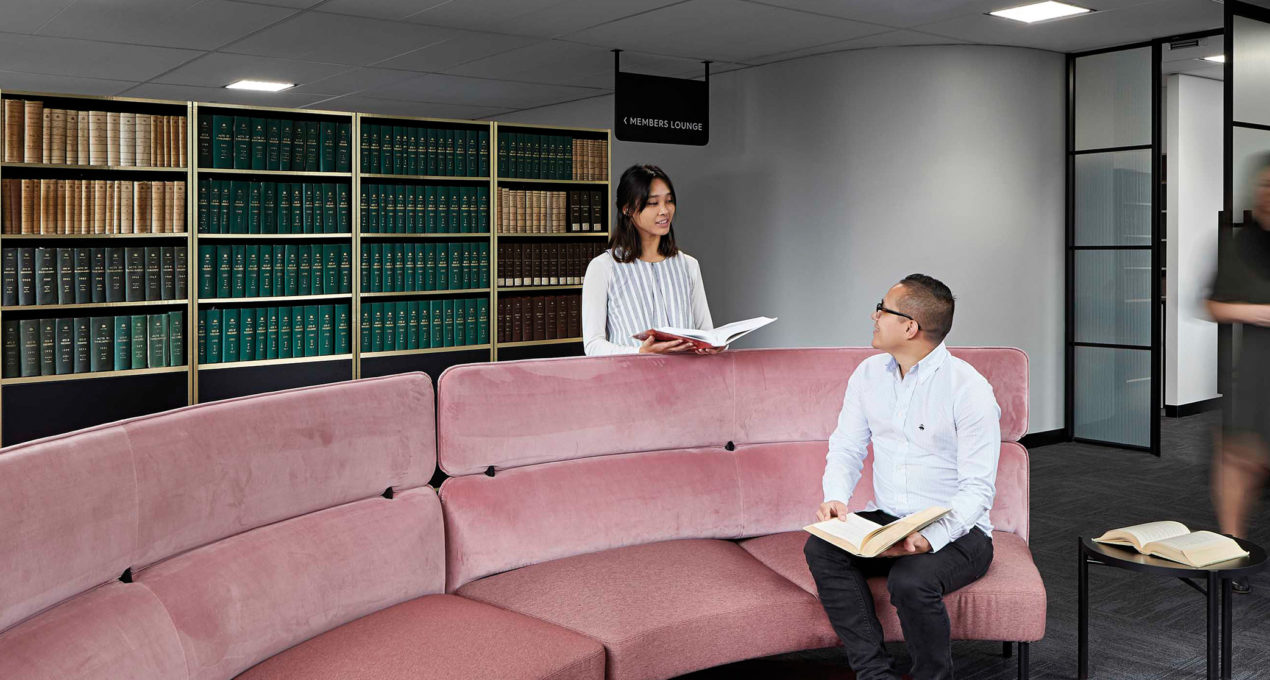
Bringing the legal community together across multiple levels, Gray Puksand has created a harmonious space full of Australian designed pieces, in celebration of the Institute’s role as an integral part of Victoria’s legal commu...

EXPLORE PROJECT /

Ross Gardam Previews Ceto Circlet, to be launched at TRANSCENDENCE as a part of Milan Design Week 2023.

EXPLORE PROJECT /

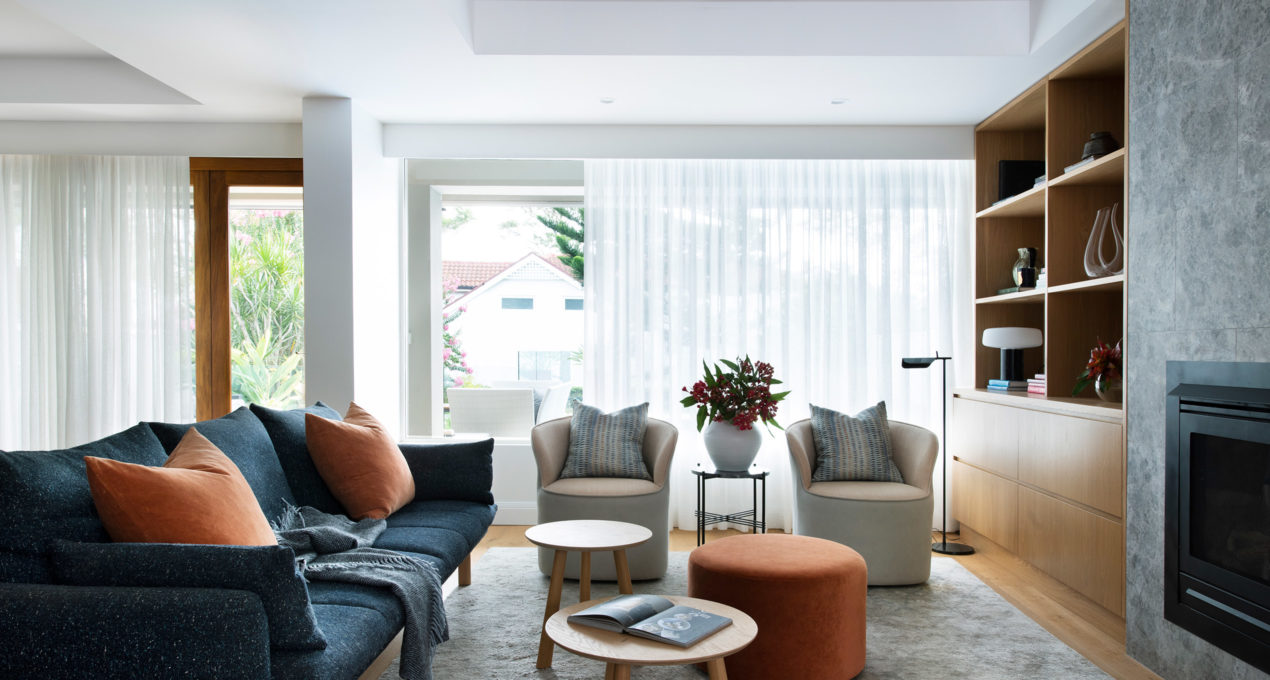
Inspired by the beautiful views of the Sydney Harbour and leafy surrounds, Cloth & Stone creates an open plan living design for Mosman House.

EXPLORE PROJECT /

A new two-storey addition echoes the original vernacular of the heritage Malvern East bungalow, designed by Melbourne based Wyk Architecture.

EXPLORE PROJECT /

Scandinavian design, simplicity and functionality were key points of reference when Sarah Elshaug of Maitland Street Interiors tackled the renovation of this 1930’s California Bungalow in Glen Iris.

EXPLORE PROJECT /

Introducing Volant Wall Lights and 55 & 66 Chandelier.

EXPLORE PROJECT /