Glen Iris House | Maitland Street Interiors

  • Glen Iris House | Maitland Street Interiors
  • Projects - January 2019
  • PHOTOGRAPHY Cailtin Mills Photography

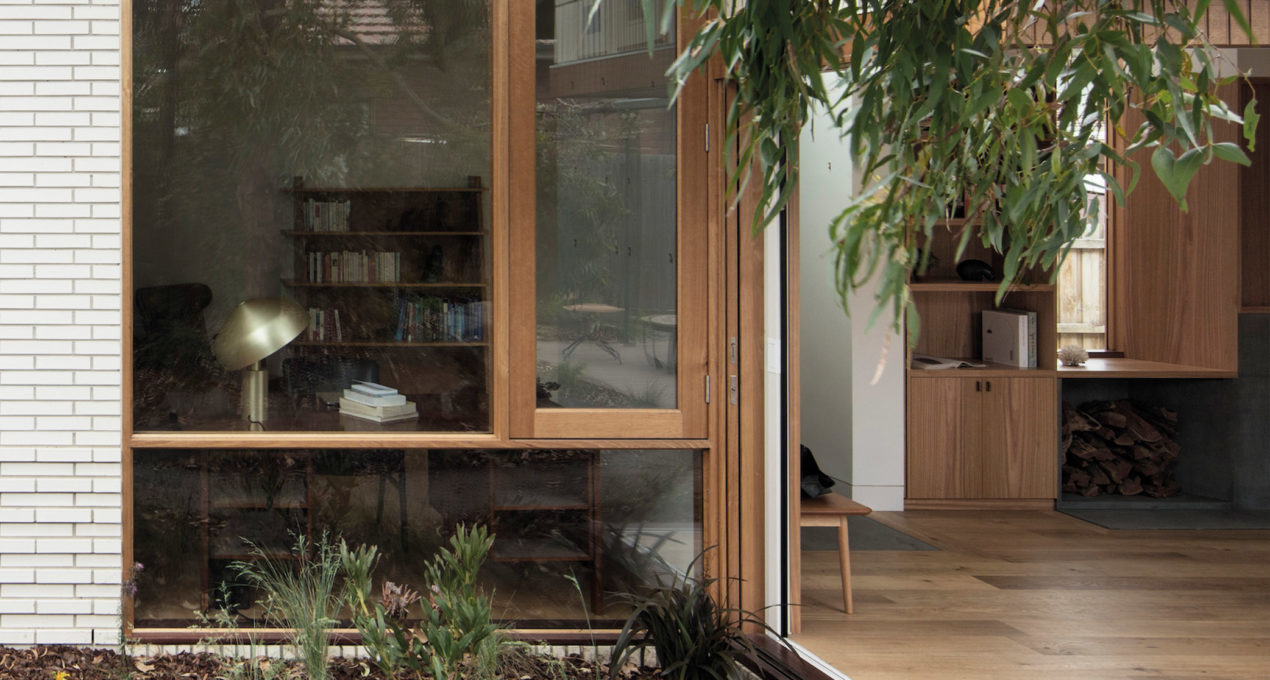
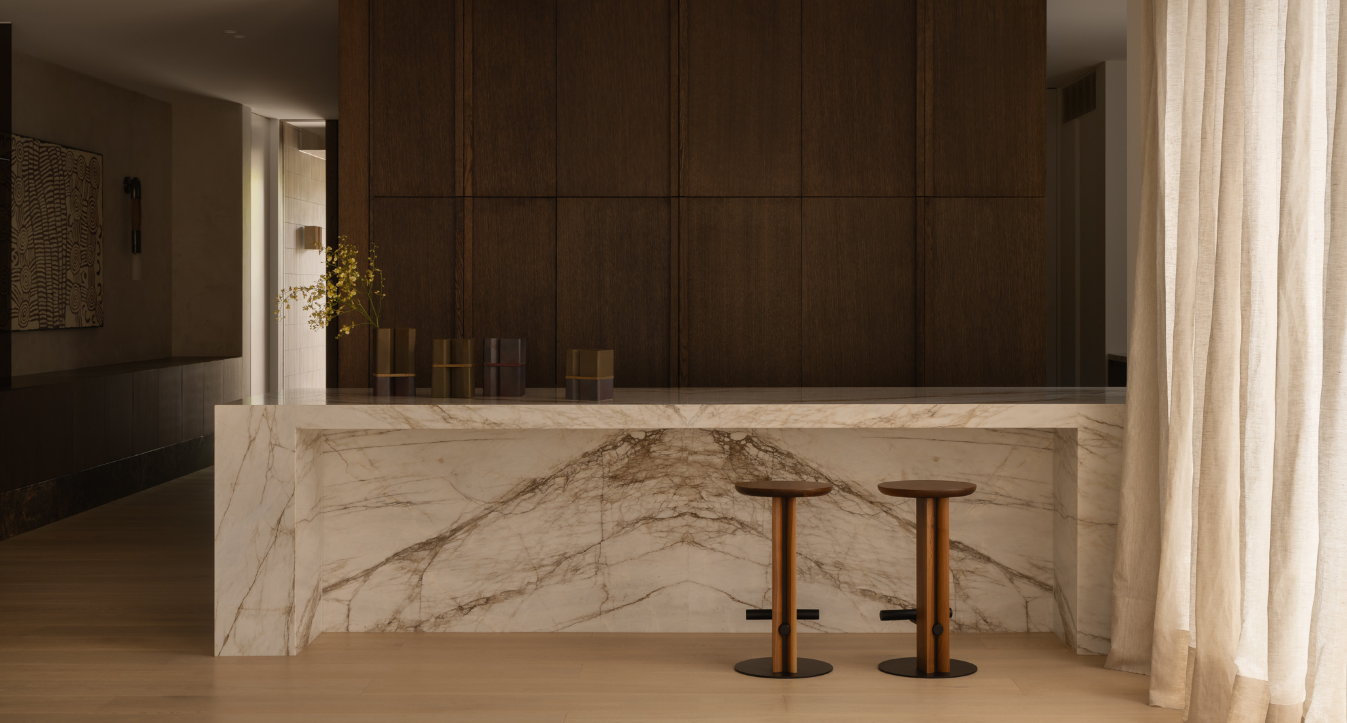
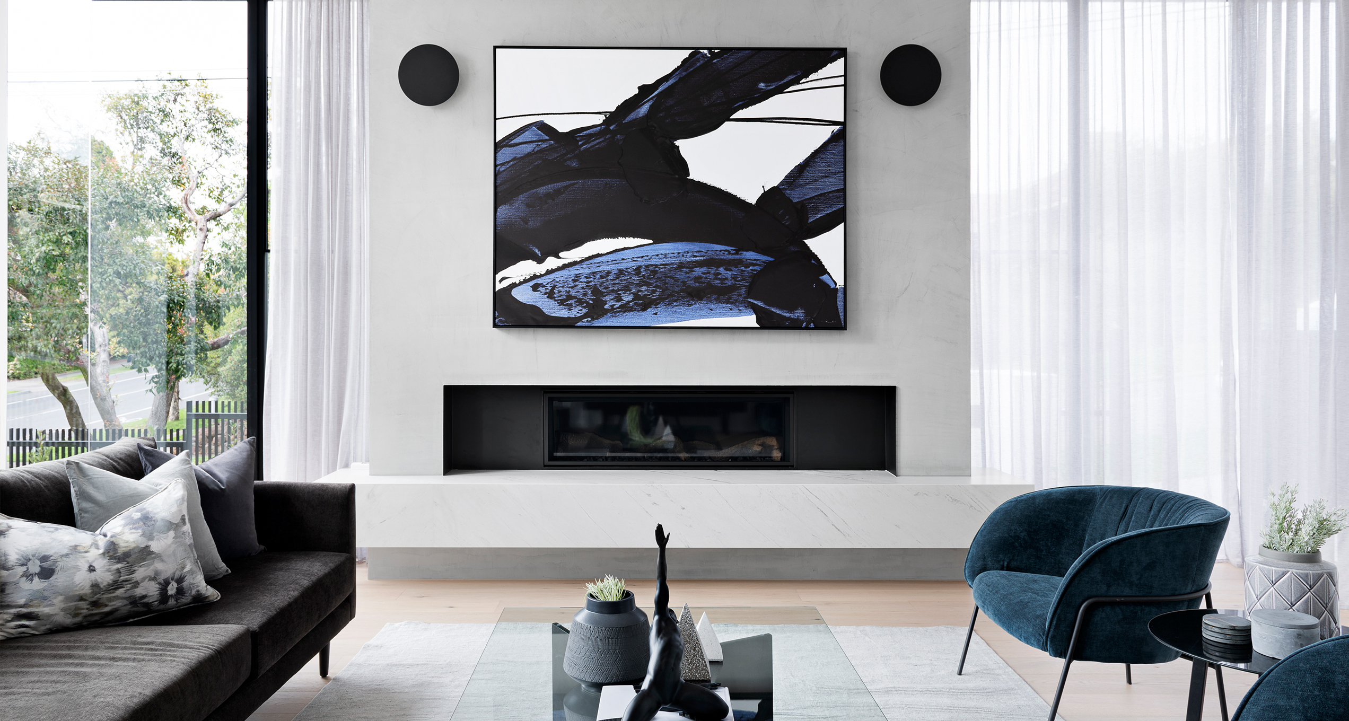
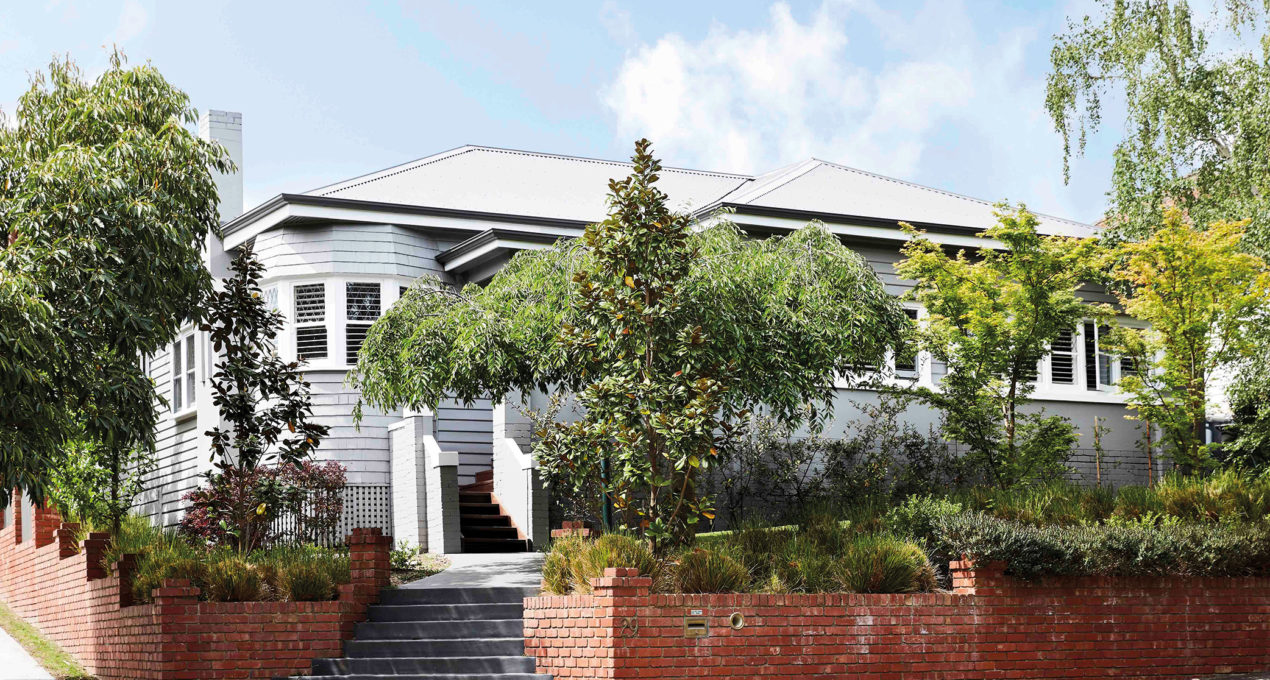
Scandinavian design, simplicity and functionality were key points of reference when Sarah Elshaug of Maitland Street Interiors tackled the renovation of this 1930’s California Bungalow in Glen Iris.

The result is an elegant, refined interior treatment for a busy family of five, designed to effortlessly evolve over the years as the children grow into young adults.
 

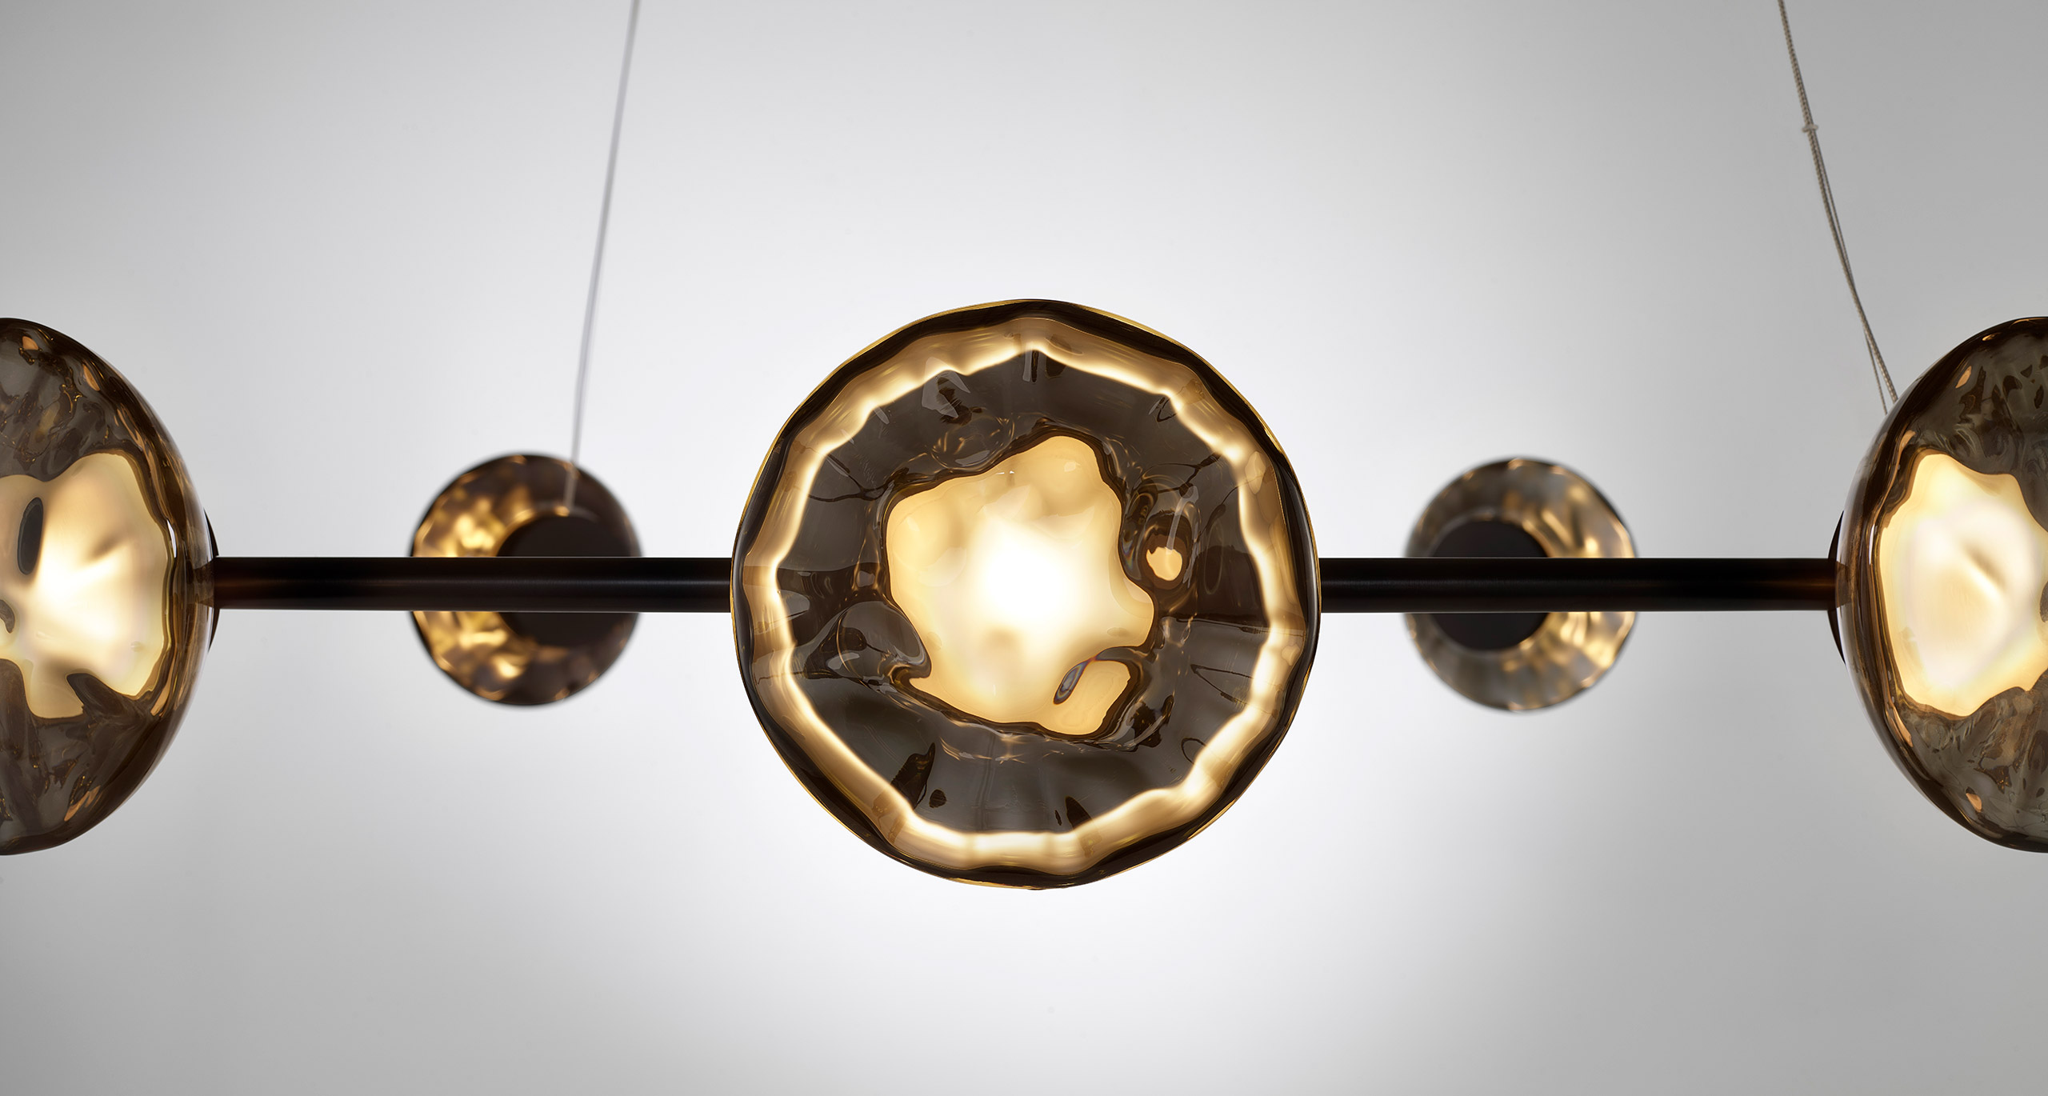
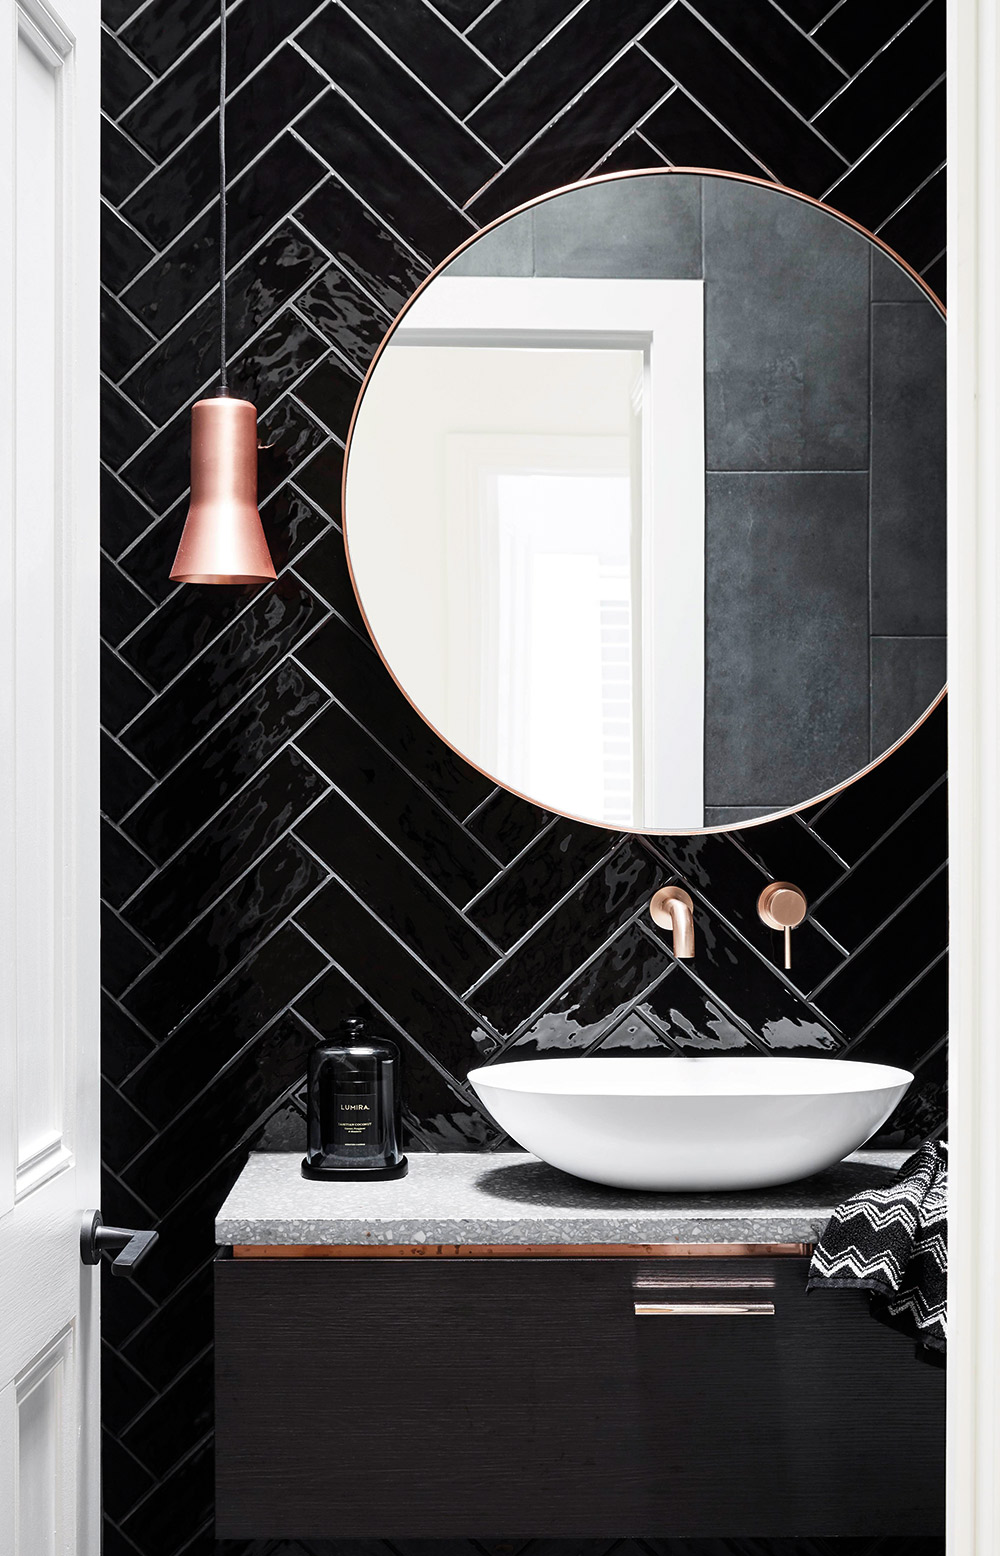
The powder room features liquid gloss black subway tiles in a herringbone configuration lining the back wall, grey/white terrazzo bench top as well as a black custom vanity in ravine finish. Our Silhouette Pendant in brushed copper hangs effortlessly above a Lumira candle glass dome and Noon Mirror, matching the rest of the copper finishes featured throughout this luxury bathroom.

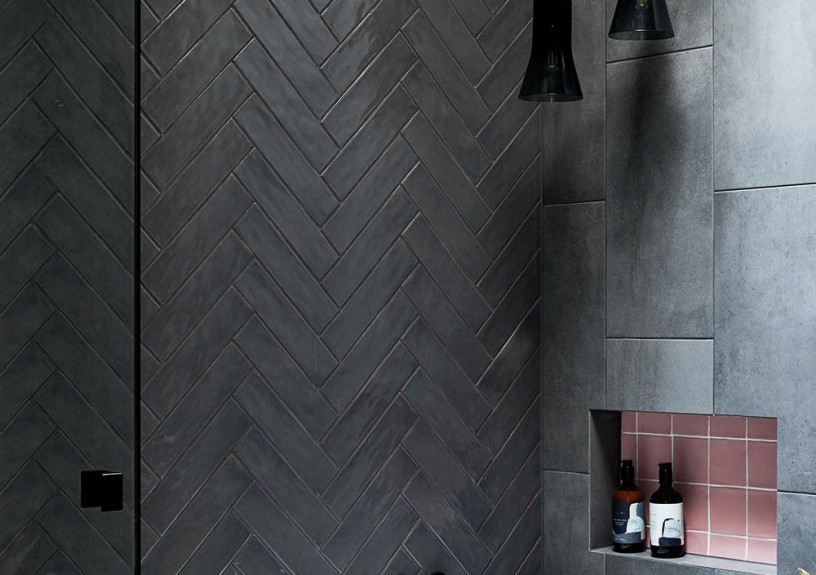
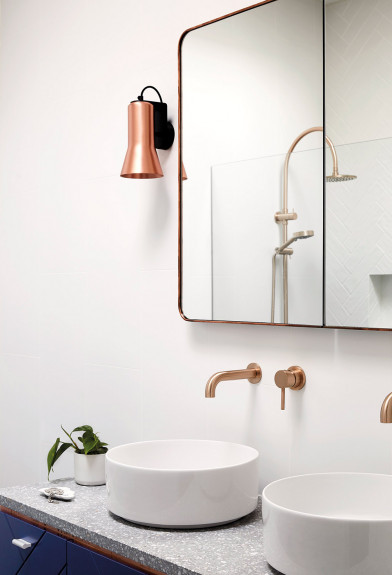
This theme is carried throughout the restrooms, with the master bathroom also featuring a muted herringbone slate coloured tile and a configuration of smokey black glass Silhouette Pendants. Finally, Flare Wall Lights in brushed copper are placed above a custom mirrored cabinet cementing the overall look.

See the full project on The Design Files website.

Glen Iris House – Maitland Street Interiors.
maitlandstreetinteriors.com.au

Discover More

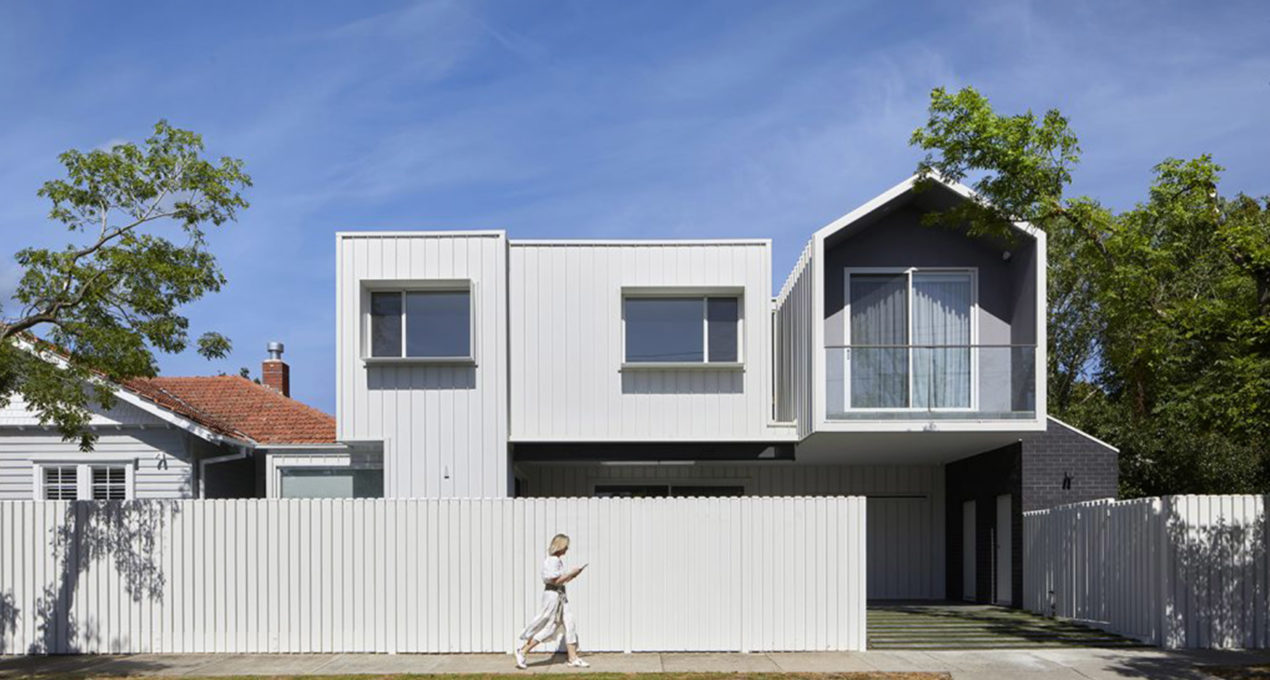
Brunswick House is a minimalist midcentury modern residence located in Brunswick, Australia, designed by Winwood Mckenzie Architecture.

EXPLORE PROJECT /

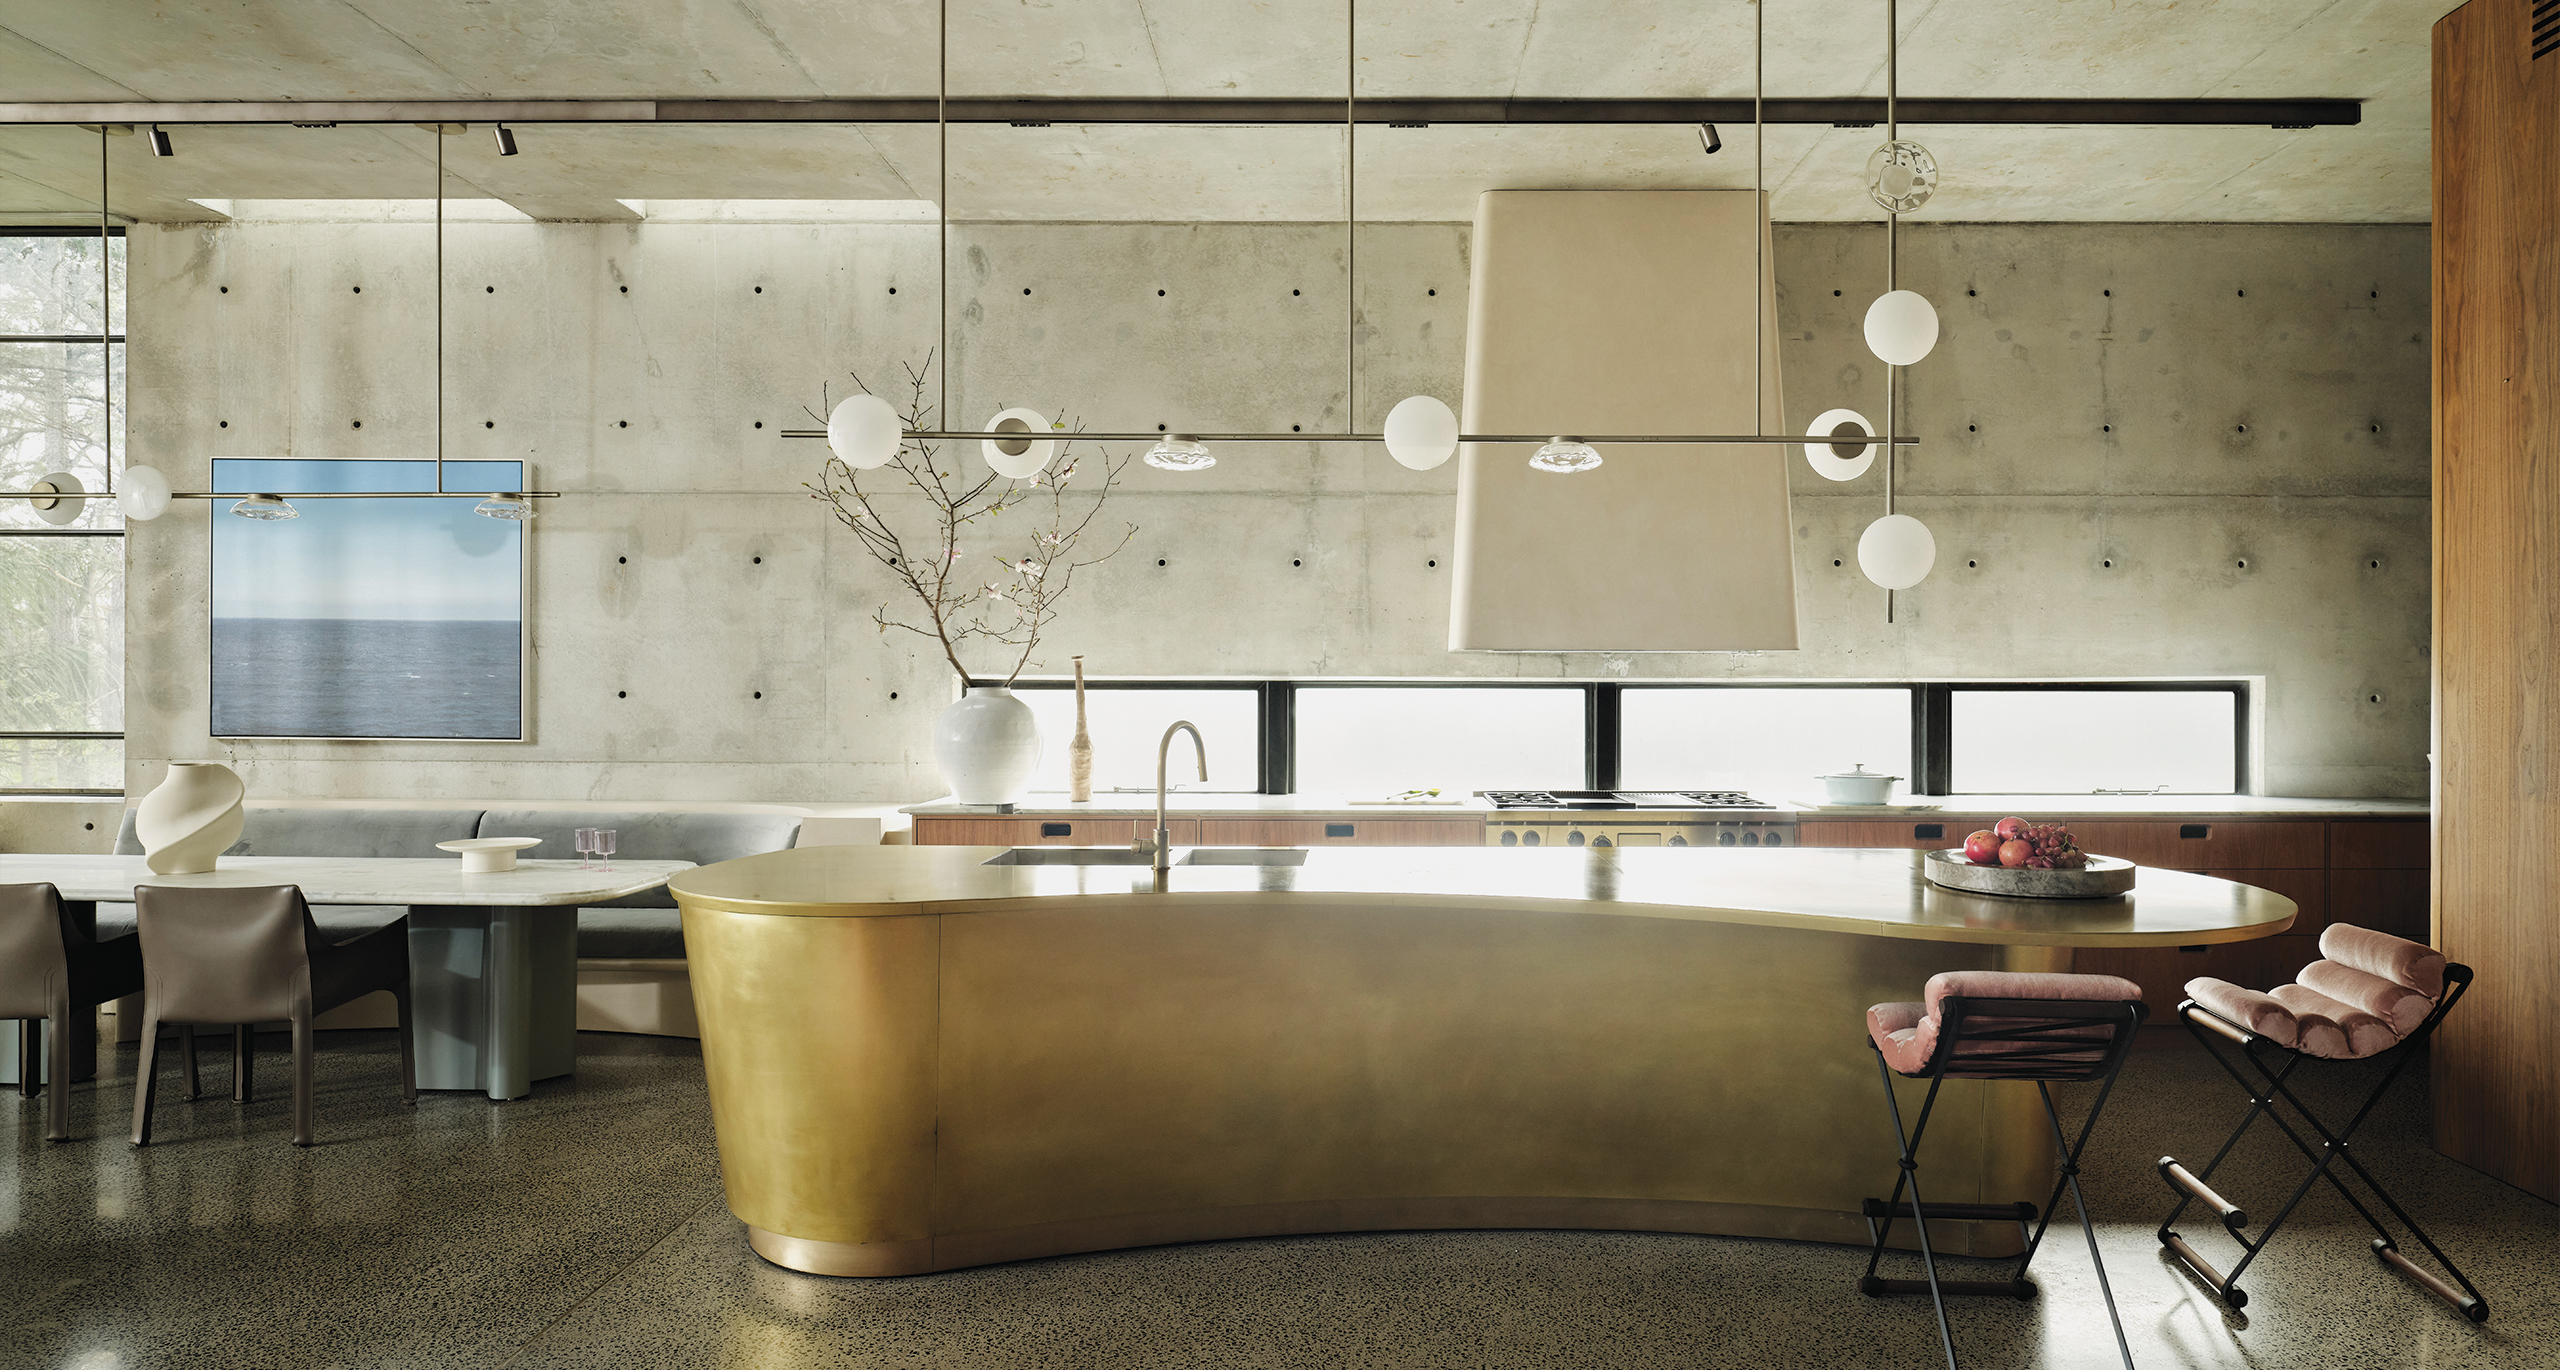
Appropriately named for its predominant use of concrete externally and internally, Concrete House is a statement of endurance, resoluteness, and sustainability, design by Rob Henry Architects.

EXPLORE PROJECT /

Ross Gardam Previews Ceto Circlet, to be launched at TRANSCENDENCE as a part of Milan Design Week 2023.

EXPLORE PROJECT /

A collaboration between Homeroom Studio and ADDARC, Montana Jewel drew on artisanal materials and time-honoured craftsmanship to create a soulful, story-filled space rooted in warmth and tradition.⁠

EXPLORE PROJECT /

A new two-storey addition echoes the original vernacular of the heritage Malvern East bungalow, designed by Melbourne based Wyk Architecture.

EXPLORE PROJECT /

Esoteriko were approached to re-envision a beloved home that they had designed two years previously, this time for new owners.

EXPLORE PROJECT /

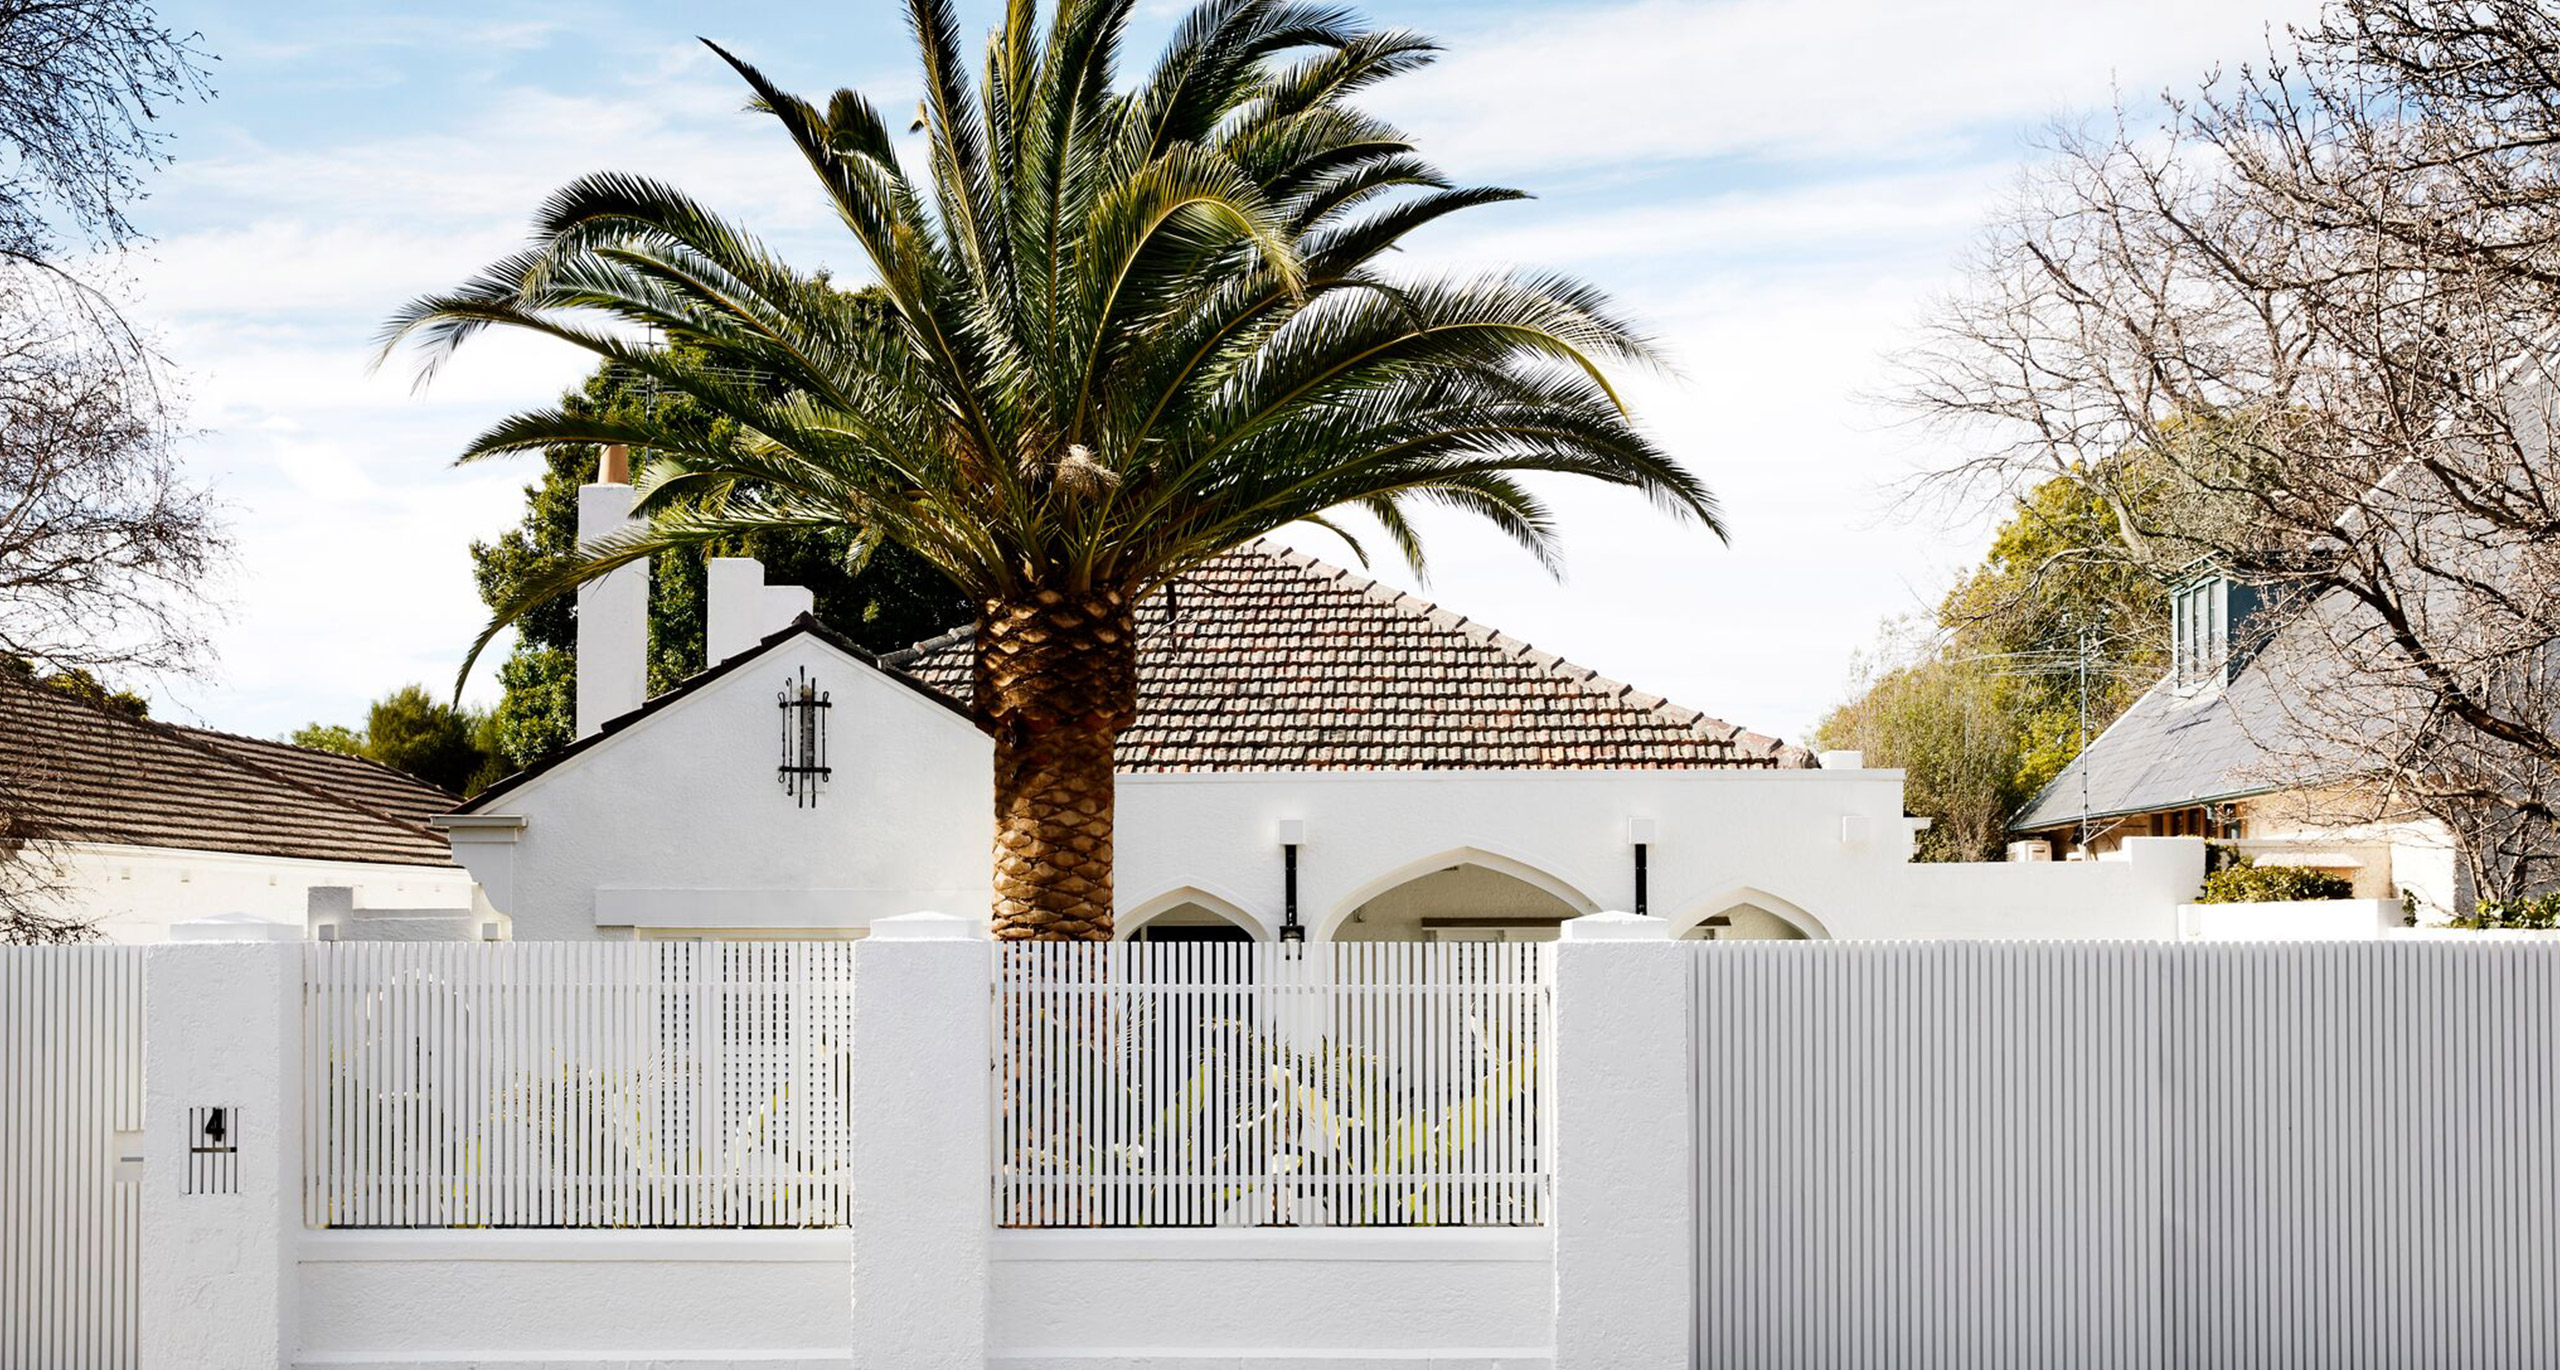
The Spanish Mission House project transforms a Spanish style home through the application of 21st Century design and brutalist influence objects.

EXPLORE PROJECT /

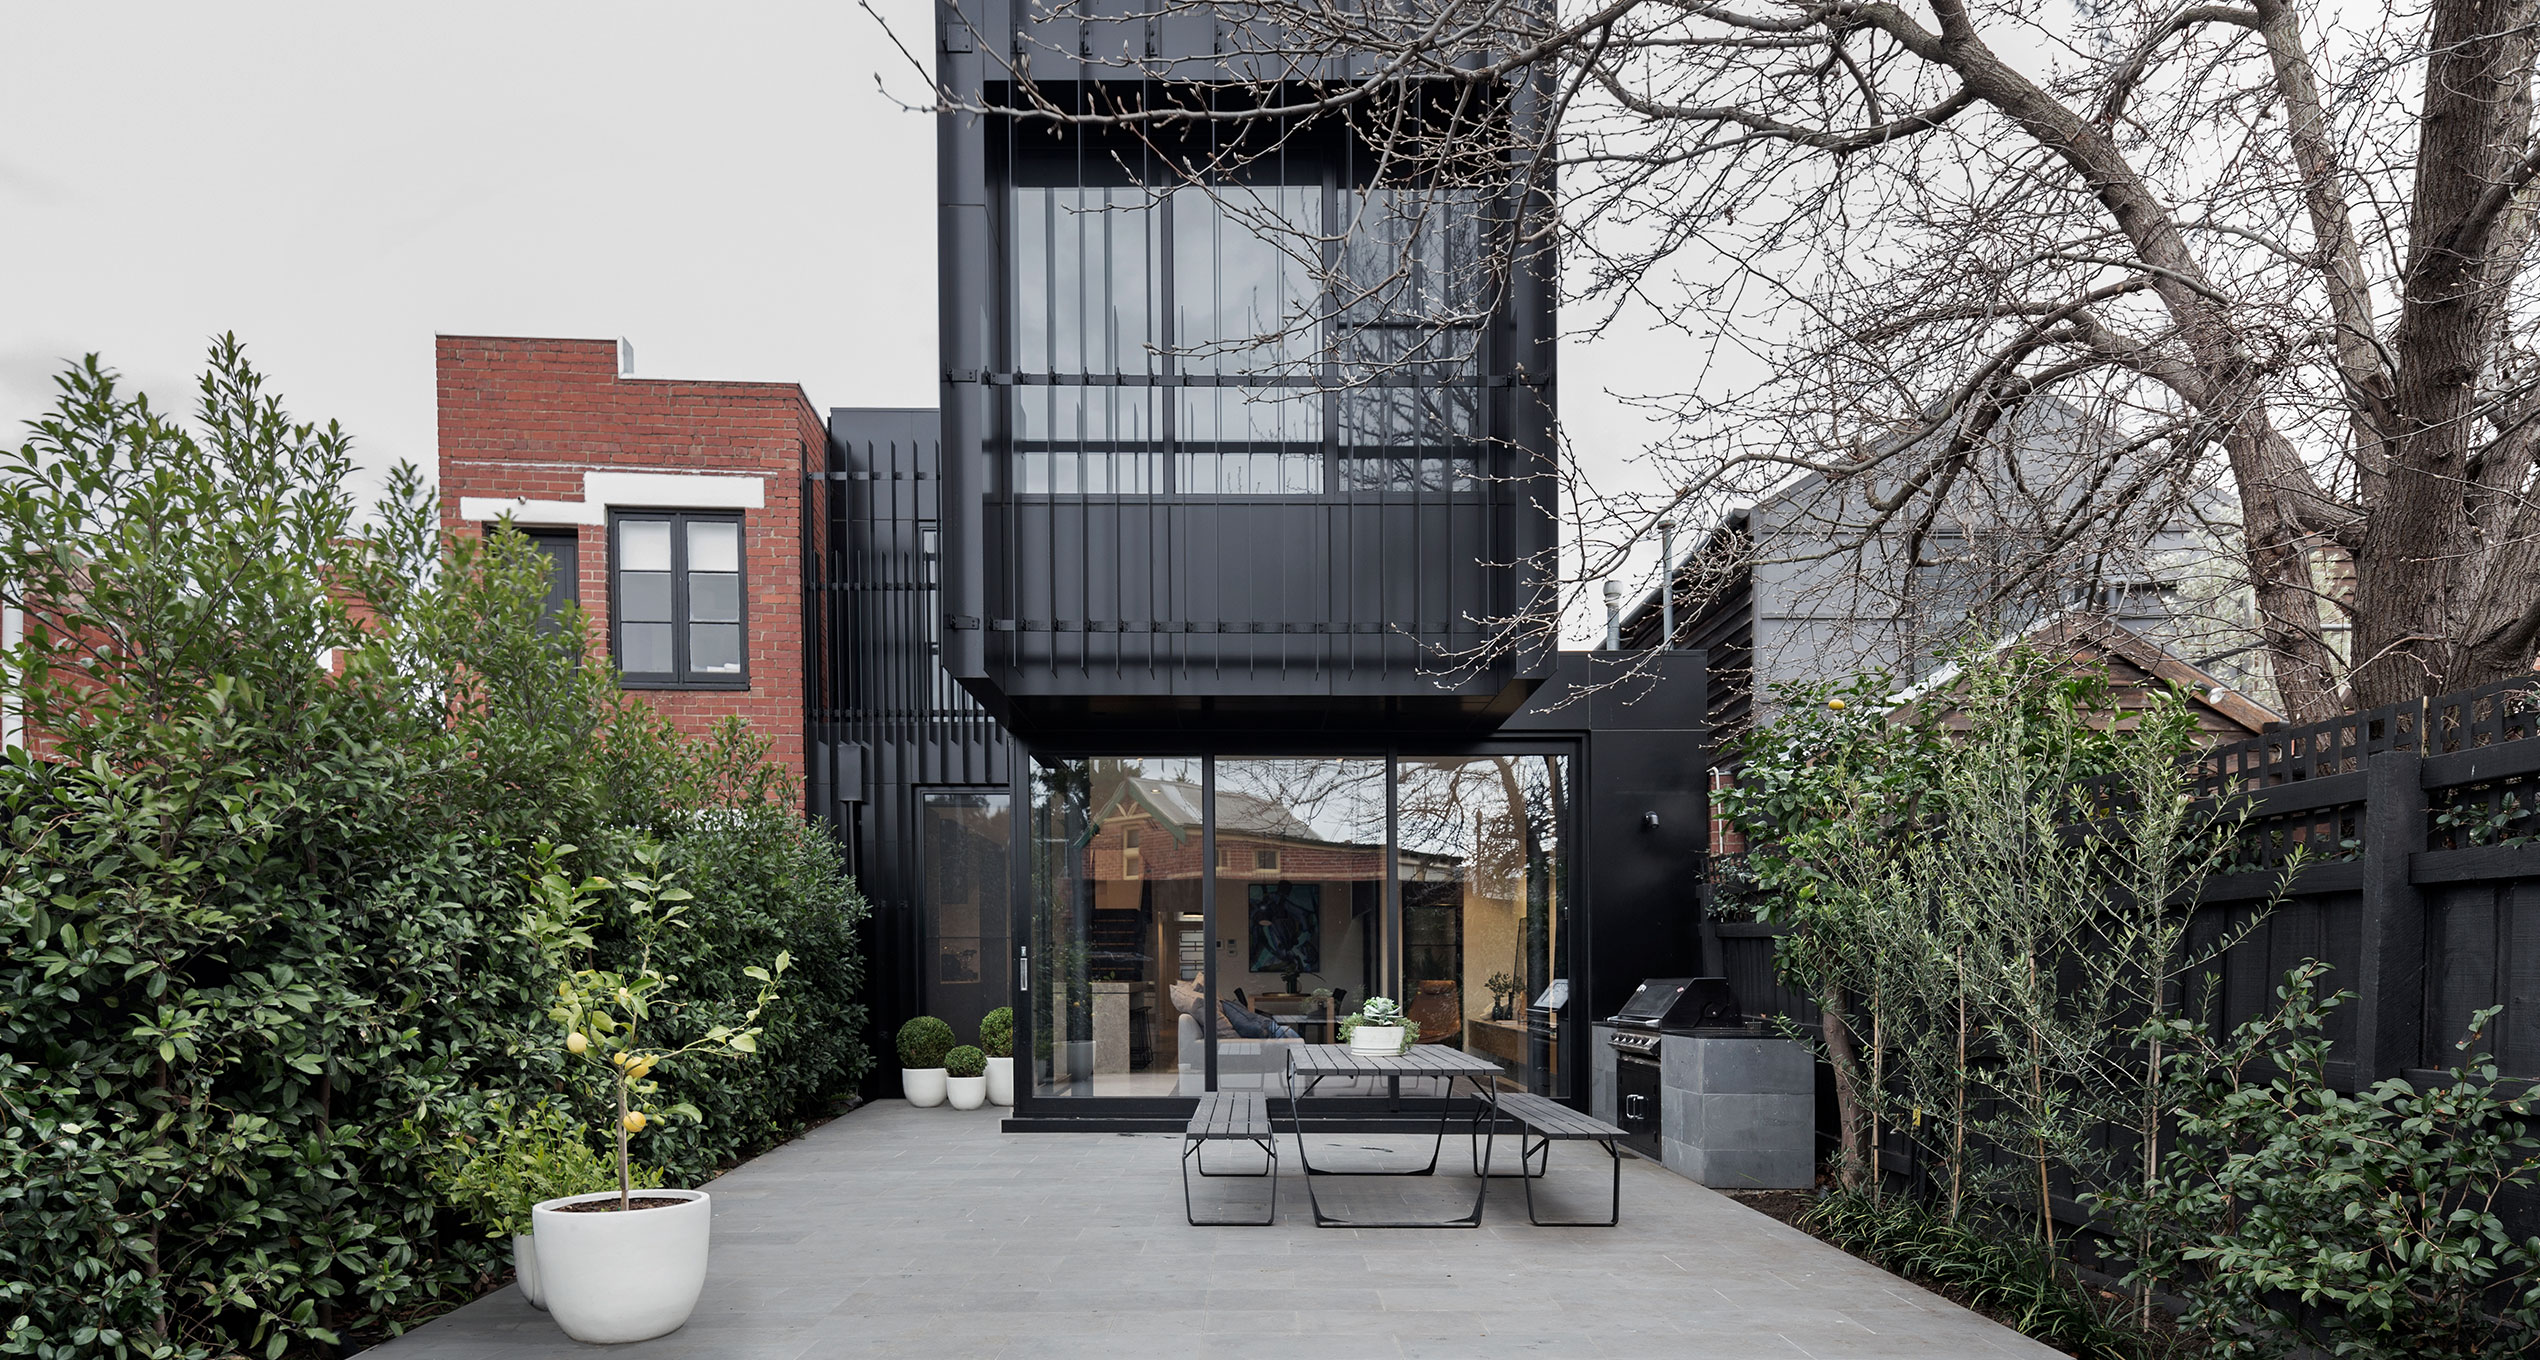
Techne Architects Design Modernist Dream Home in Carlton North.

EXPLORE PROJECT /

Alba Display Home by Living Edge Group is a spacious grand residence delivering a bold and stylish statement of elegant luxury for the discerning home owner who appreciates quality in an ultra-contemporary master dwelling.

EXPLORE PROJECT /