Malvern East | Wyk Architecture

  • Malvern East | Wyk Architecture
  • Projects - February 2021
  • ARCHITECT Wyk Architecture
  • PHOTOGRAPHY Dave Kulesza
  • STYLING Bea Lambos
  • BUILDER Build By Luxe

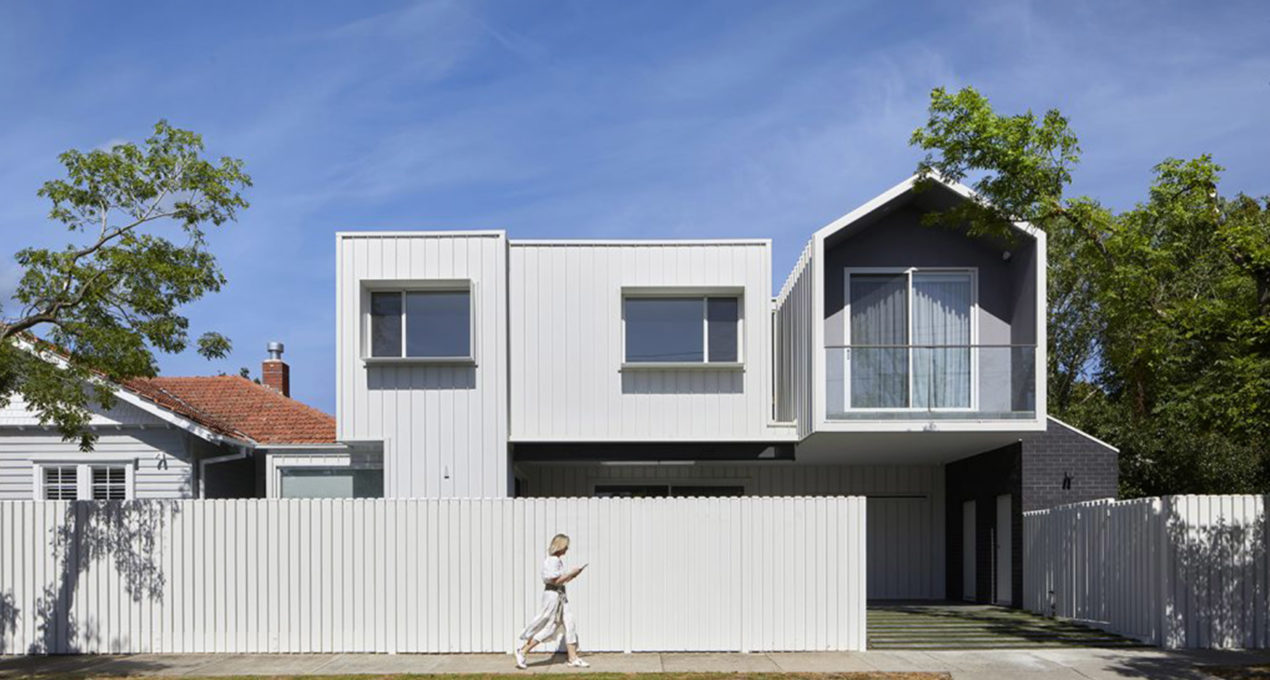
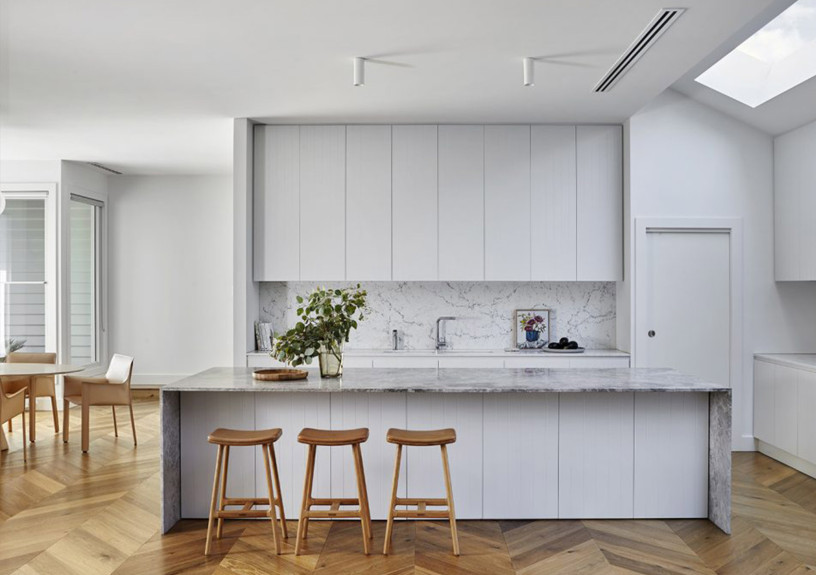
A new two-storey addition echoes the original vernacular of the heritage Malvern East bungalow.

Yet Wyk Architecture purposefully juxtaposes the old with the new to allow the original home’s form to be clearly read while offering clients, a young family, room to grow.

For Wyk Architecture Director Kathy Grigoriu, an addition and renovation that copied the existing structure was not the right approach to the heritage Malvern East dwelling. Instead, the new build would be delineated and pay respect to the original 1920s home through complementary forms and materiality with a clear point between the old and new, which is a defining theme for this project. “It allows the heritage to stand apart and be recognised for what it originally was, a single-storey bungalow,” Kathy says.

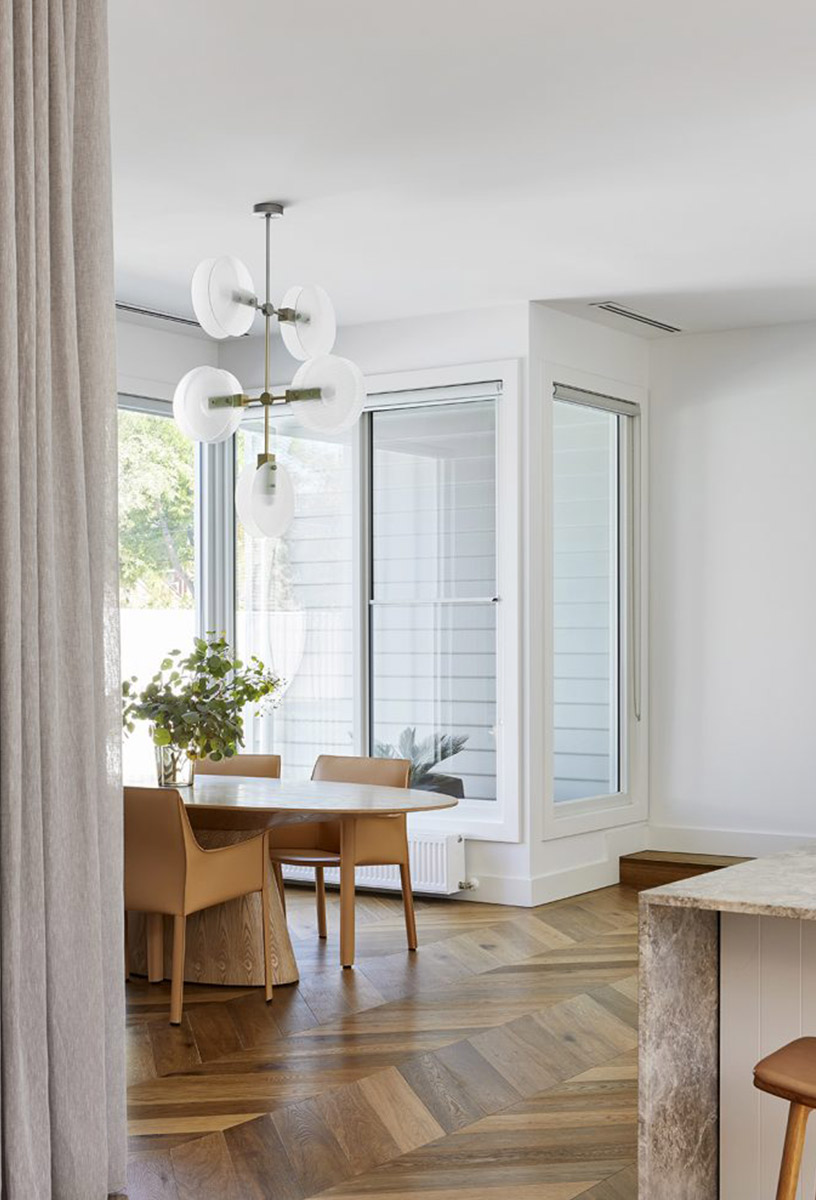
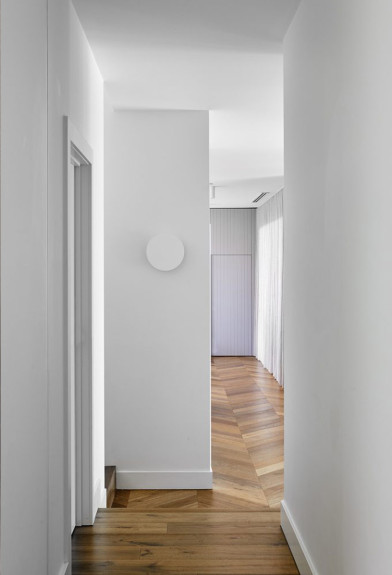
The clients, a family with three young children, came to Wyk Architecture seeking a place where they could have room to grow and entertain. Having lived in a small bungalow, this home would need to suit the family at this point in time, plus cater to the needs of their future teenagers and beyond. While the initial brief was to focus on the main spaces, like the kitchen, living and dining rooms, ample light was also another major consideration, with care taken that the south-west extension would receive enough natural light through the day. The two-storey skylight void and glass stairwell, which is the preeminent feature dividing the old house to the new, also acts to add light to this heritage property.

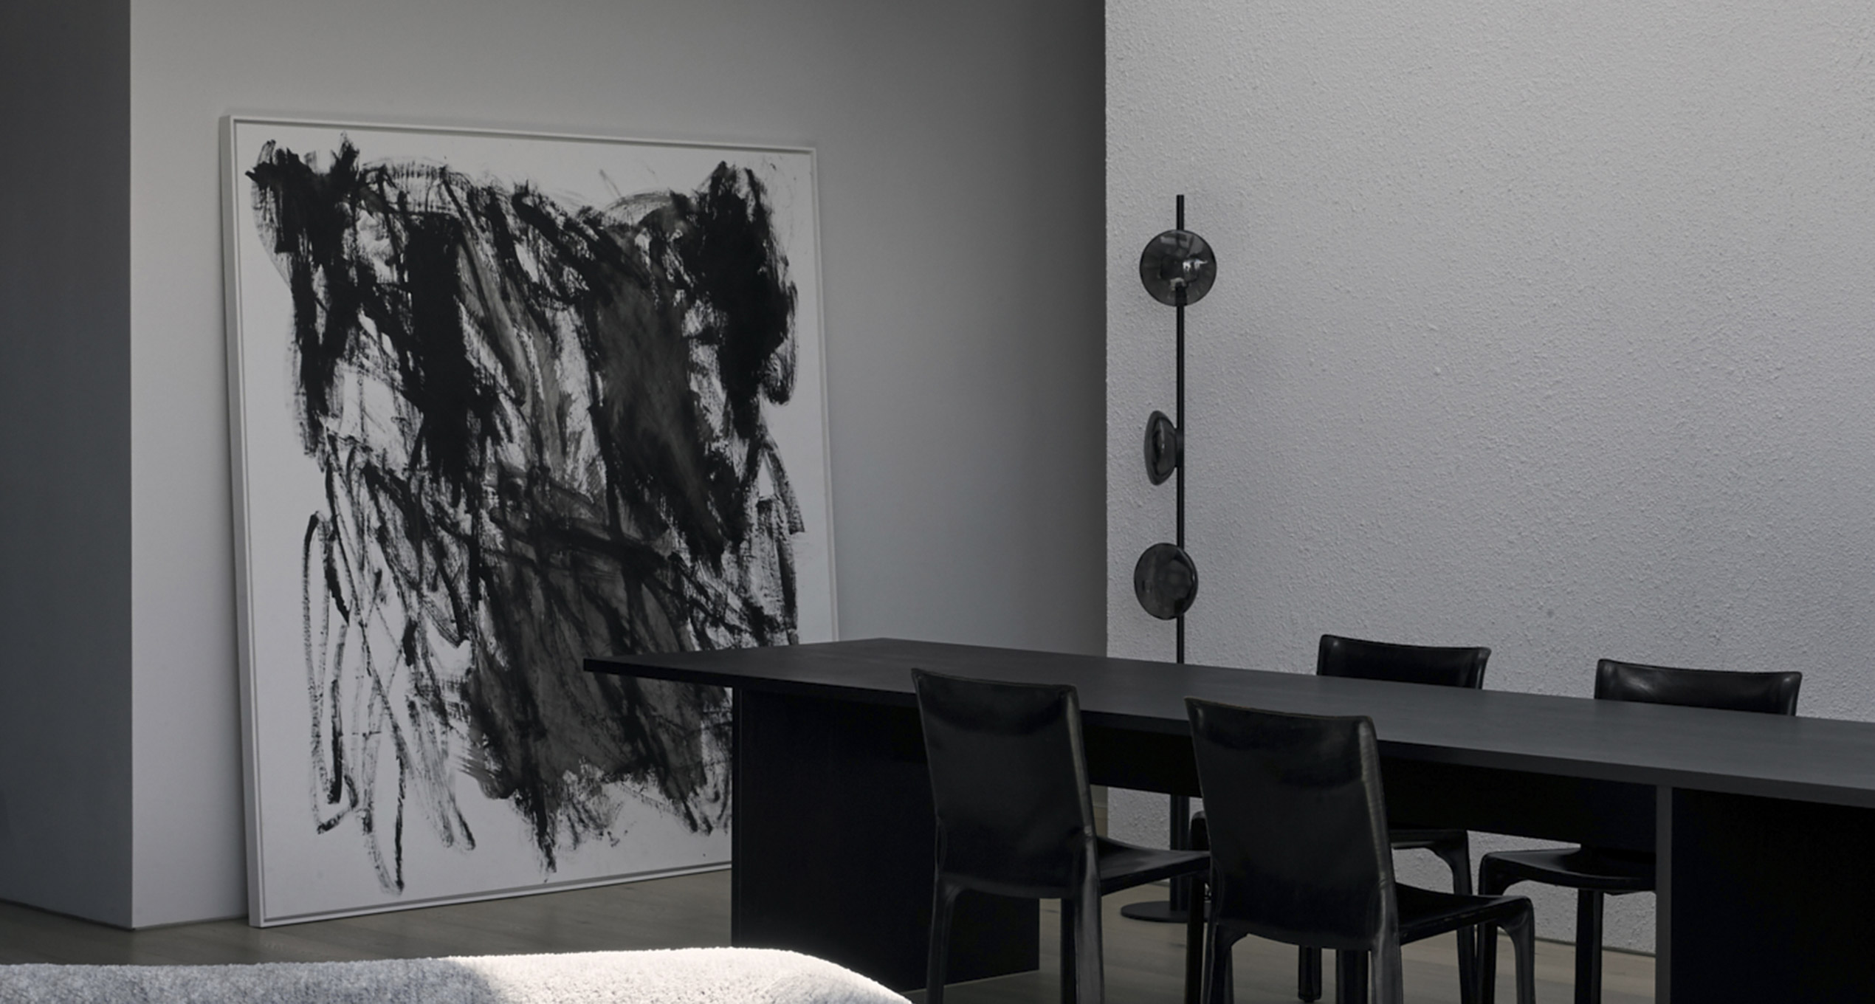
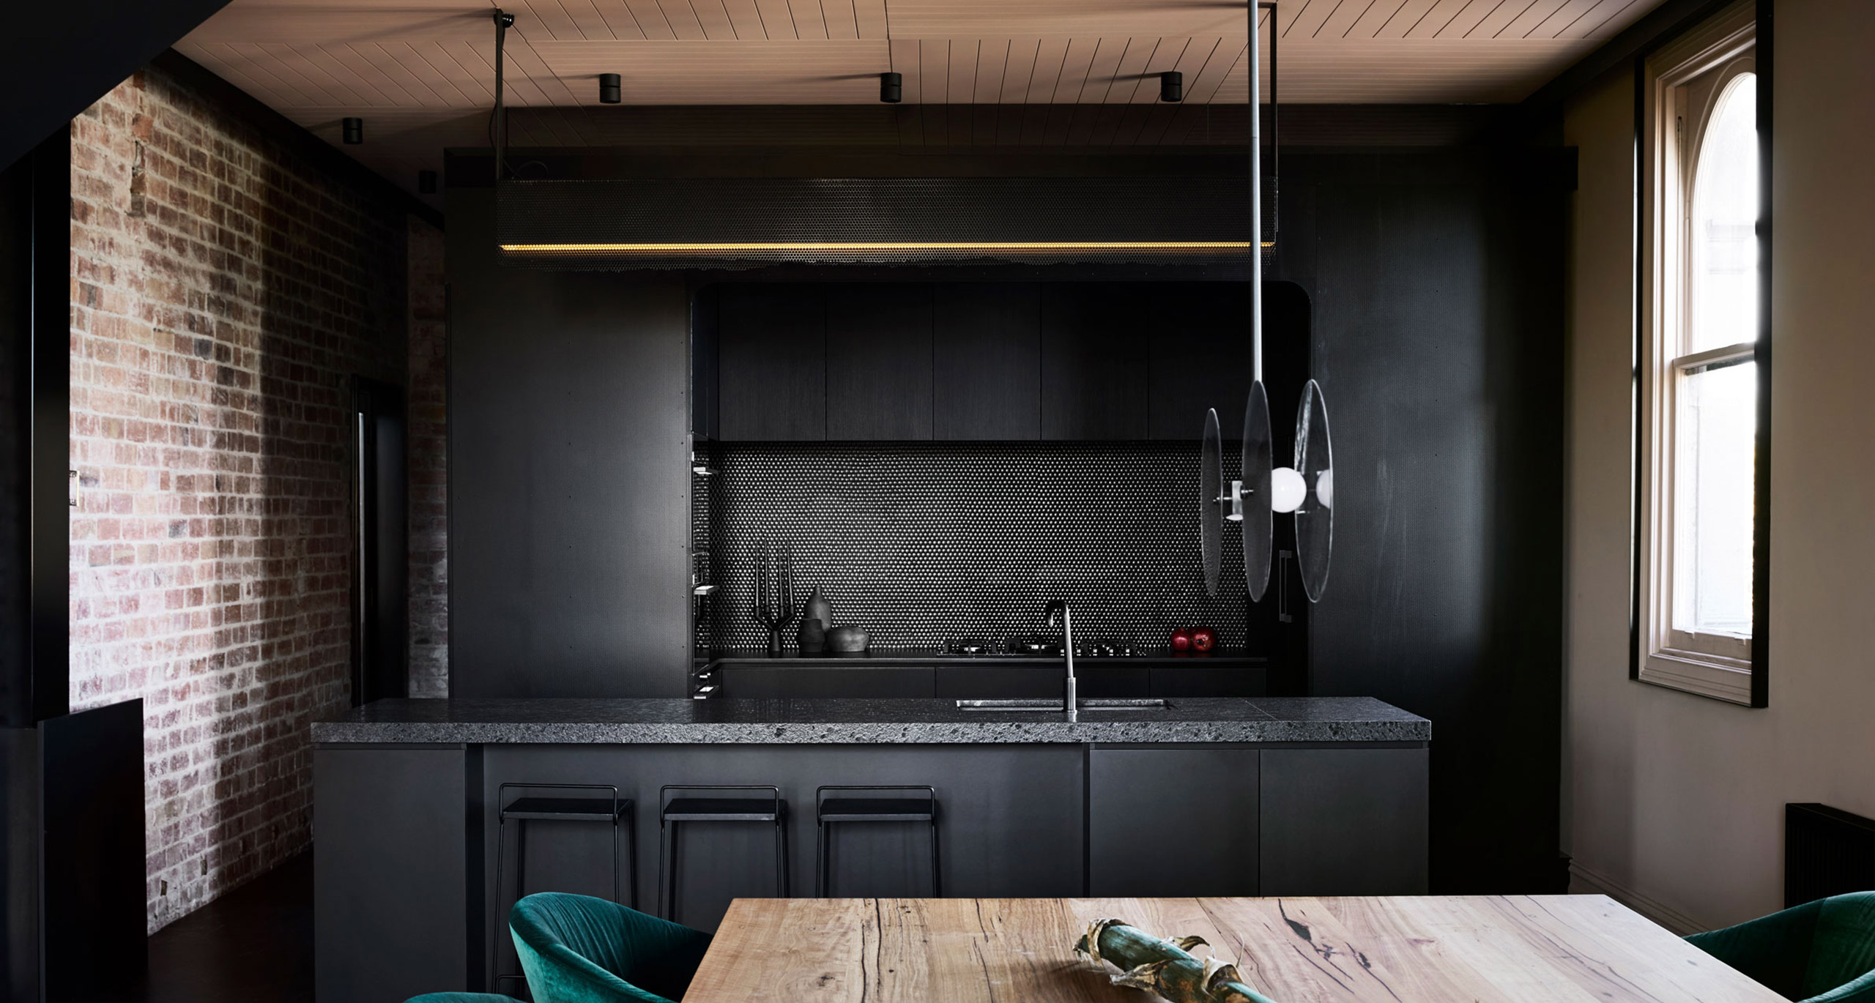
Featuring Ross Gardam Nebulae Vertical Chandelier.

This article originally featured on The Local Project. Written by Lauren Jones.


Malvern East by Wyk Architecture
wykarchitecture.com.au

Discover More

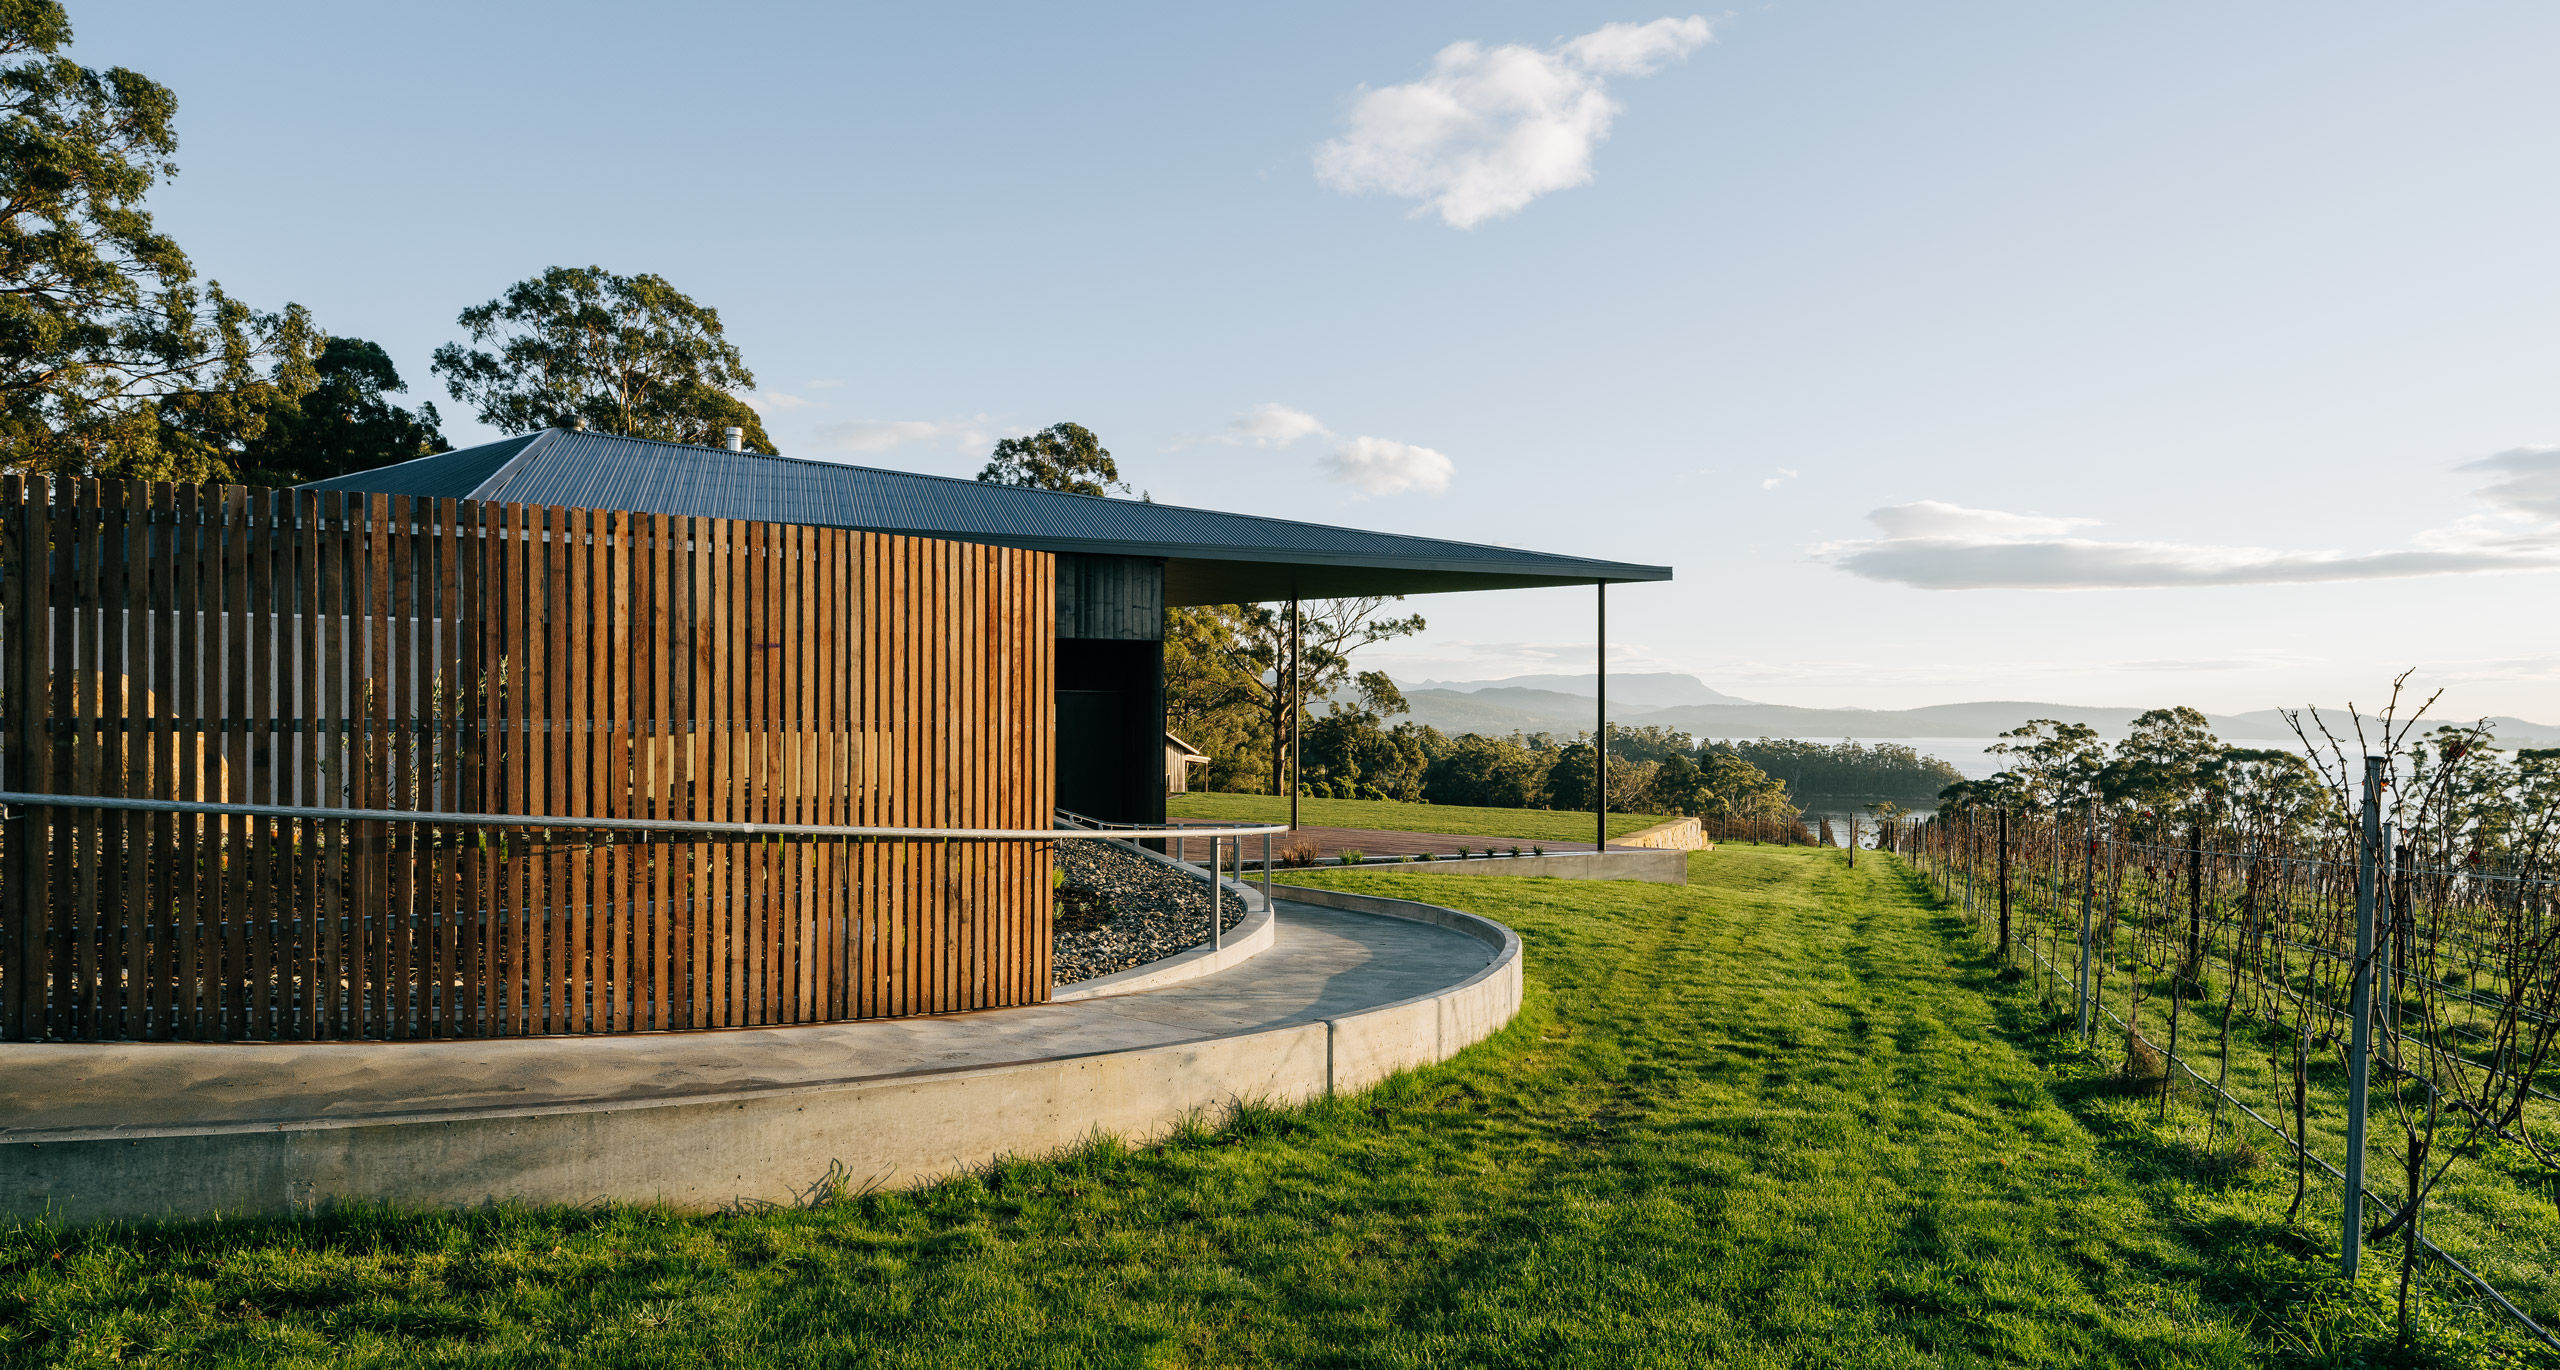
A small family-owned winery specialising in Tasmanian organic wine on the banks of Tasmania’s D’Entrecasteaux Channel in the tiny hamlet of Flowerpot.

EXPLORE PROJECT /

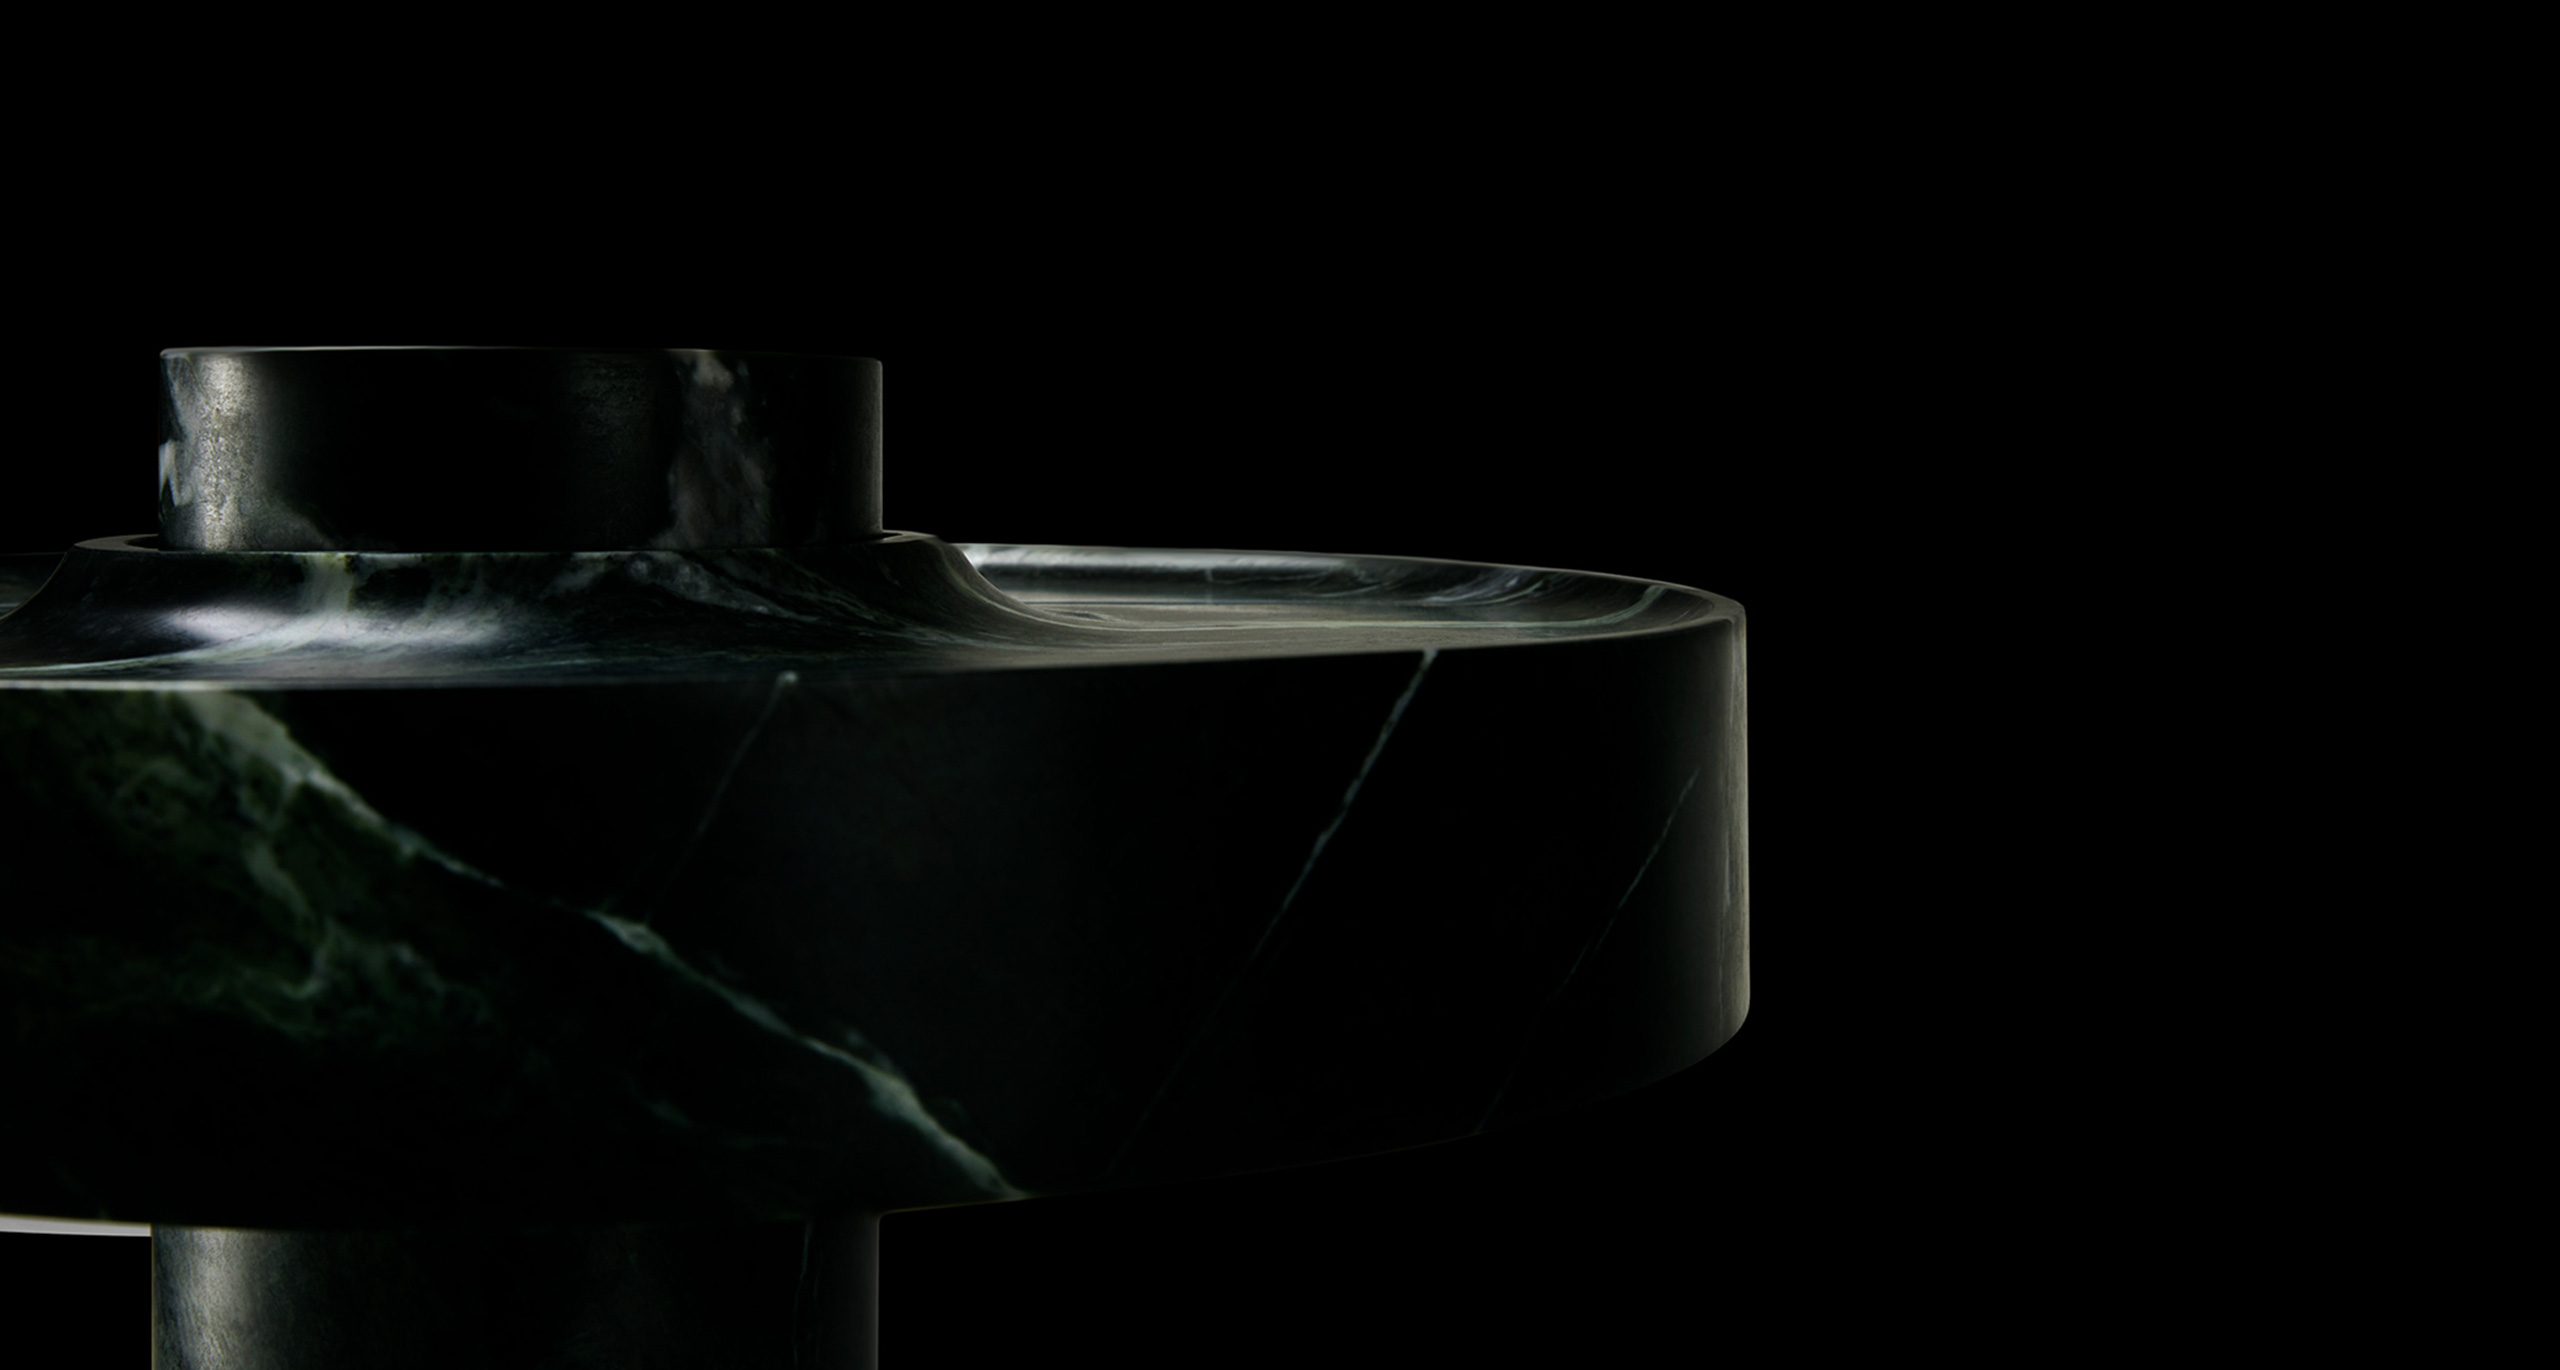
Ross Gardam Unveils Hemera Accorsi, the first Objects & Editions piece for 2023.

EXPLORE PROJECT /

Eastop Architects were presented with a compact site embedded in a tight, one-way street off a busy part of Windsor.

EXPLORE PROJECT /

The Florida House is located on the on the lands of the Bunurong/Boonwurrung people, the traditional owners of the area.

EXPLORE PROJECT /

Ross Gardam products feature extensively throughout 55 Clarence Street, with multiple uses of the dynamic Adapt commercial lounge and the versatile Noon Table collection.

EXPLORE PROJECT /

Designed by Made For, the new Melbourne head office for Australian cult beauty brand Frank Body is a combination of playfulness and sophistication.

EXPLORE PROJECT /

As we reflect on Milan Design Week 2025, we extend our sincere gratitude to all who joined us for our solo show, LUMINESCENT DUALITY.

EXPLORE PROJECT /

In its most recent incar­na­tion, Three Sto­ries North is an untra­di­tion­al fam­i­ly home that embraces its lay­ered his­to­ry.

EXPLORE PROJECT /

Ross Gardam exhibition TRANSCENDENCE now showing at Milan Design Week 2023

EXPLORE PROJECT /