Eastbourne Residence | Eastop Architects

  • Eastbourne Residence | Eastop Architects
  • Projects - May 2022
  • ARCHITECT Eastop Architects
  • PHOTOGRAPHY Willem-Dirk du Toit
  • STYLING Eastop Architects
  • BUILDER Capabuild

Eastop Architects were presented with a compact site embedded in a tight, one-way street off a busy part of Windsor.

Sculpted by the constraints of its tight, inner-suburban site, this bold spatial solution that diminished limitations, further elevated the lives of a young family.

The approach to materials is restrained yet layered throughout with juxtaposition of dark and light, rough and smooth, matte and reflective.  A series of robust concrete blade walls interspersed with frameless glazing compose a rhythmic podium at ground level, upon which the delicate upper level, comprised of charred timber battens, lightly sits.
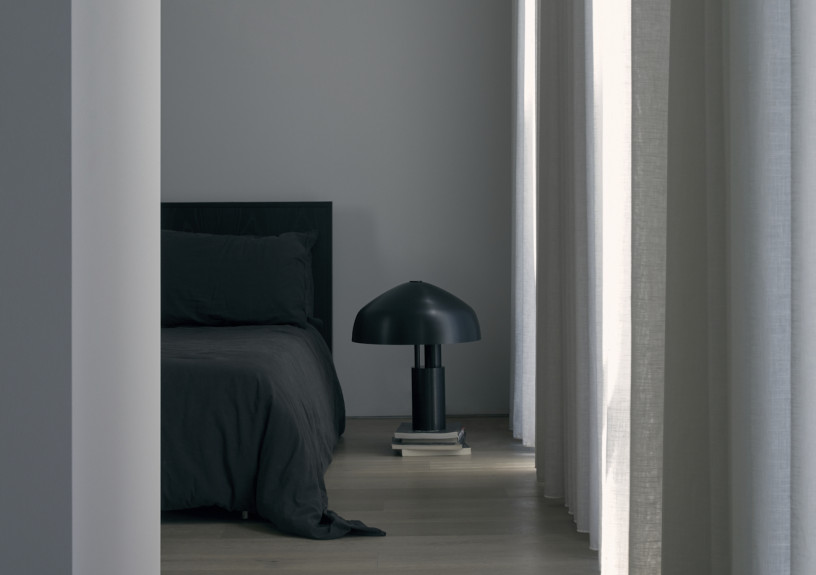
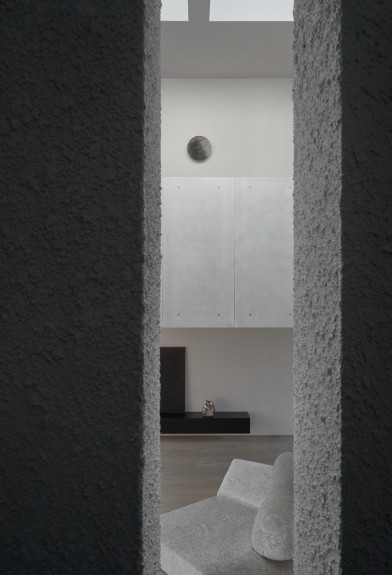
The homes external facade is protected by large concrete blade walls, while a carport doubles as an extended functional space for gathering.  An oversized glazed pivot wall is opens connecting the living, dining and internal courtyard in the foreground.  Operable shutters allow the facade to shut down, but also animate interaction with the street context.

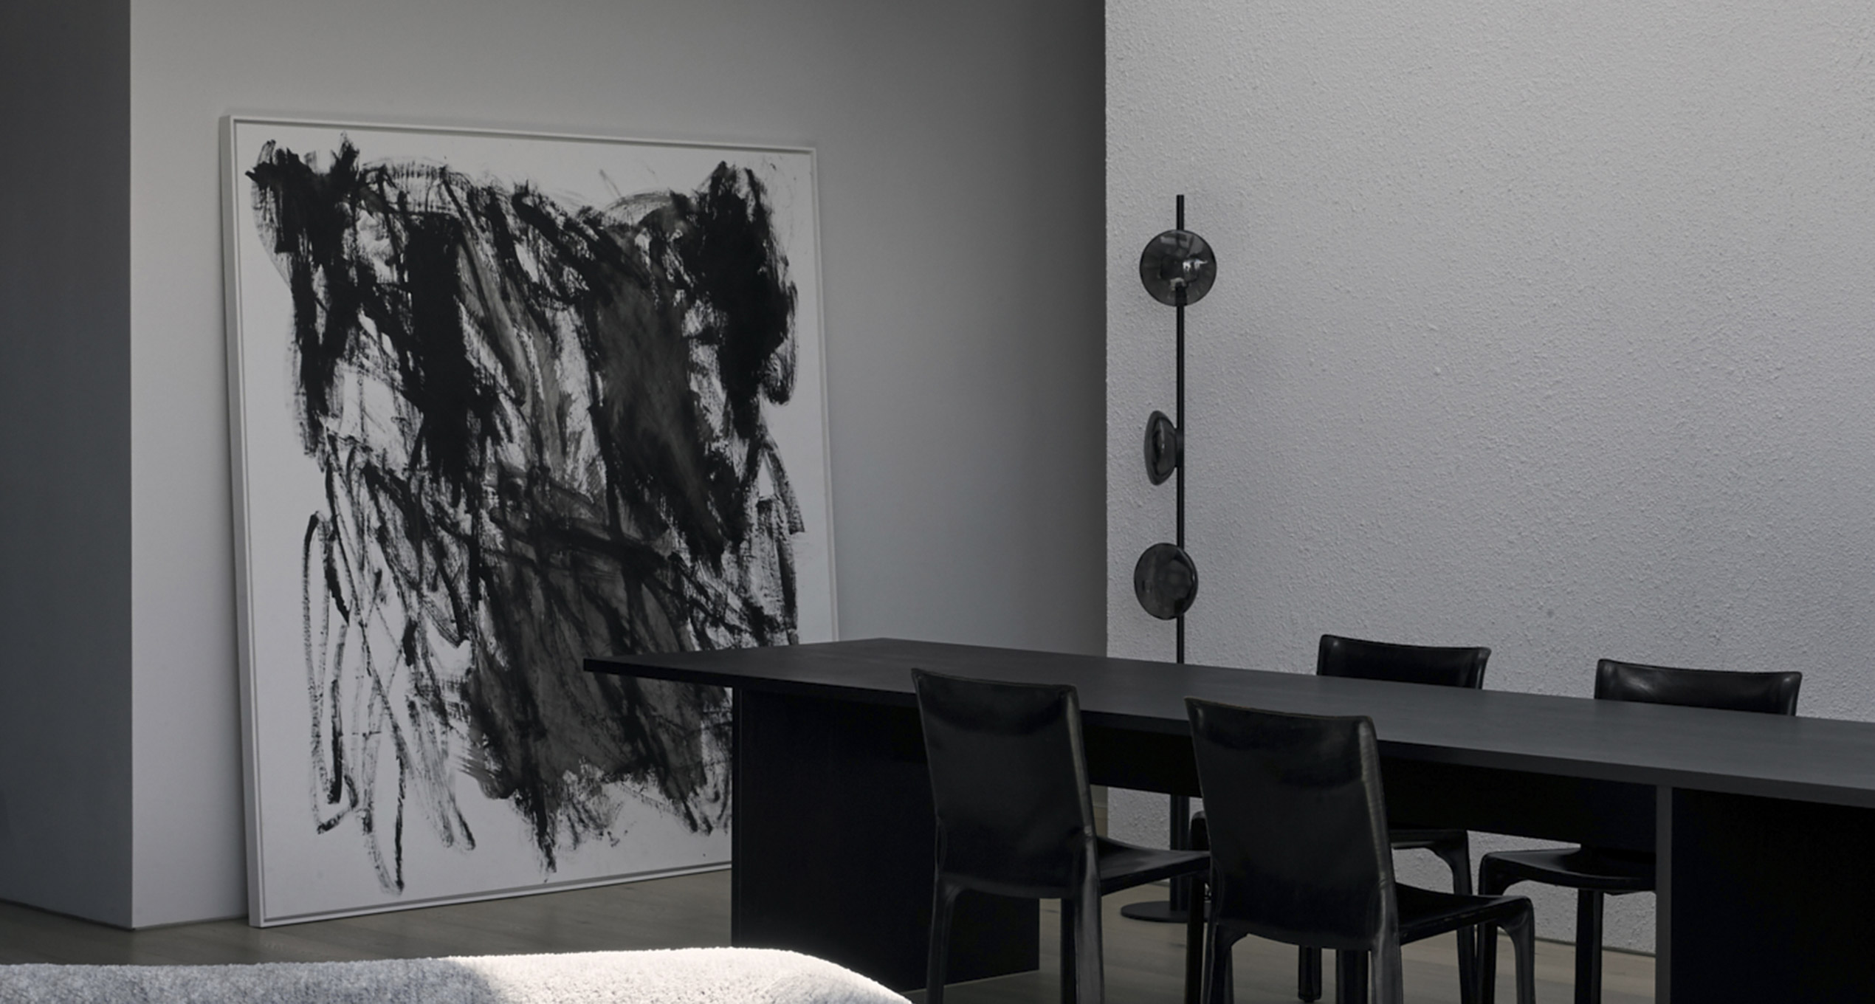
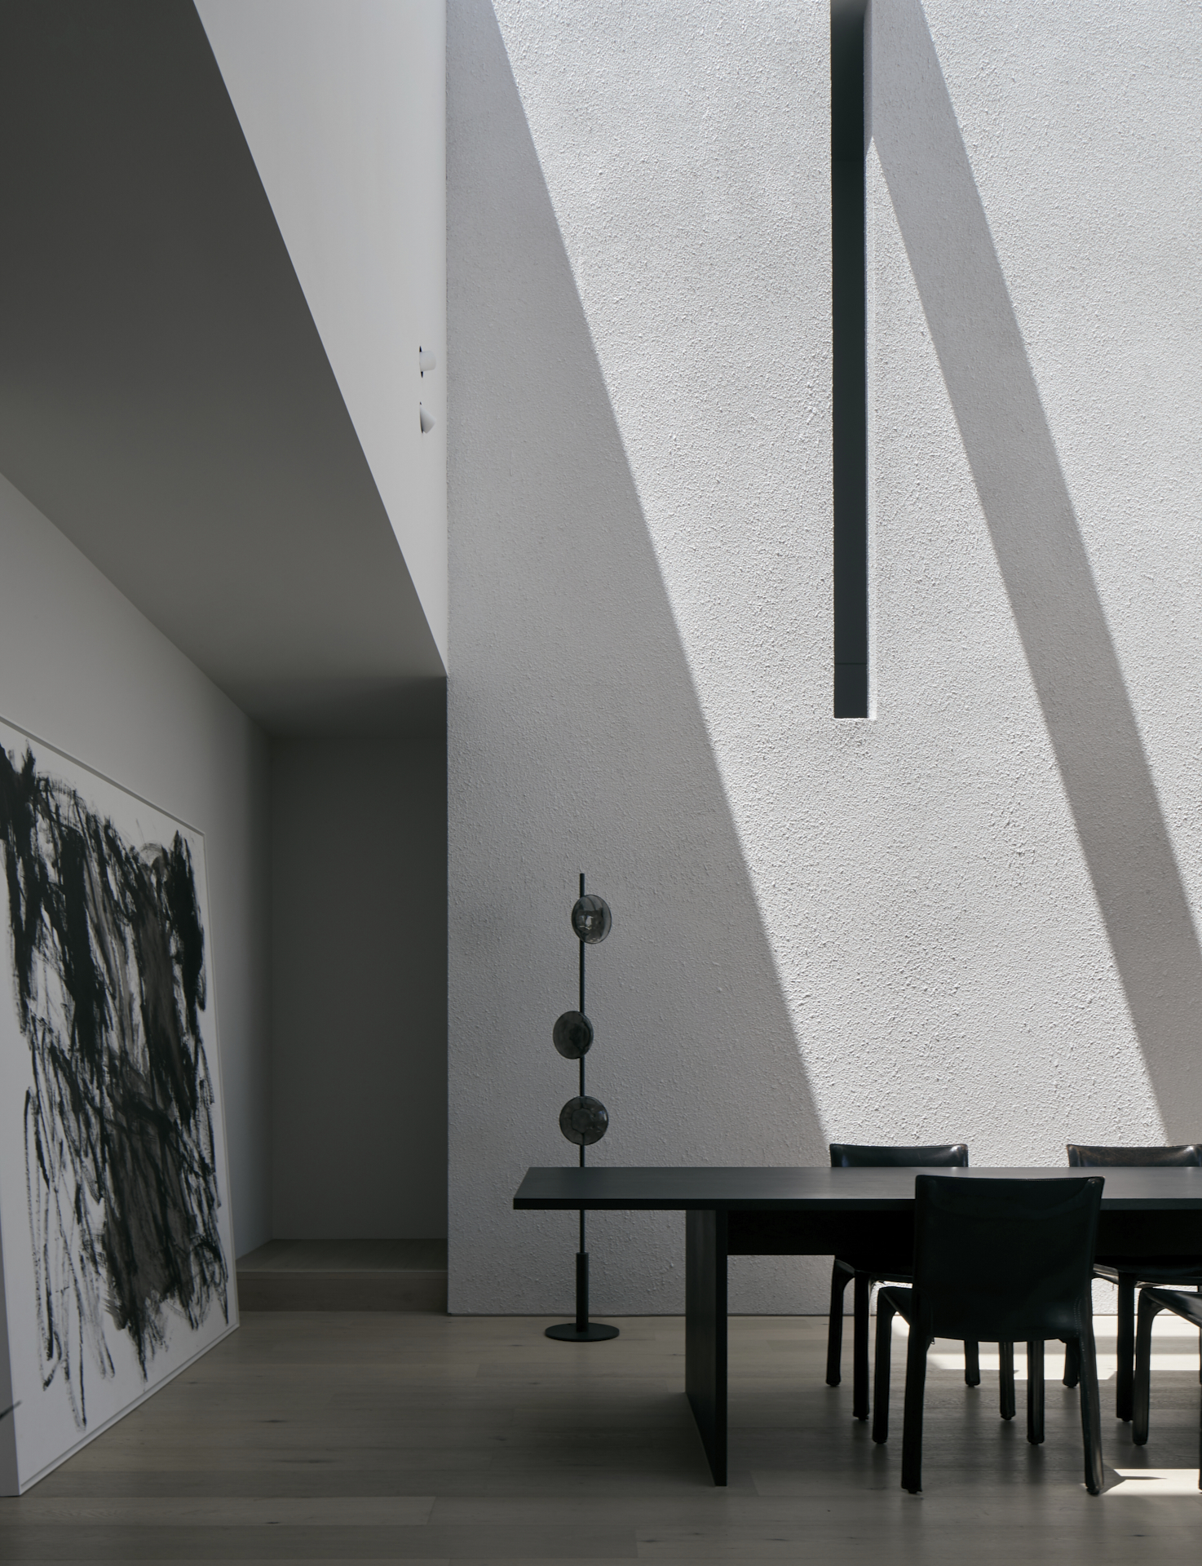
Internally, the living space is maintained on the ground floor, with a large 4x4m skylight light framing a textured blade wall and dining area.  The light-well acts as the central focal point for the house.

To the rear, a large courtyard of lush planting softens the house and is framed by operable steel bi-fold glass doors.  Eastbourne is an introspective home that skilfully balances privacy and connection.


Eastbourne Residence by eastop.com.au

Discover More

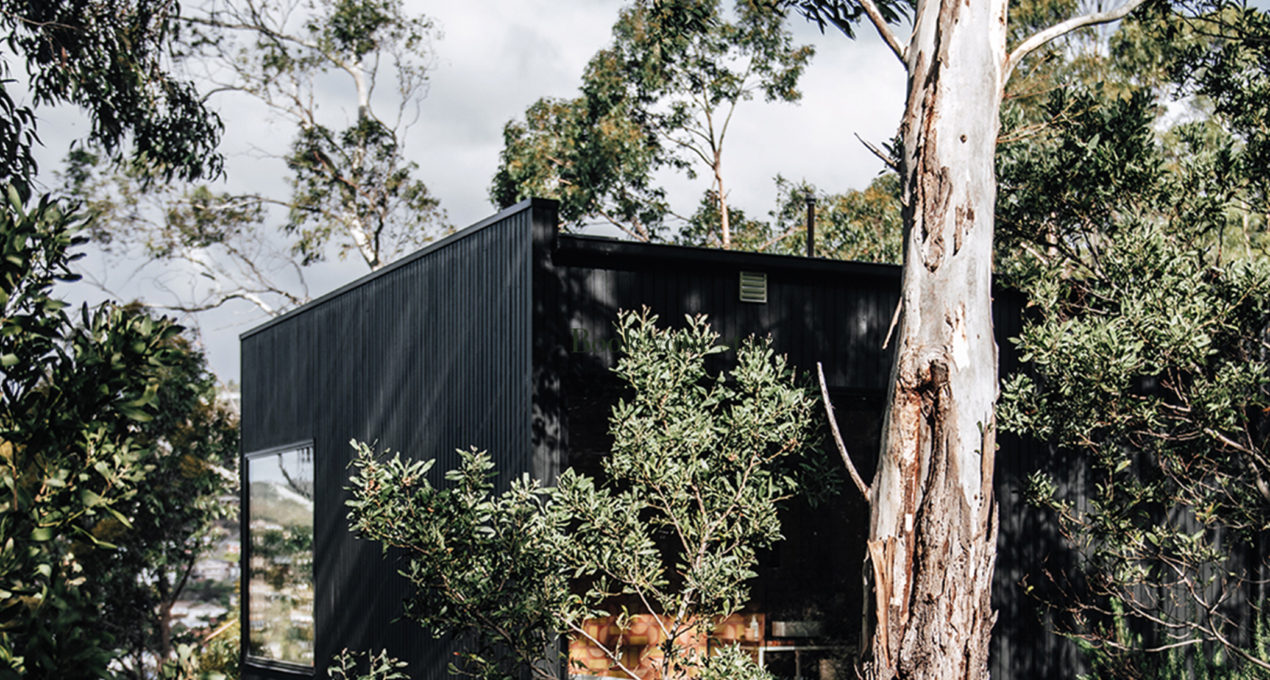
Deep in the heart of the West Hobart Bush lies a unique hidden designer retreat.

EXPLORE PROJECT /

Inspired by the ethereal beauty of clouds, Aeris embodies softness and lightness through the repetition of sculptural forms, crafting an ethereal centerpiece. Launched as part of Milan Design Week 2025.

EXPLORE PROJECT /

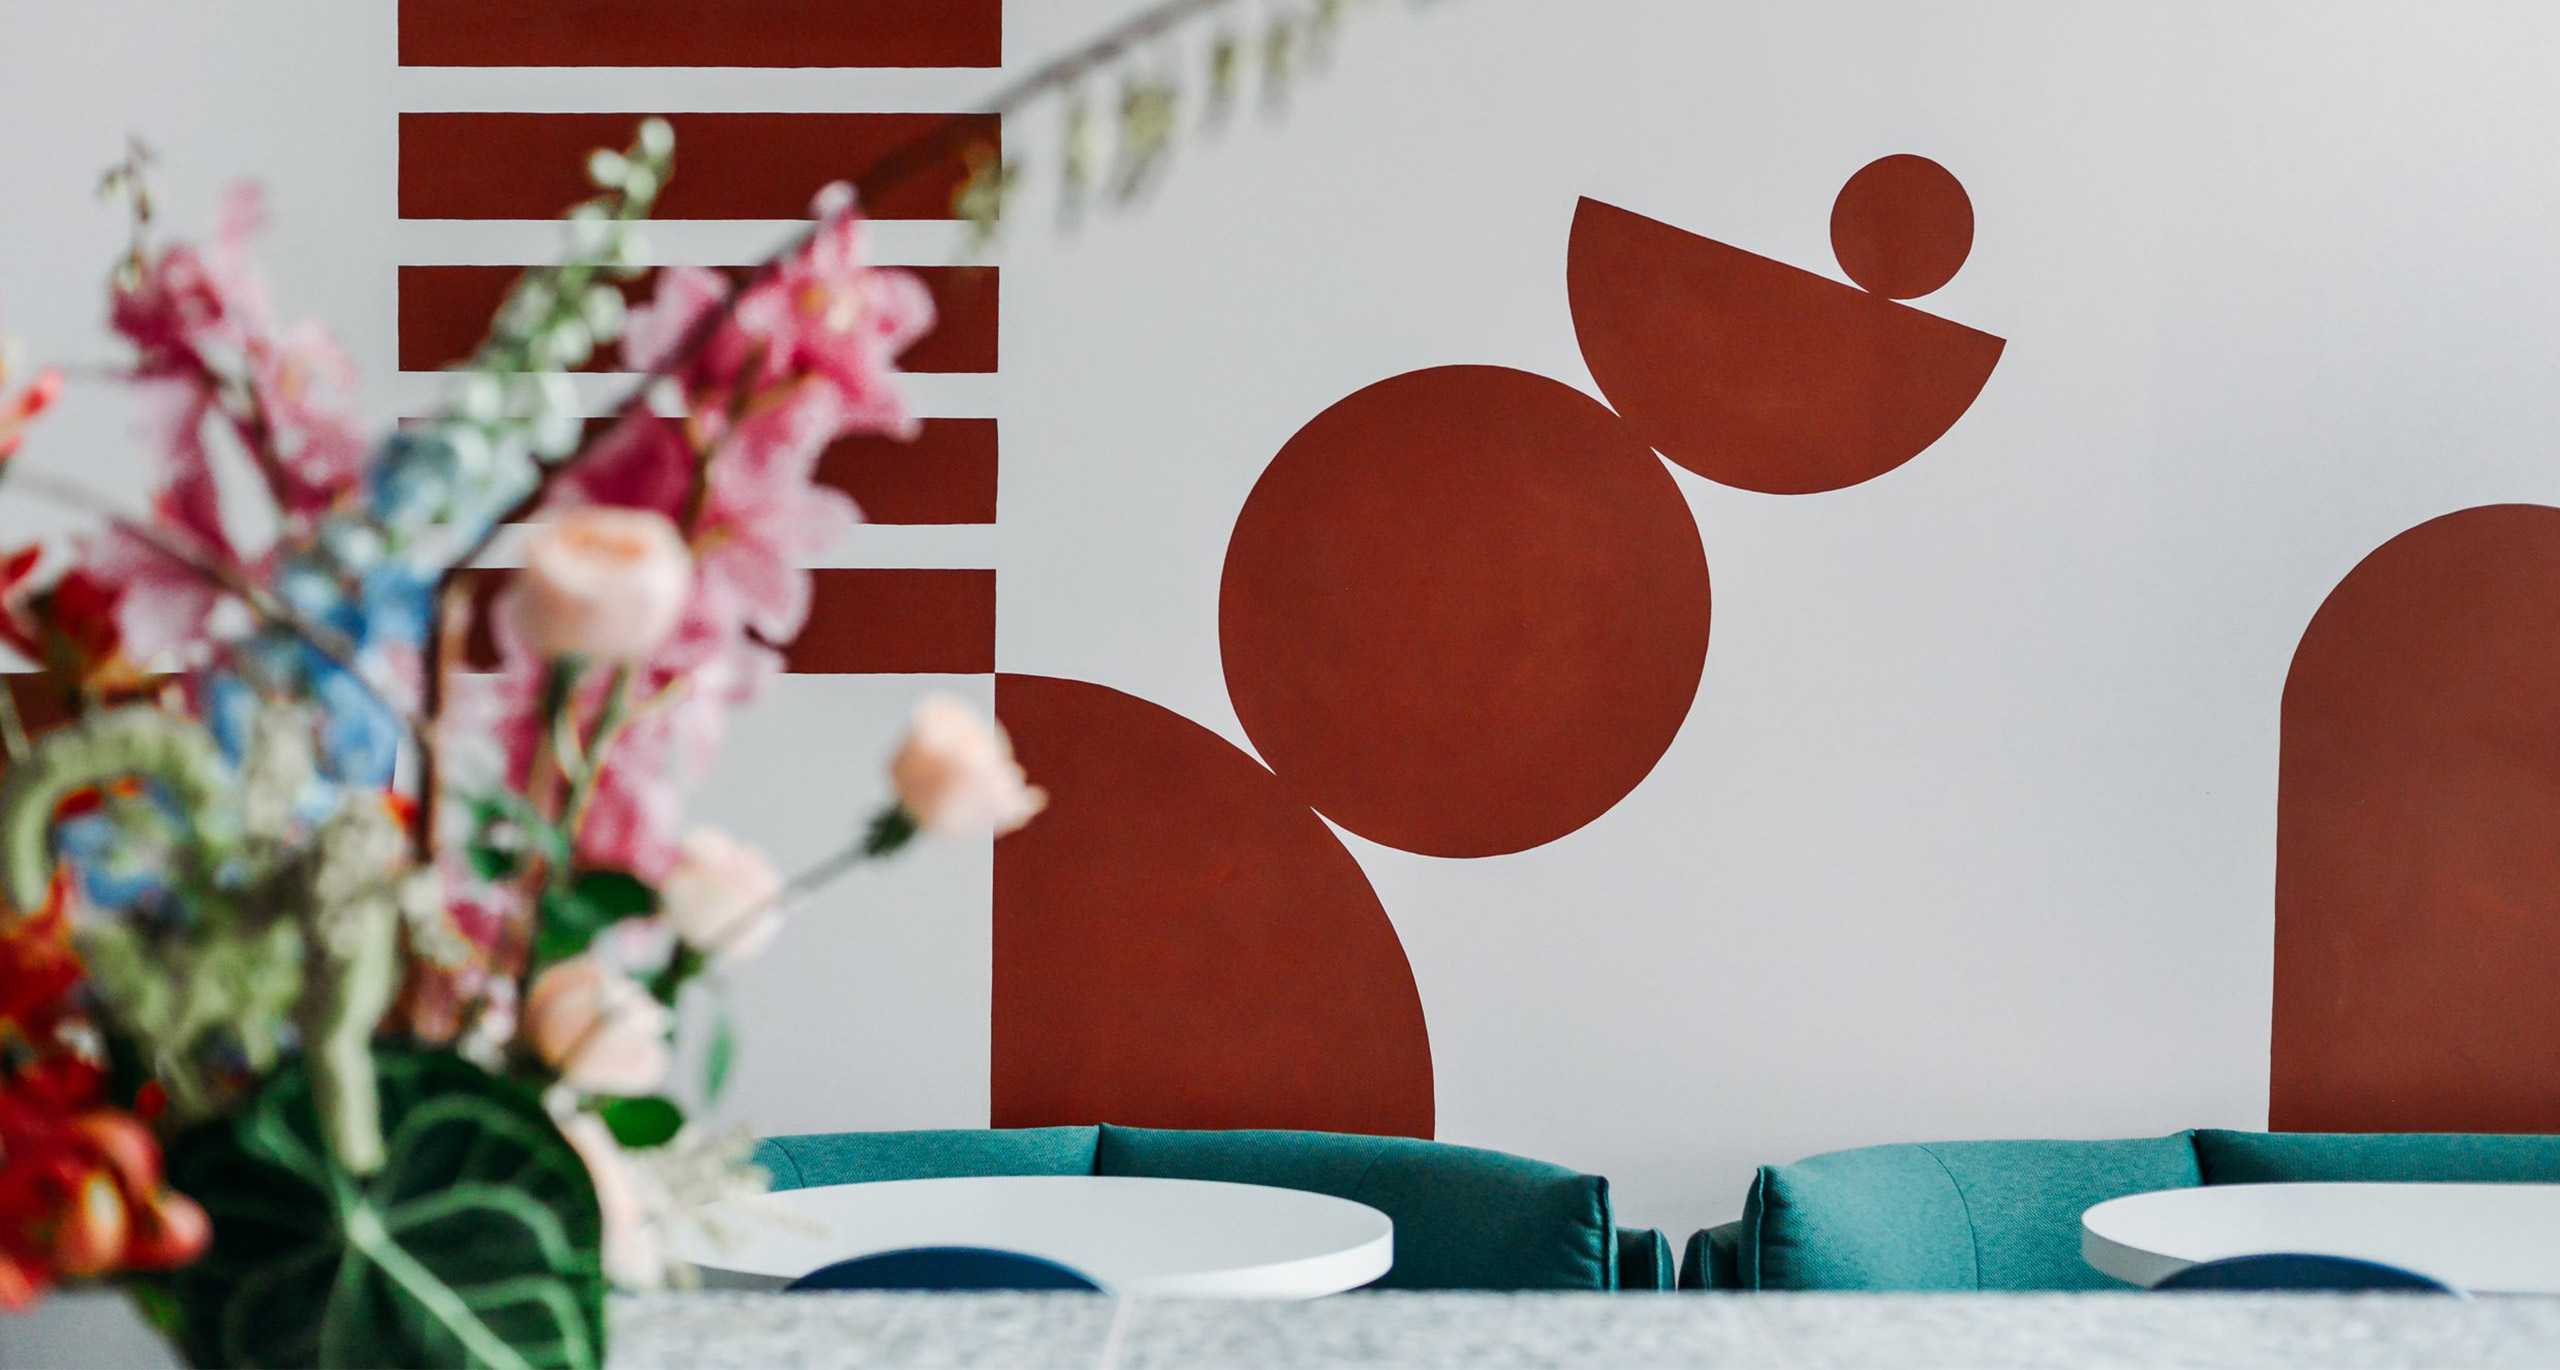
Designed by Made For, the new Melbourne head office for Australian cult beauty brand Frank Body is a combination of playfulness and sophistication.

EXPLORE PROJECT /

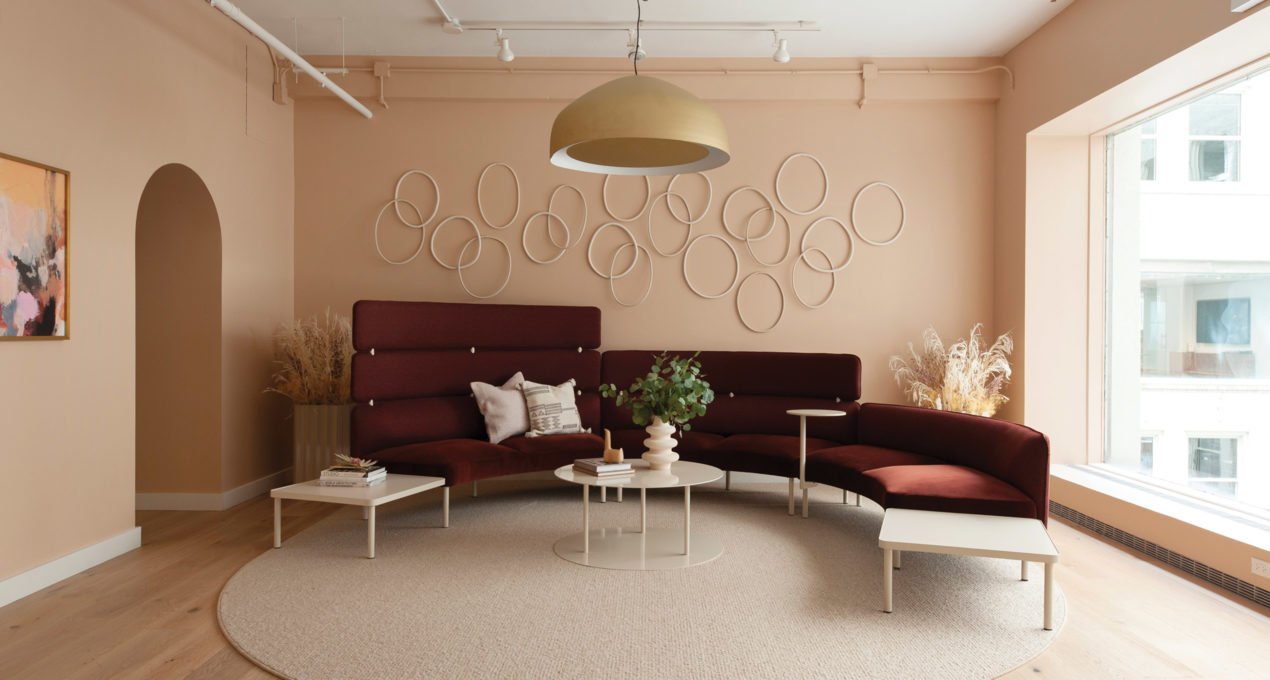
The Adapt collection launches with distributor Hightower at Chicago's NeoCon, with a showroom designed by Casey Keasler and team at Casework.

EXPLORE PROJECT /

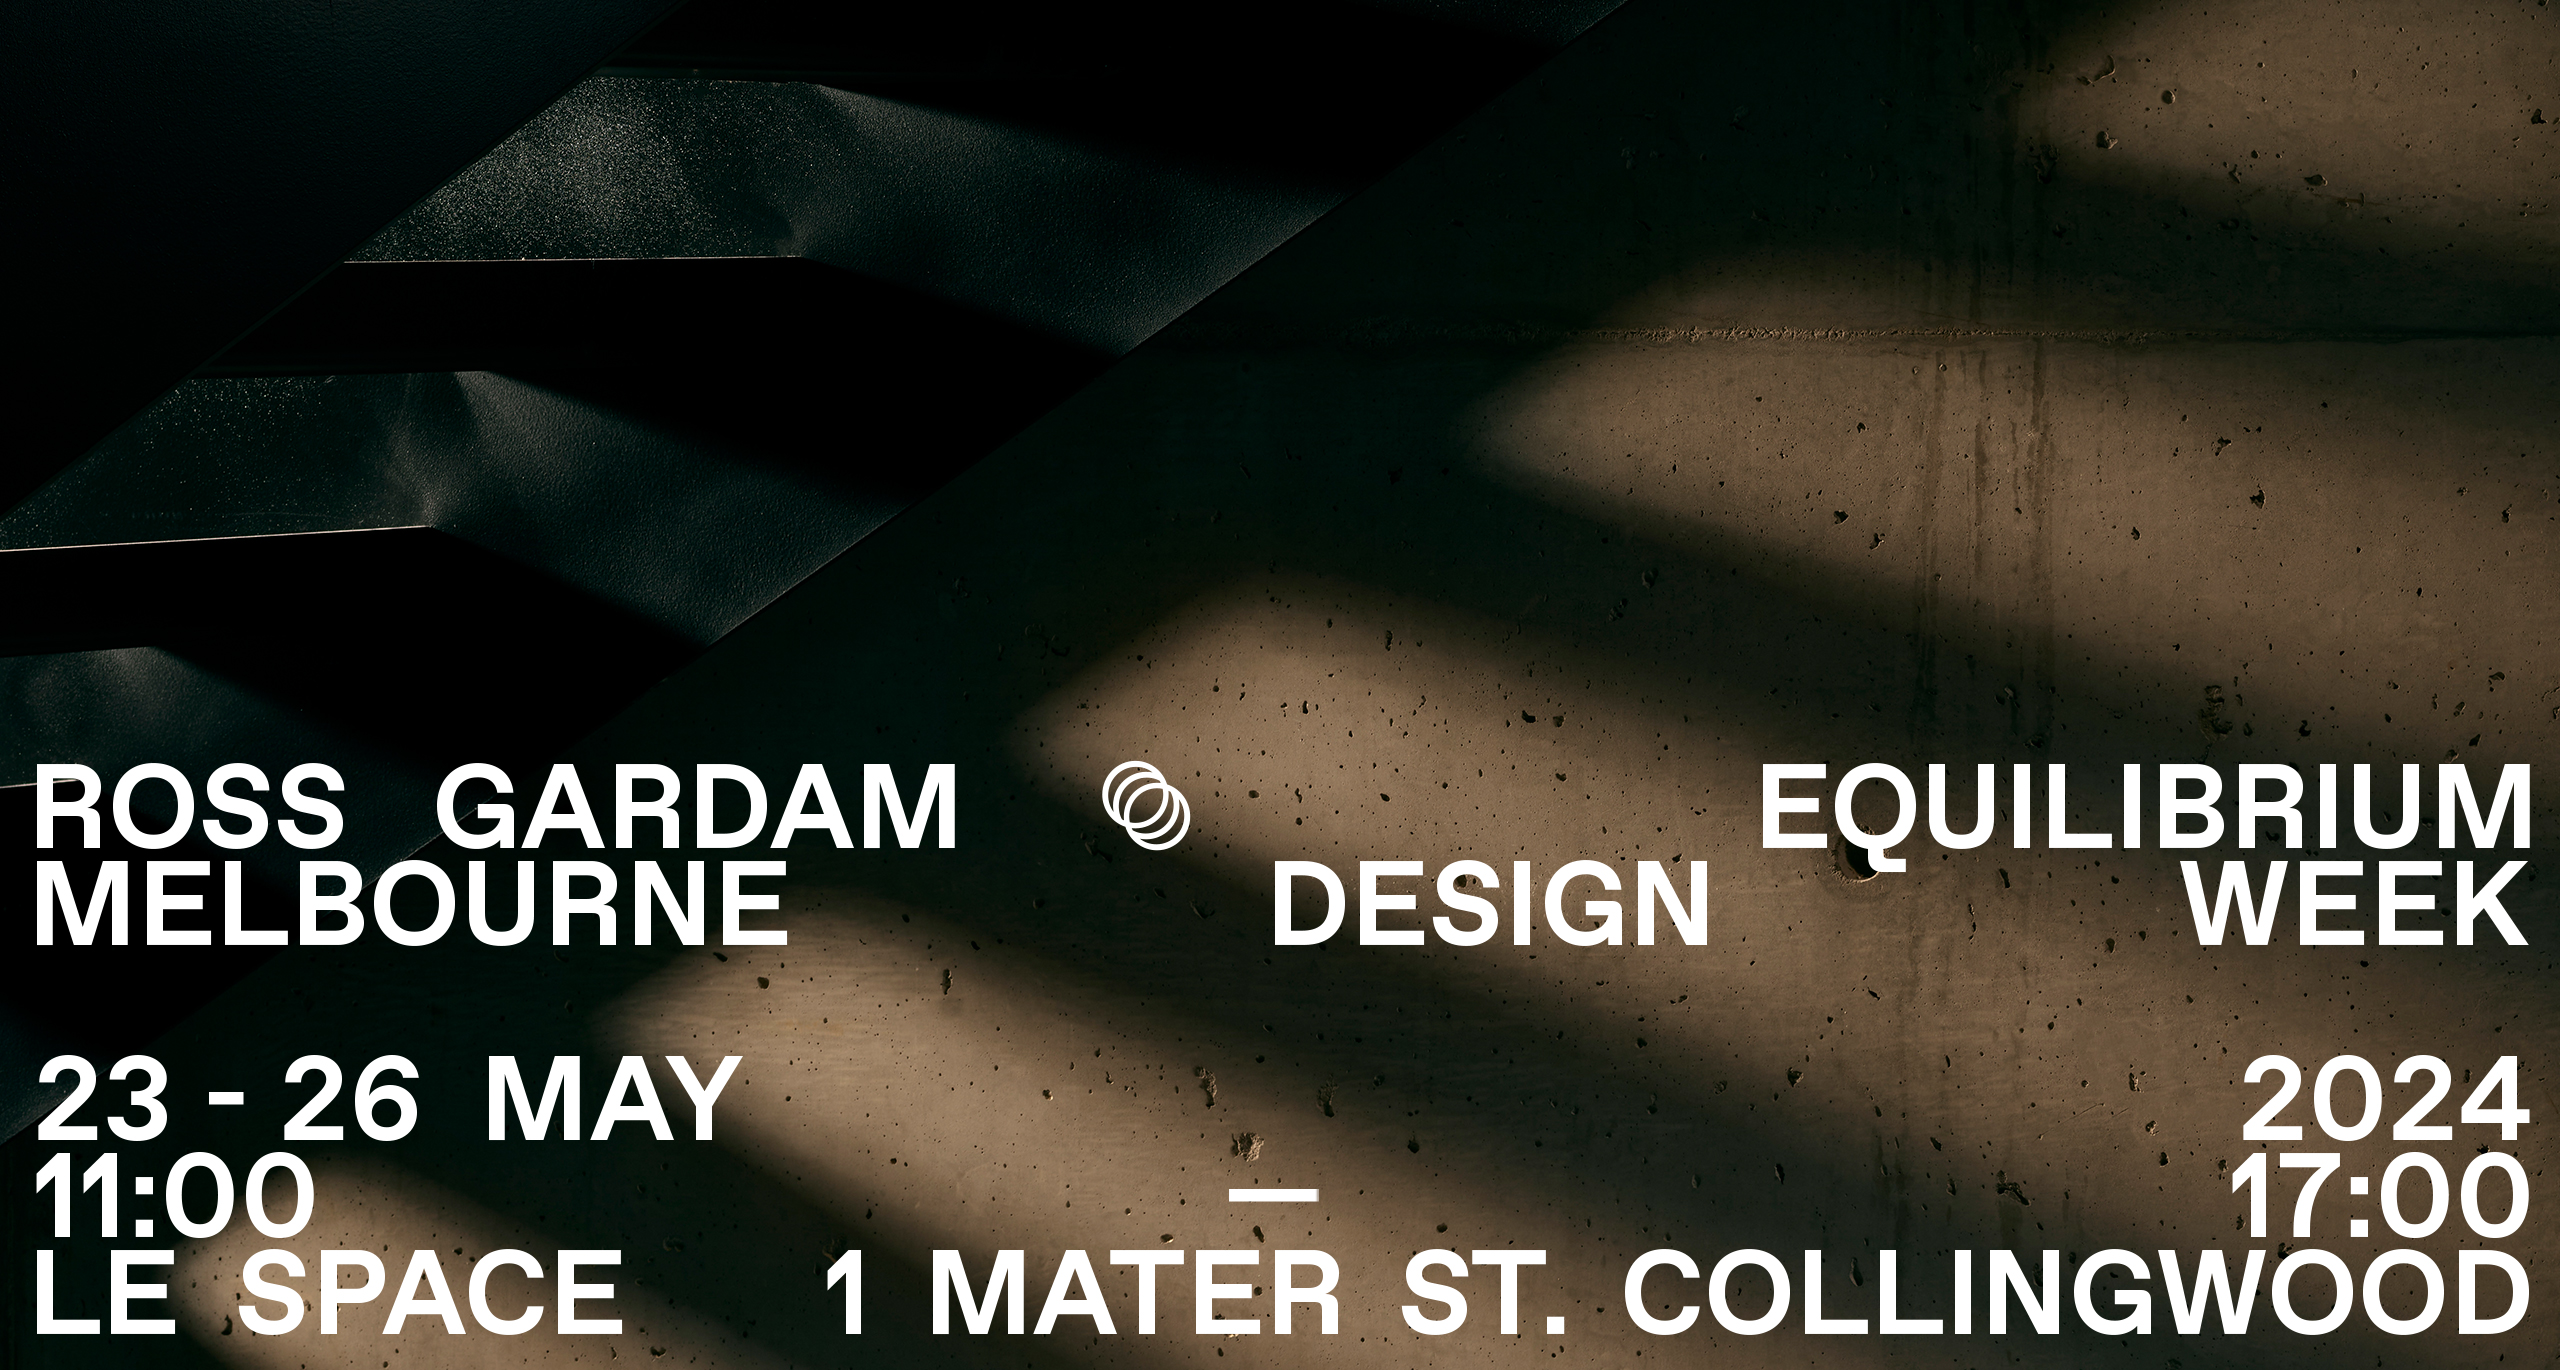
EQUILIBRIUM Presented by Ross Gardam

EXPLORE PROJECT /

Launching for the first time at ICFF New York, the new Nebulae Horizontal Collection builds on the design of the original Nebulae Vertical Chandelier released last year.

EXPLORE PROJECT /

Lockleys development, the Adelaide oasis where luxury meets style. A showcase of modern elegance, with a refined and sophisticated aesthetic.

EXPLORE PROJECT /

Premier Place showcases the seamless collaboration between Podia, ESS Lifestyle Architecture and Richards Stanisich Interiors.

EXPLORE PROJECT /

Celebrating Togetherness – Beaconsfield Parade House by Jackson Clements Burrows Architects

EXPLORE PROJECT /