Florida House | Nest & Placement

  • Florida House | Nest & Placement
  • Projects - June 2021
  • ARCHITECT Nest in association with Stephanie Kitingan from Placement
  • PHOTOGRAPHY Tom Ross
  • BUILDER Kane Worthy Constructions

Nest Architects and Placement present the leafy Florida House, designed and documented by Nest and then guided through the construction stage by Stephanie Kitingan’s new firm.

Our clients wanted a home to grow old in, where their children would return for weekends and holidays for years to come. A home with a feeling of lightness and stillness, with views to the garden from every room.

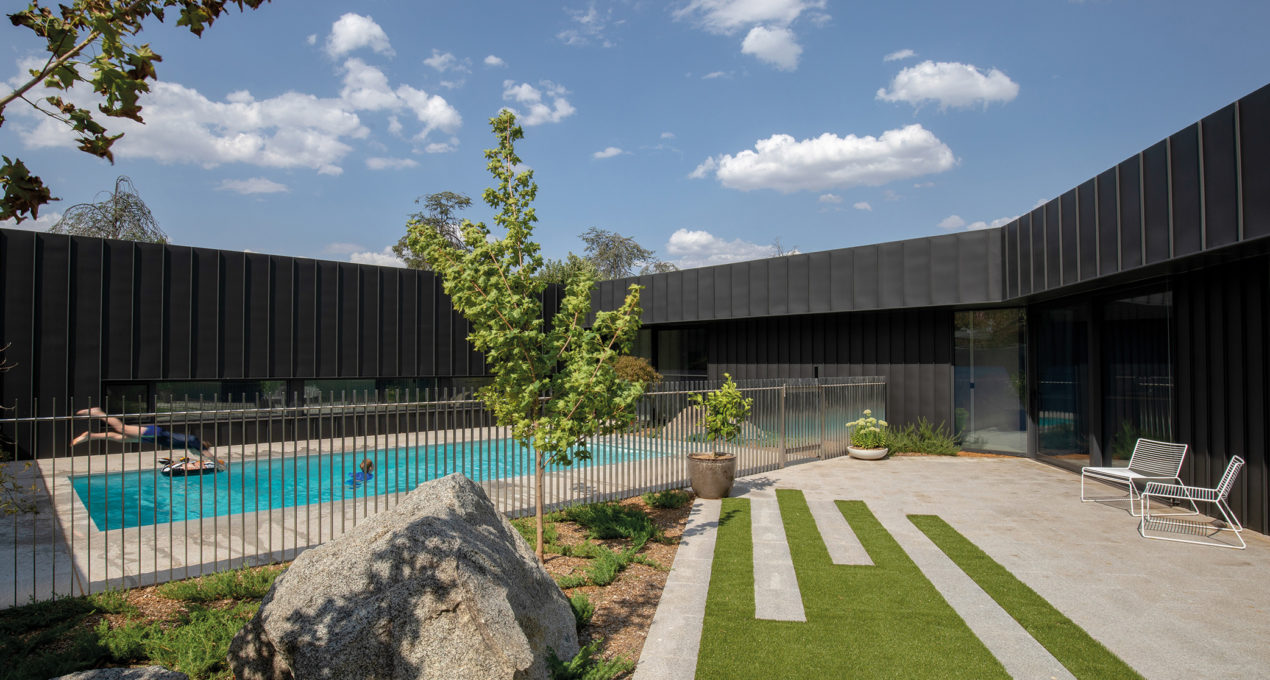
Taking inspiration from iconic mid-century homes, the Florida House separates 2 accommodation blocks with a central courtyard. The separate blocks are then unified with a seemingly floating roof. Dramatic vertical planes create outdoor area with subtly different atmospheres. They also allow the  rooms inside have their own identities.
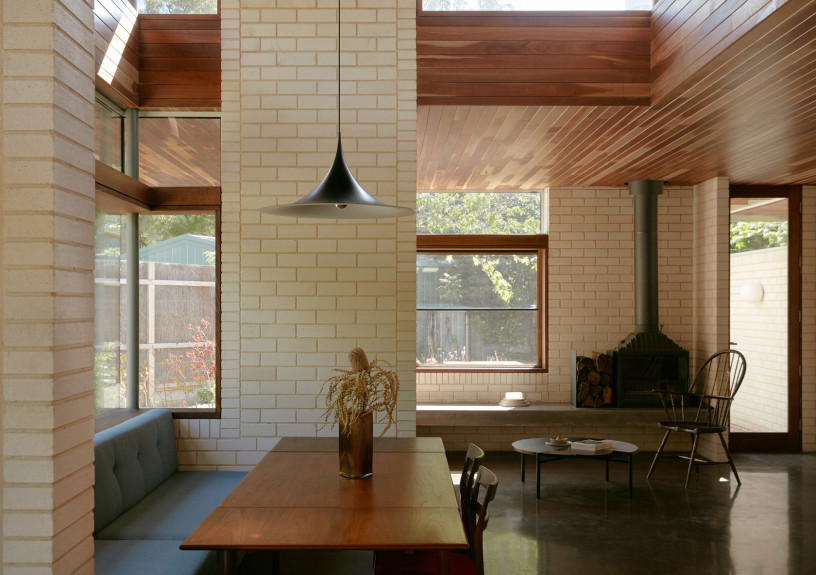
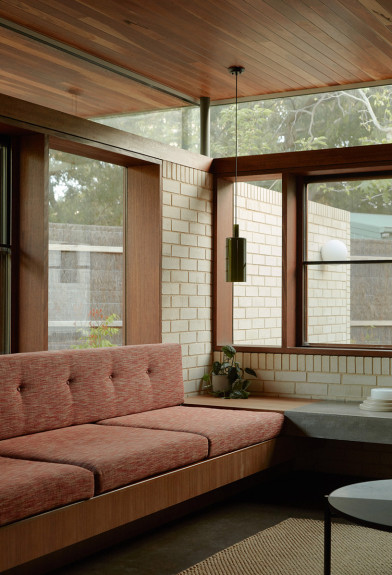
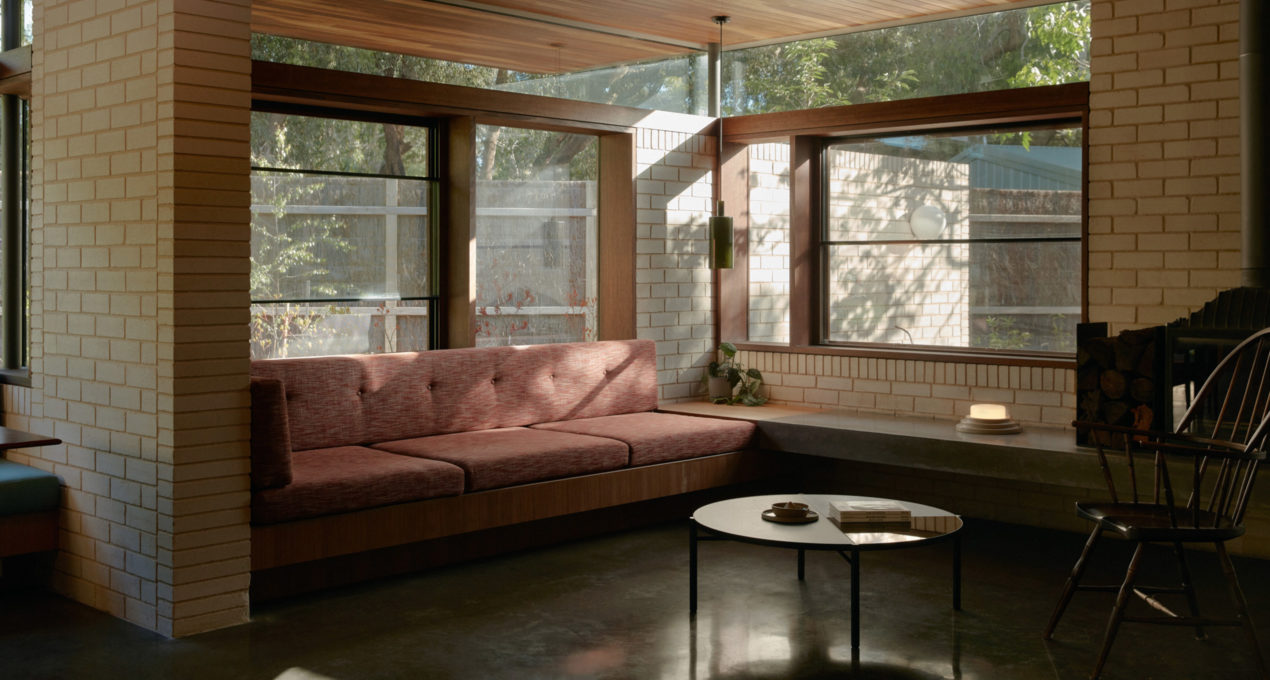
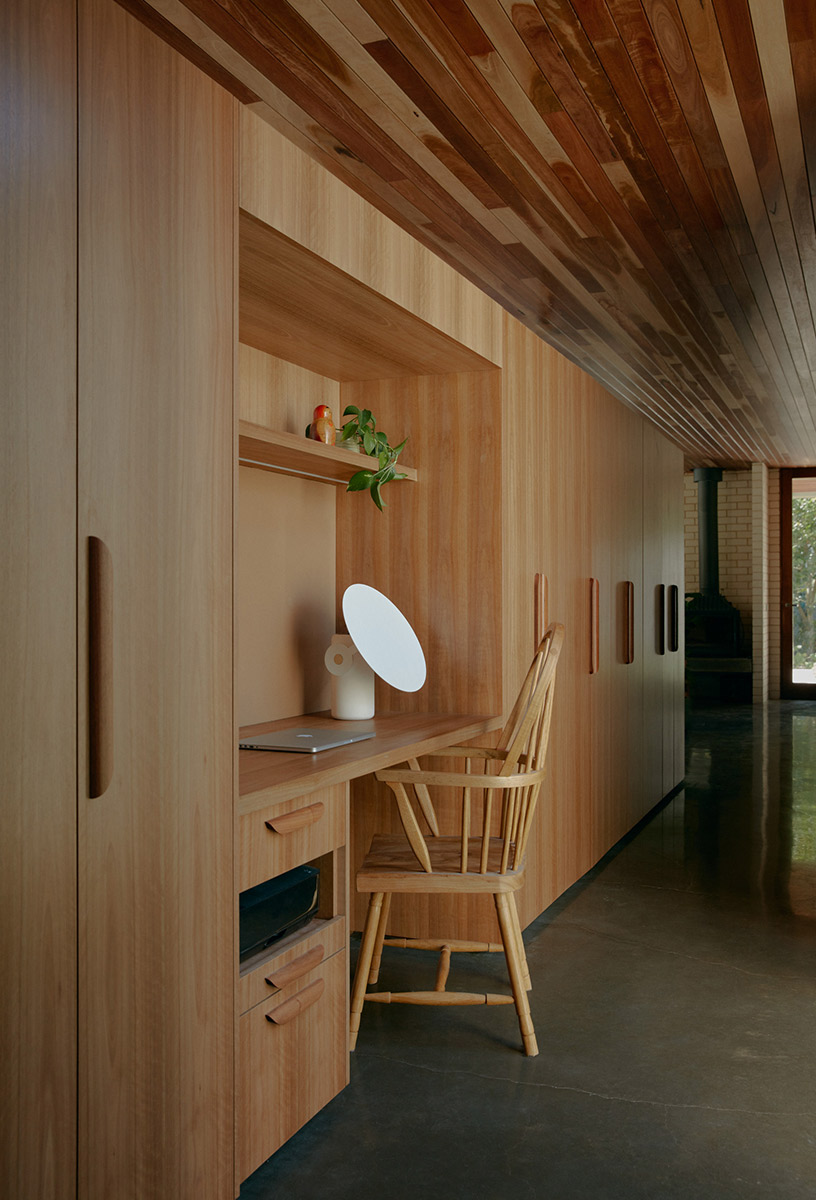
Florida House also features deep set brick windowsills and nooks, creating versatile surfaces for storing or displaying the clients many objects and collectibles, including our Polar Desk Lamp. A built-in dining banquette is recessed within an alcove creating an intimate dining setting that maintains a connection with the living and landscape beyond.

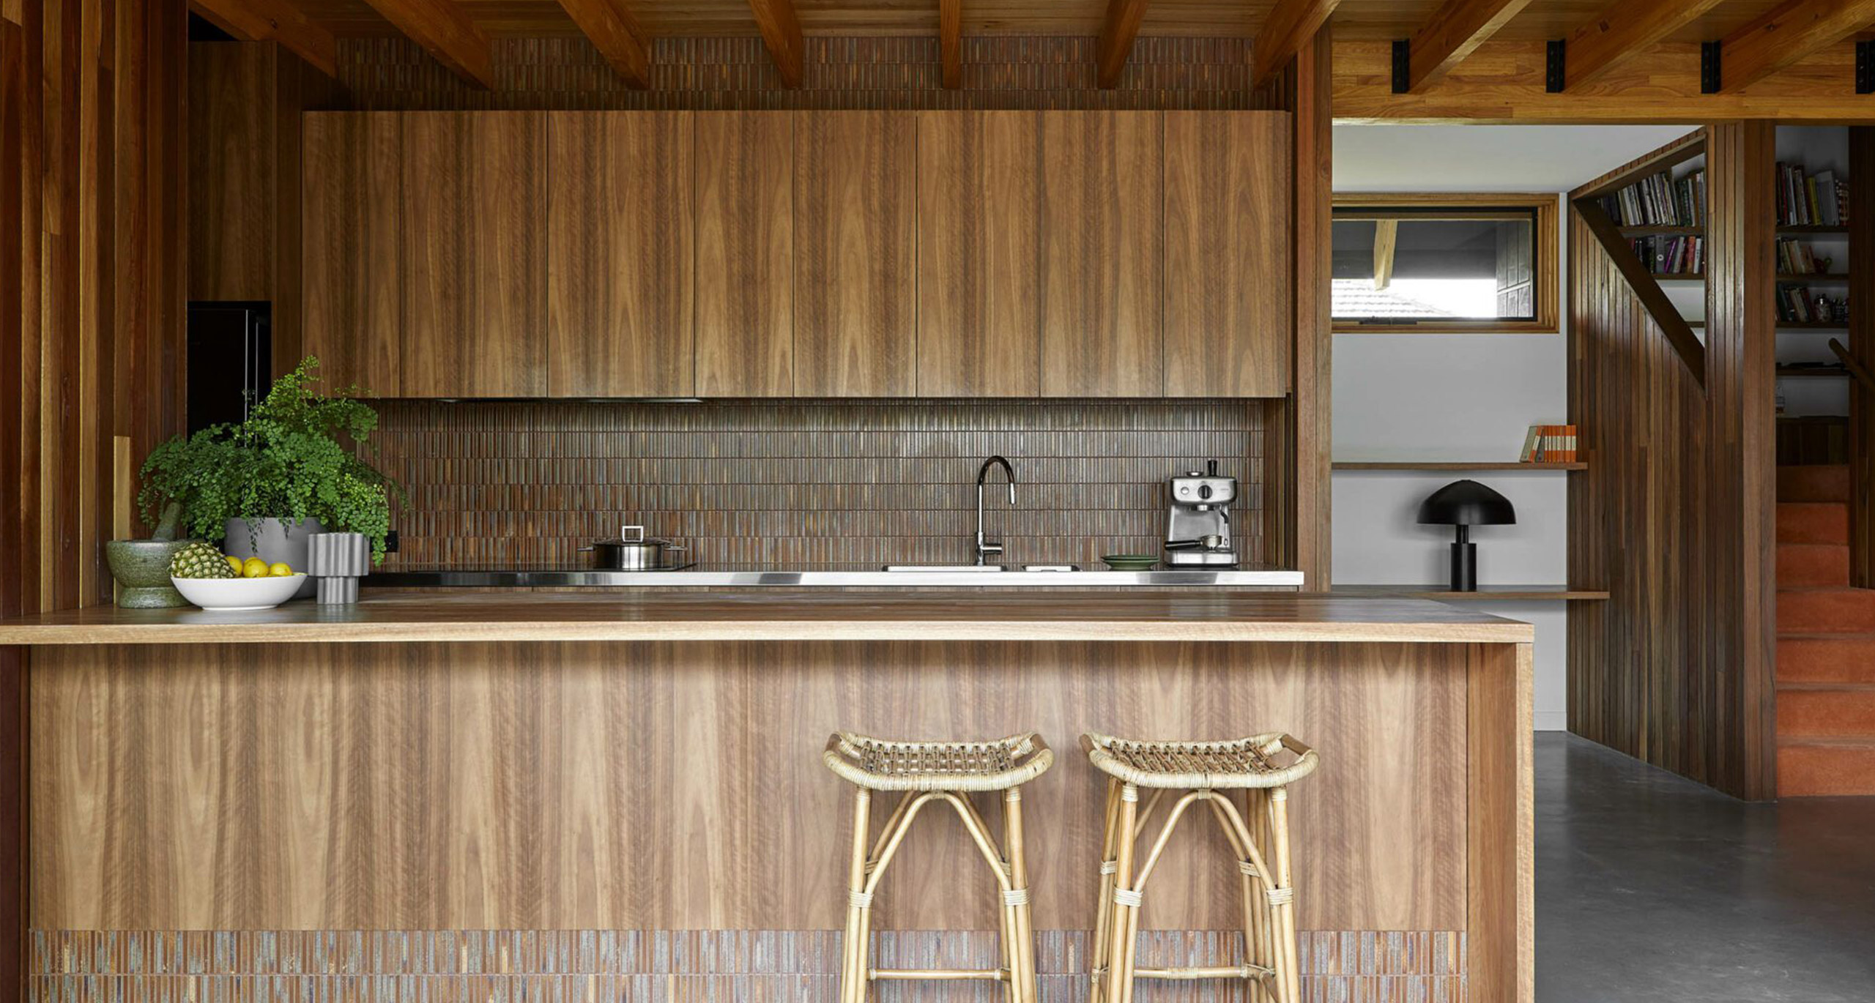
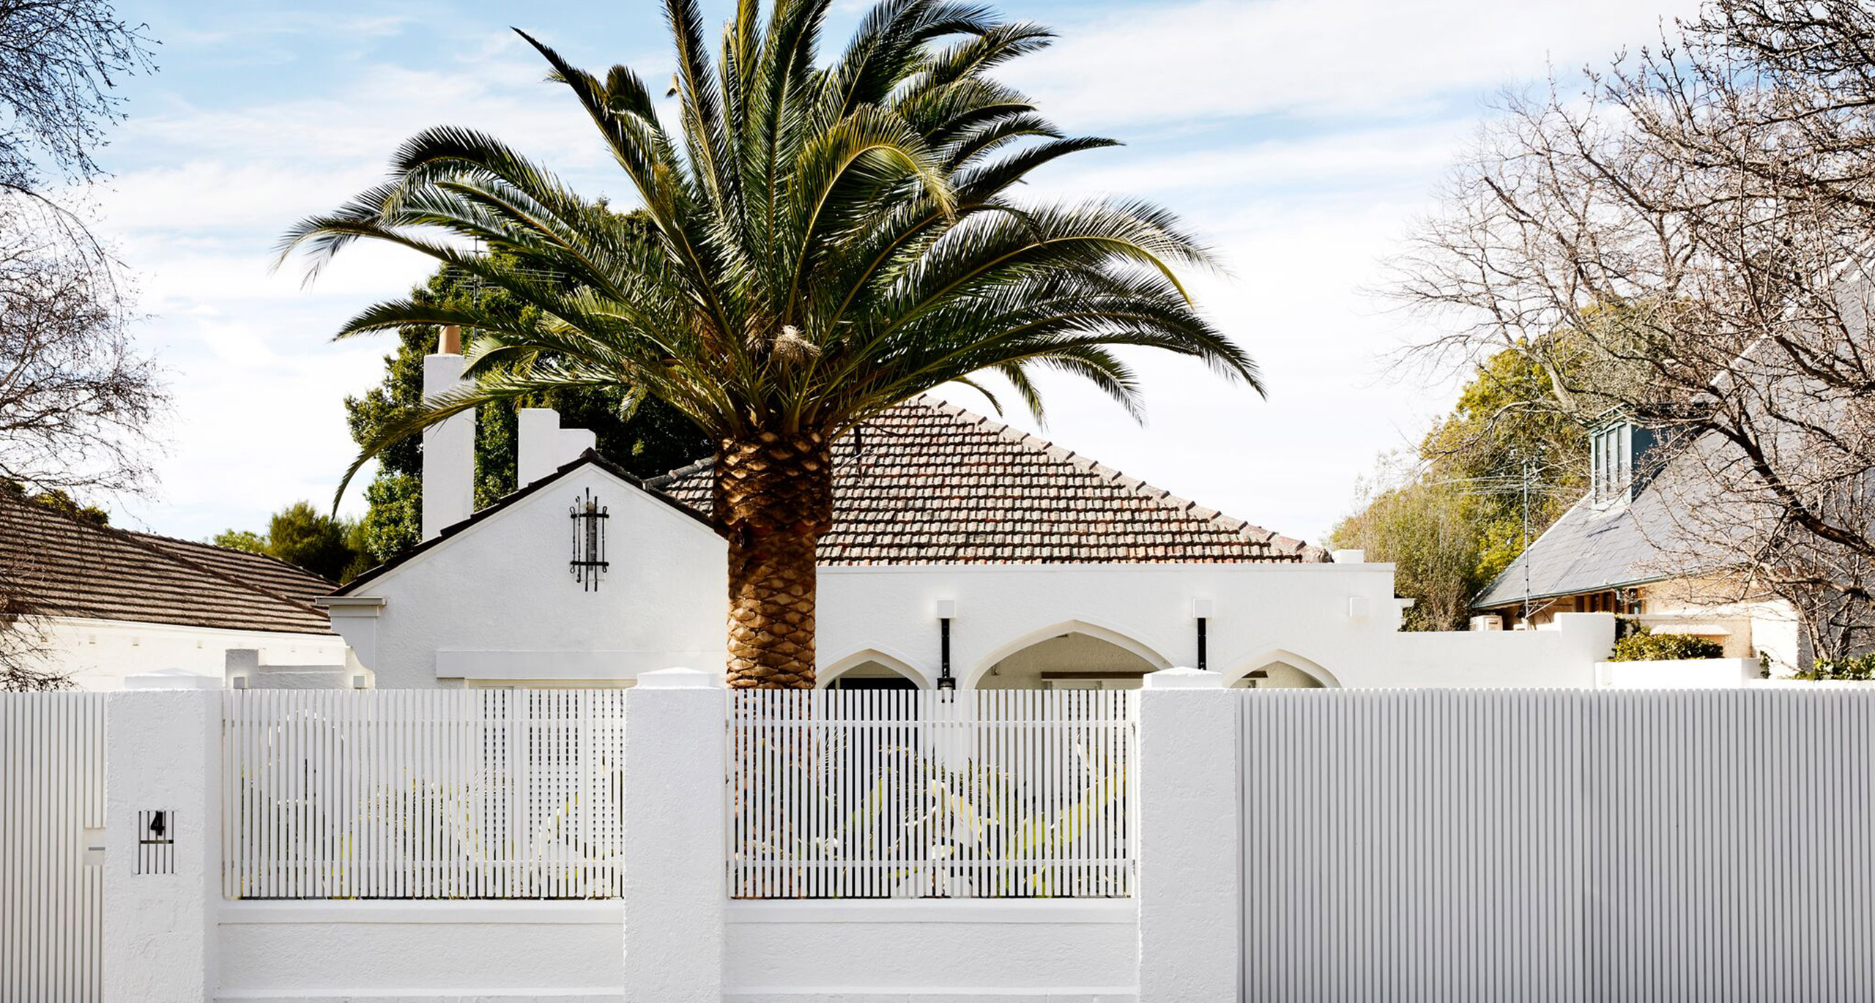
The materials are robust and bold, but never brash. The timber internal linings add warmth to the spaces whilst the white bricks create a backdrop for the garden to shine.

This project was recently featured on the Design Anthology website.


Nest Architects in association with Stephanie Kitingan of Placement
nestarchitects.com.au
placement.net.au

Discover More

STUDIOTWENTYSEVEN is an art and design gallery representing contemporary, iconic, limited edition, and collectible design, opened their New York gallery recently.

EXPLORE PROJECT /

Ross Gardam Unveils Hemera Accorsi, the first Objects & Editions piece for 2023.

EXPLORE PROJECT /

Appropriately named for its predominant use of concrete externally and internally, Concrete House is a statement of endurance, resoluteness, and sustainability, design by Rob Henry Architects.

EXPLORE PROJECT /

EQUILIBRIUM Presented by Ross Gardam

EXPLORE PROJECT /

Invitation to Ross Gardam exhibition TRANSCENDENCE at Milan Design Week 2023

EXPLORE PROJECT /

Located on a generous level site in the suburb of Fairfield, the Good Life House takes advantage of the long northern boundary by letting natural light and warmth into every area.

EXPLORE PROJECT /

The Spanish Mission House project transforms a Spanish style home through the application of 21st Century design and brutalist influence objects.

EXPLORE PROJECT /

A collaboration between Homeroom Studio and ADDARC, Montana Jewel drew on artisanal materials and time-honoured craftsmanship to create a soulful, story-filled space rooted in warmth and tradition.⁠

EXPLORE PROJECT /

The Westin Brisbane opened in late 2018, offering an urban retreat for leisure and business travellers.

EXPLORE PROJECT /