Brunswick House | Winwood McKenzie Architecture

  • Brunswick House | Winwood McKenzie Architecture
  • Projects - February 2019
  • ARCHITECT Winwood Mckenzie Architecture
  • PHOTOGRAPHY Ben Hosking

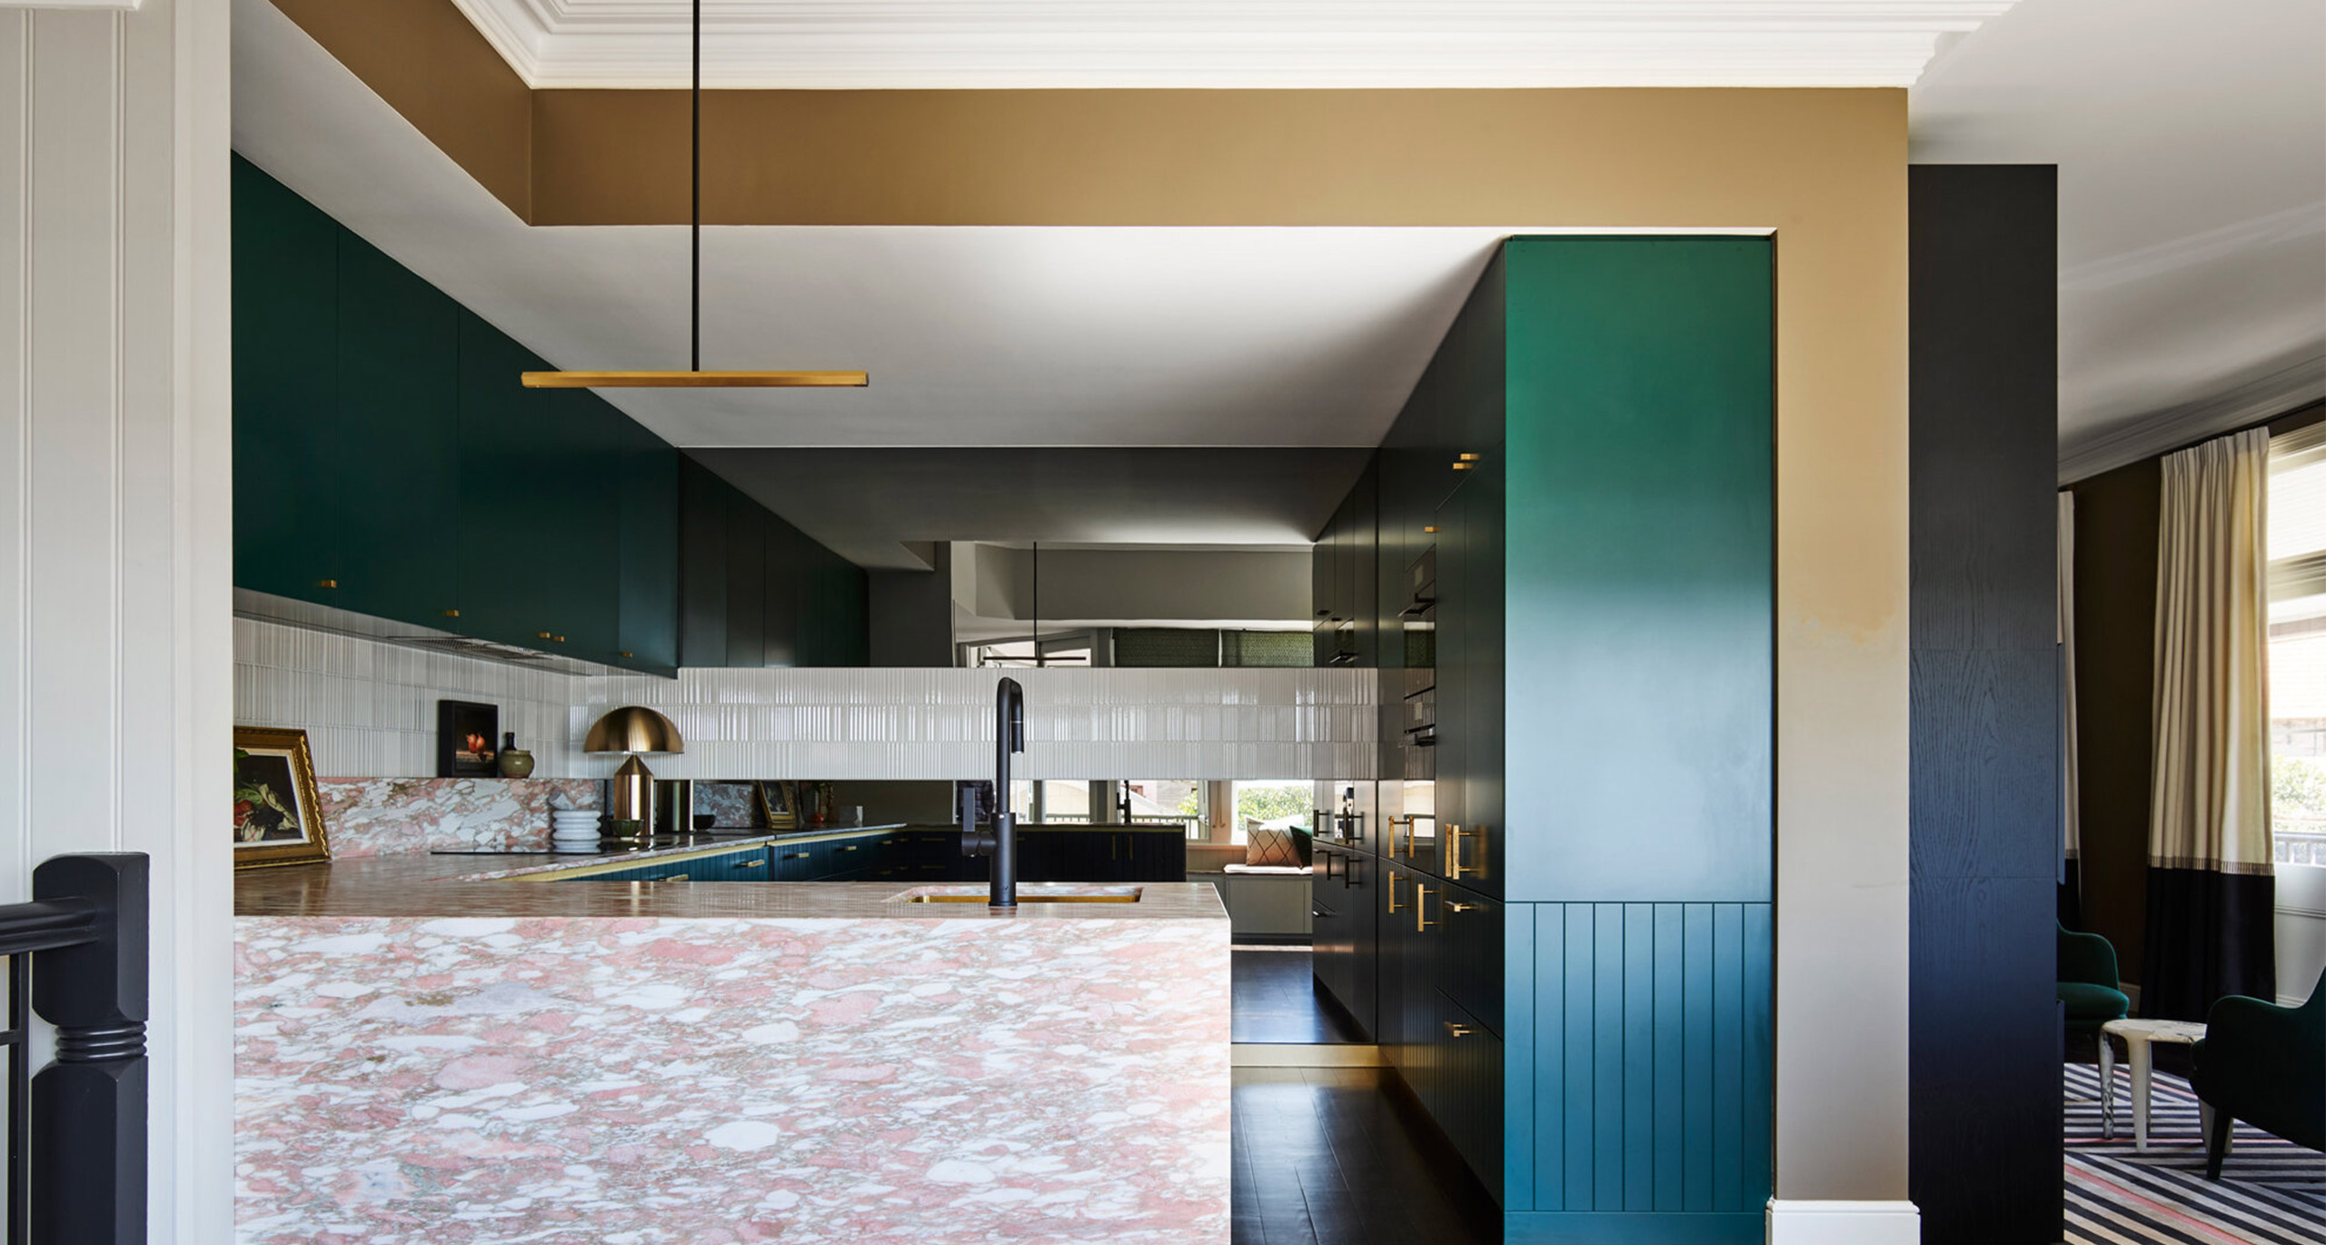
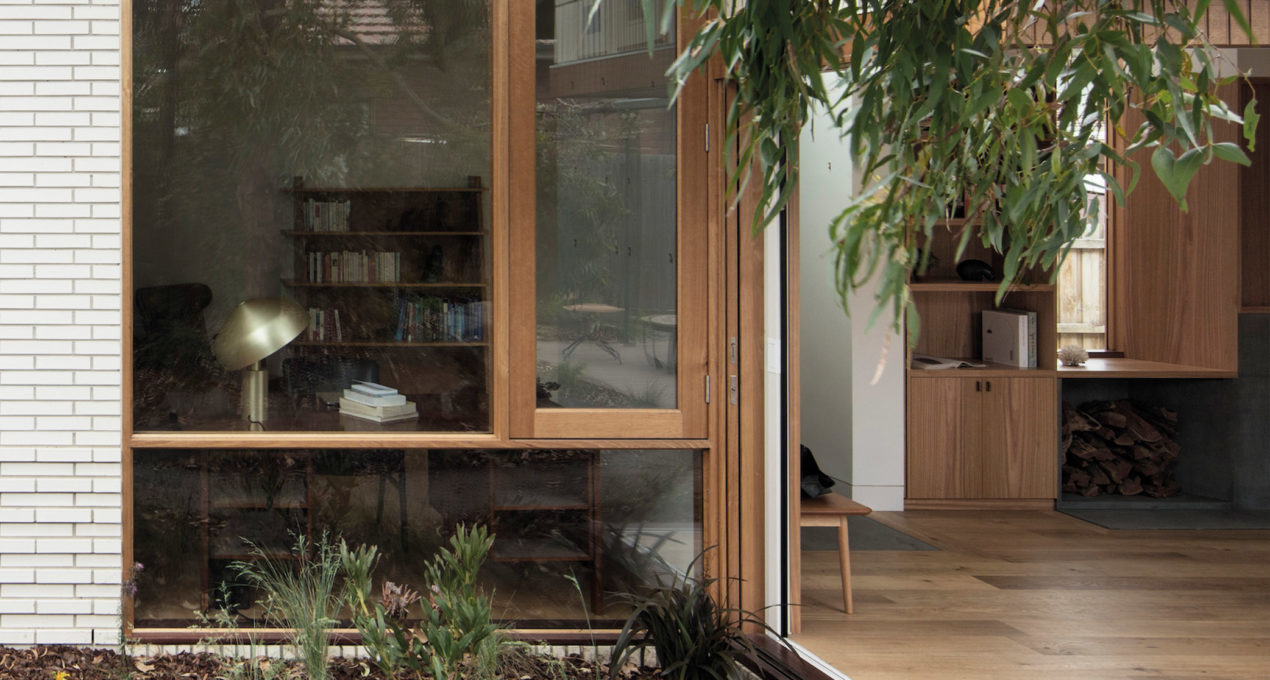
Brunswick House is a minimalist midcentury modern residence located in Brunswick, Australia, designed by Winwood Mckenzie Architecture.

Renovation projects provide the opportunity to reimagine a residence so that it represents the lives and values of its owner. It provides an opportunity to create a built manifestation and realisation of a personal way of living.
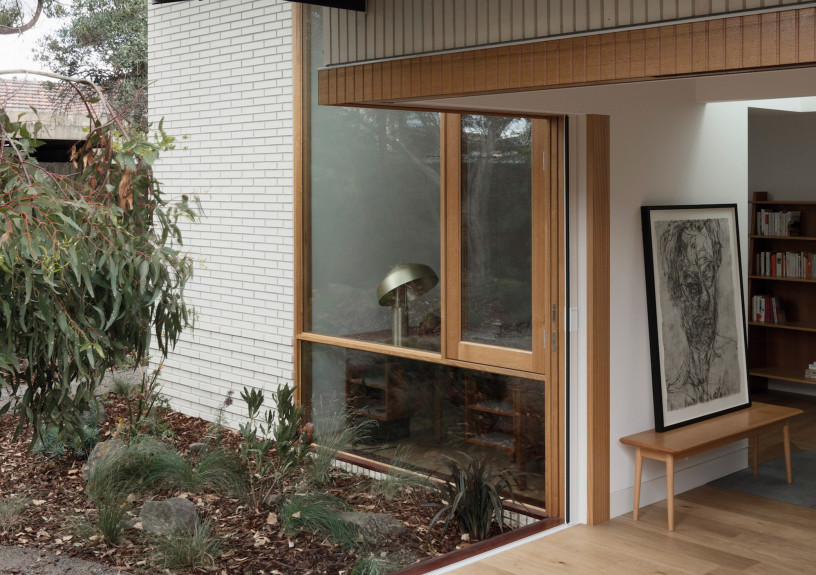
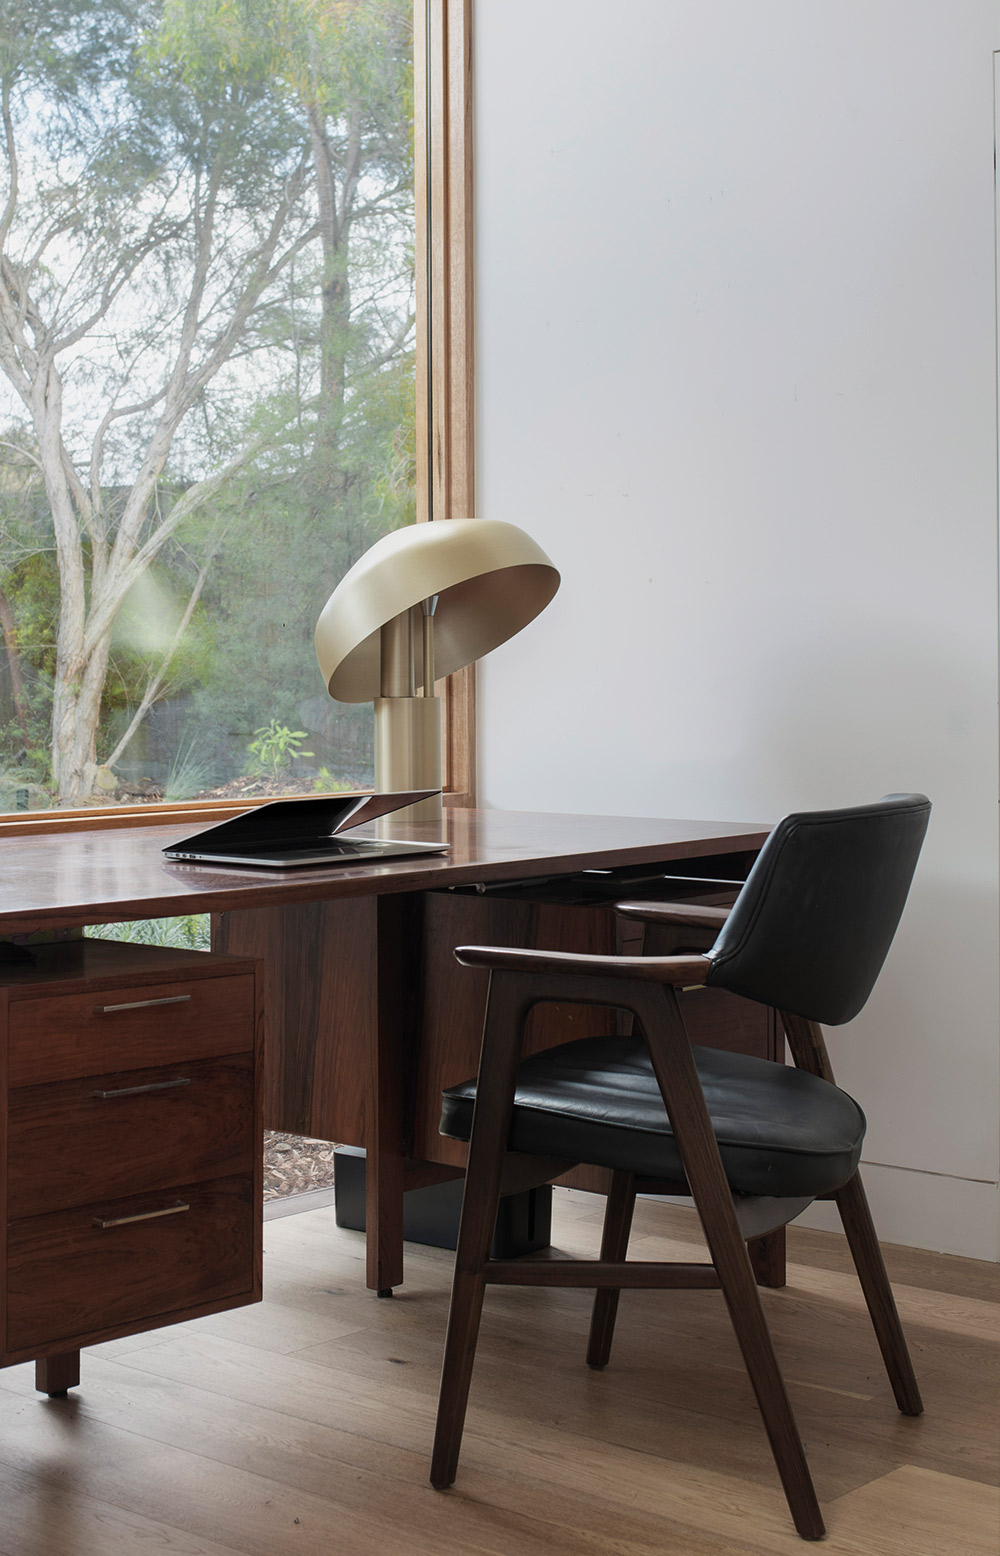
The new living and study spaces, are spaces that simultaneously create a cosy refuge and an open outdoor shelter that connects the living spaces to the native garden. The spaces are configured to allow both modes of living, one insular, protected and focused on the fireplace and study; the second open to the fresh air, abundant light and vegetation of the garden.

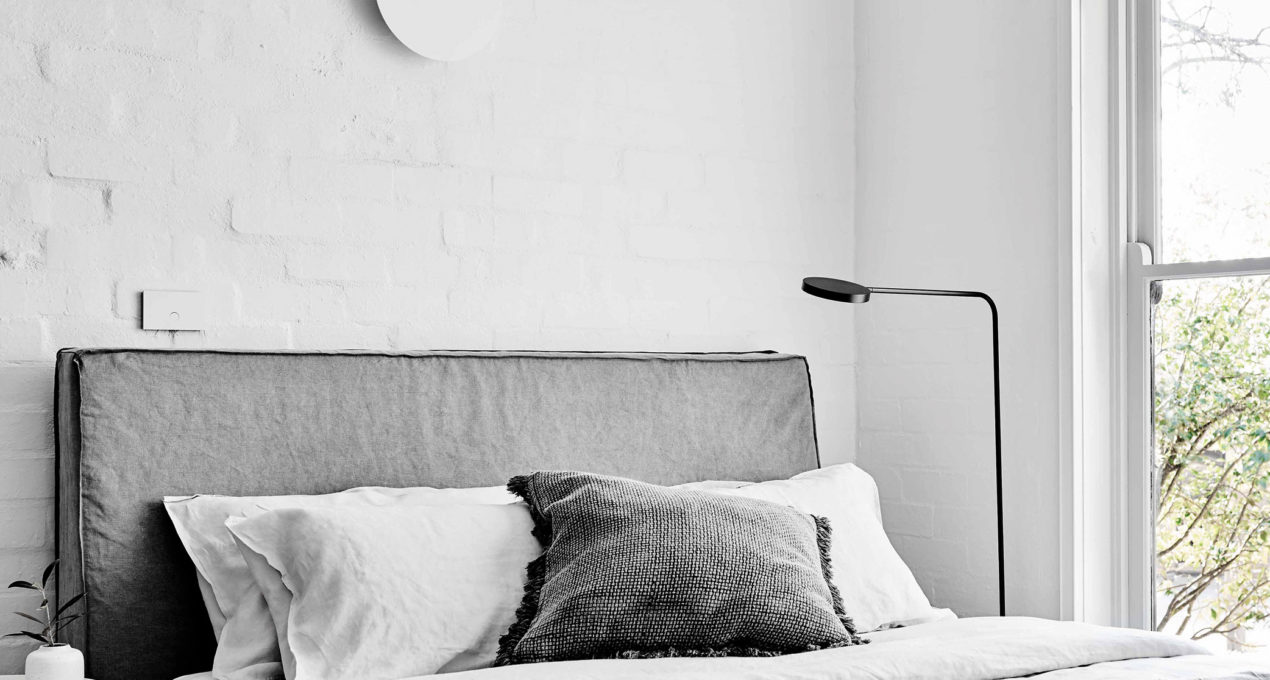
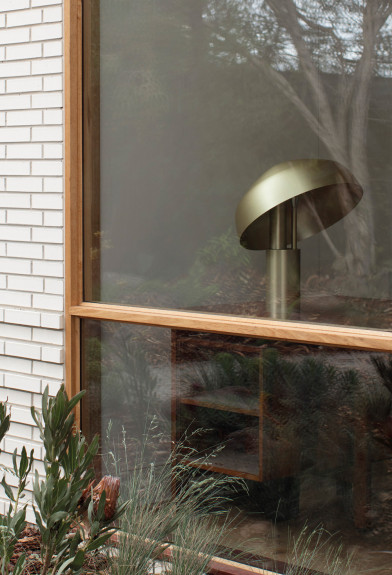
The duality of the space gives the project a complex richness where two seemingly contradictory and incompatible qualities of space are condensed into a single enriching experience. The design references the clients background and imagines a future quality of life, combing a mixture of midcentury influence and contemporary items such as the Ora Desk Lamp in White Champagne finish. The result exists peacefully in the present between both.

You can read the full article on the Leibal website.


Brunswick House |
Winwood Mckenzie Architecture
winwoodmckenzie.com.au

Discover More

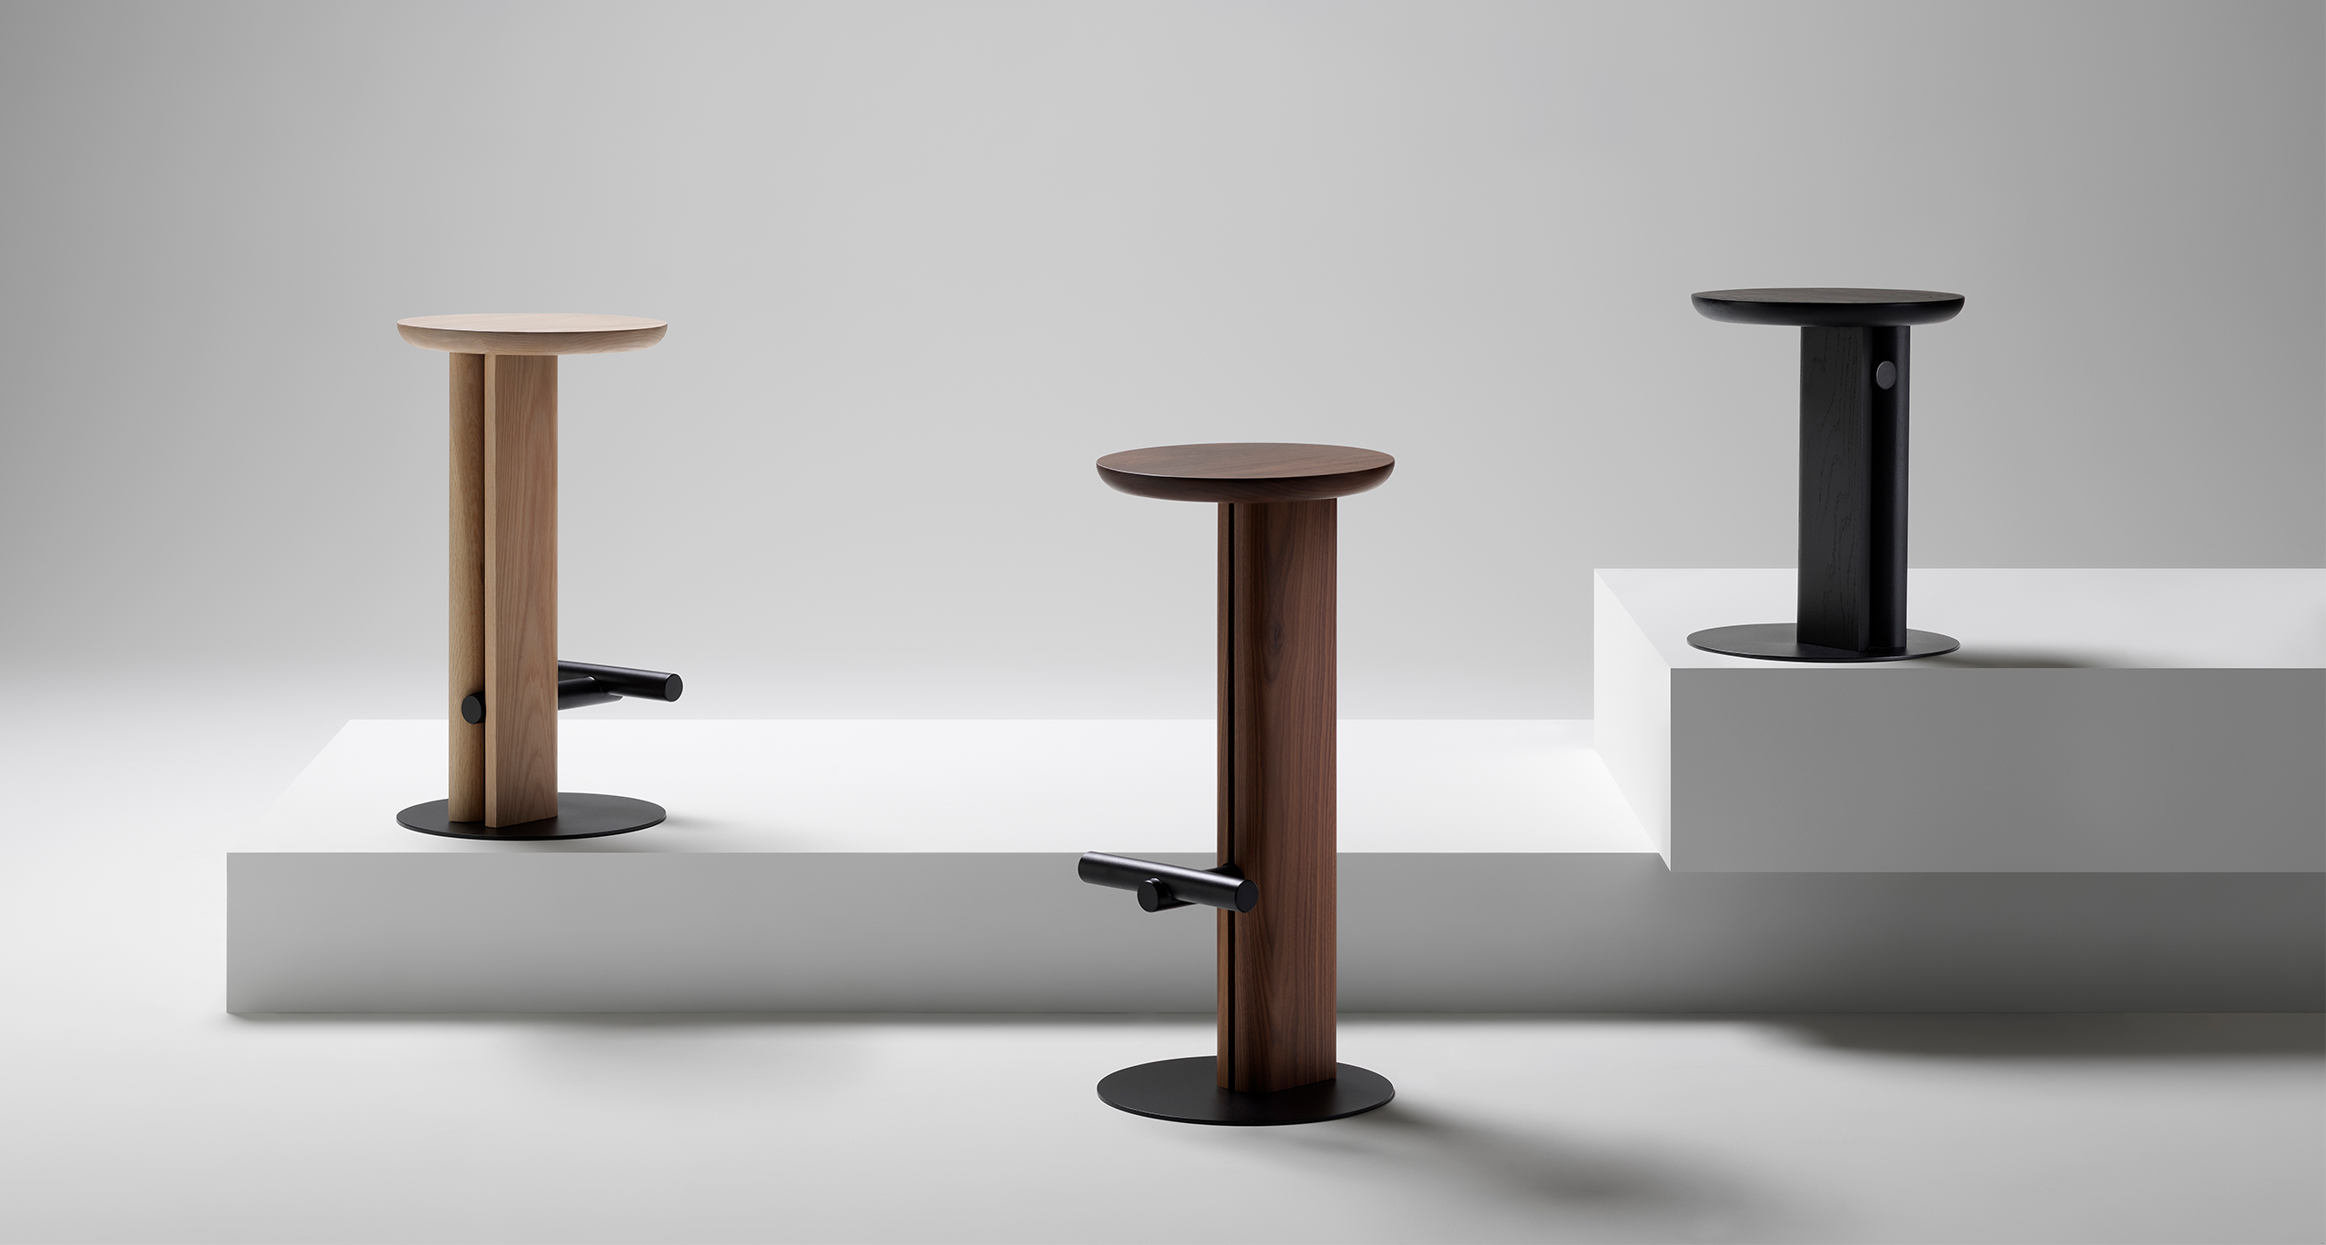
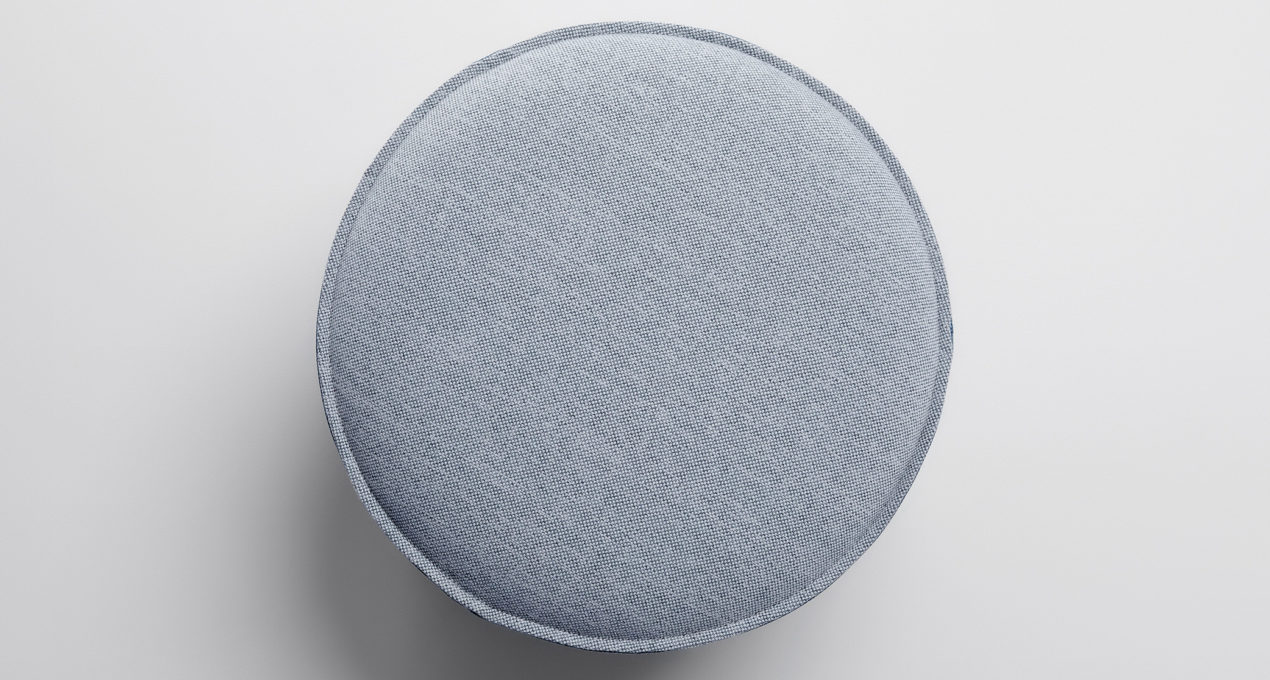
Rook is a considered collection of stools, subtly inspired by the decorative forms of traditional chess pieces.

EXPLORE PROJECT /

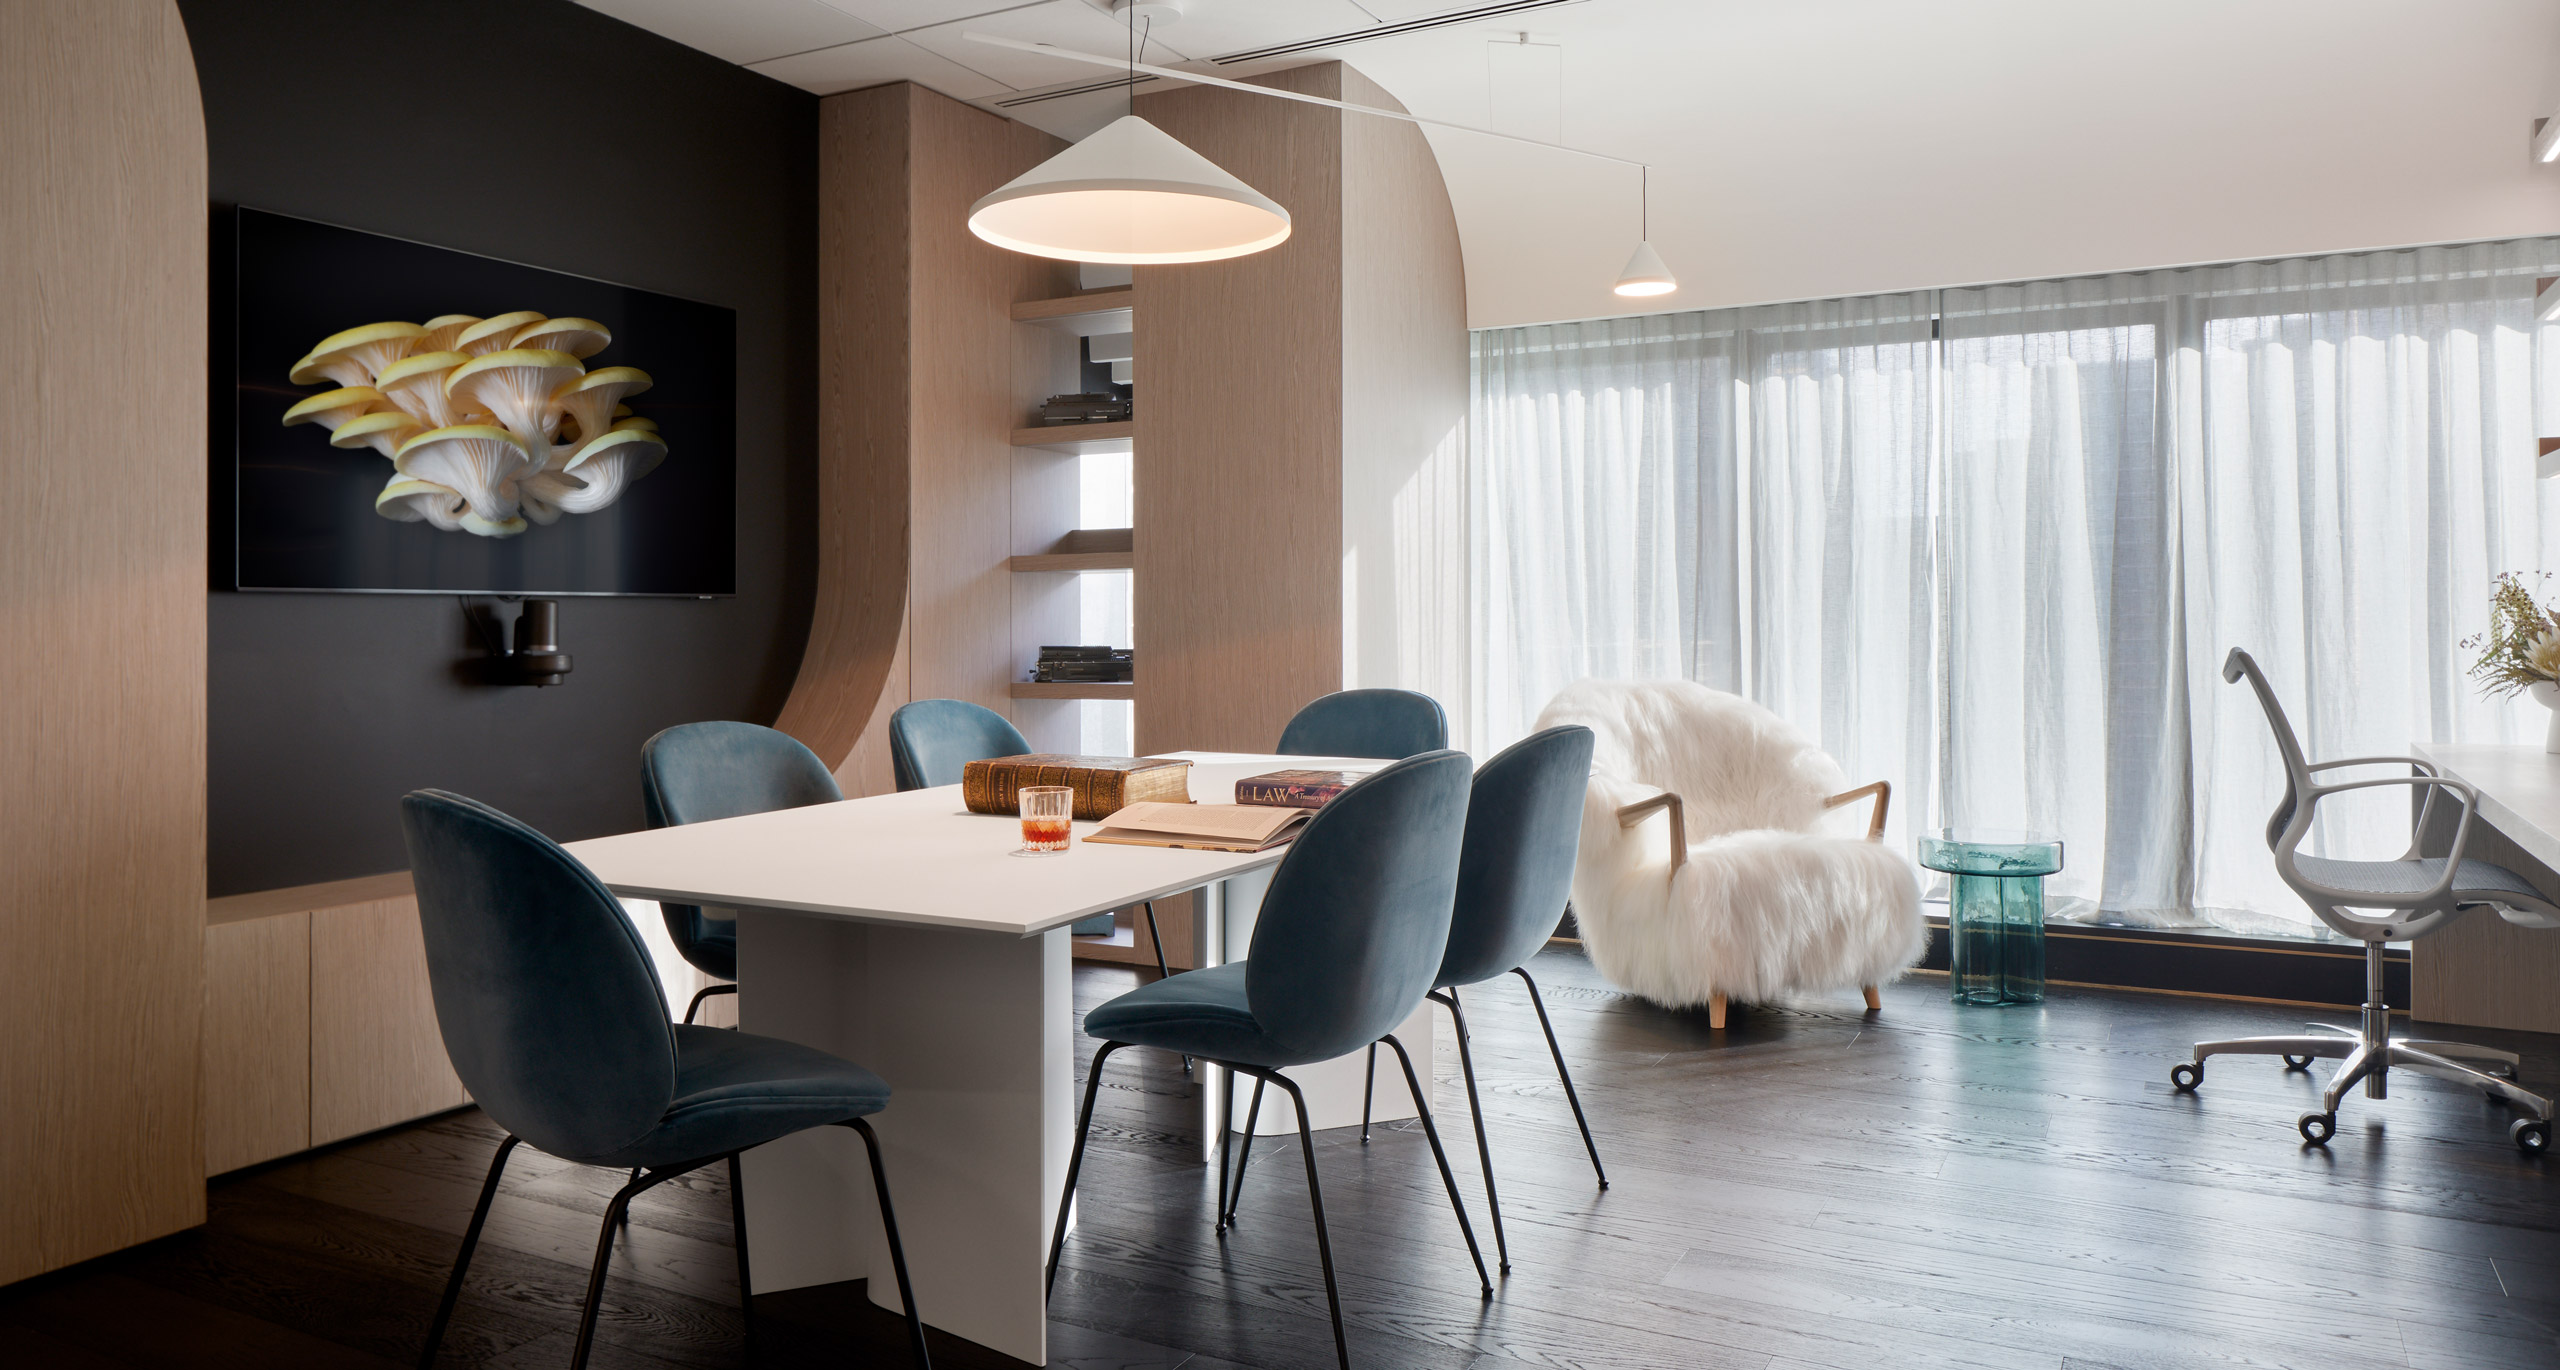
FMD Architects’ Queens Chambers delivers relaxed beauty. Endeavouring to provide for the duality of work and rest. The space transitions with the day, and a pull of a curtain.

EXPLORE PROJECT /

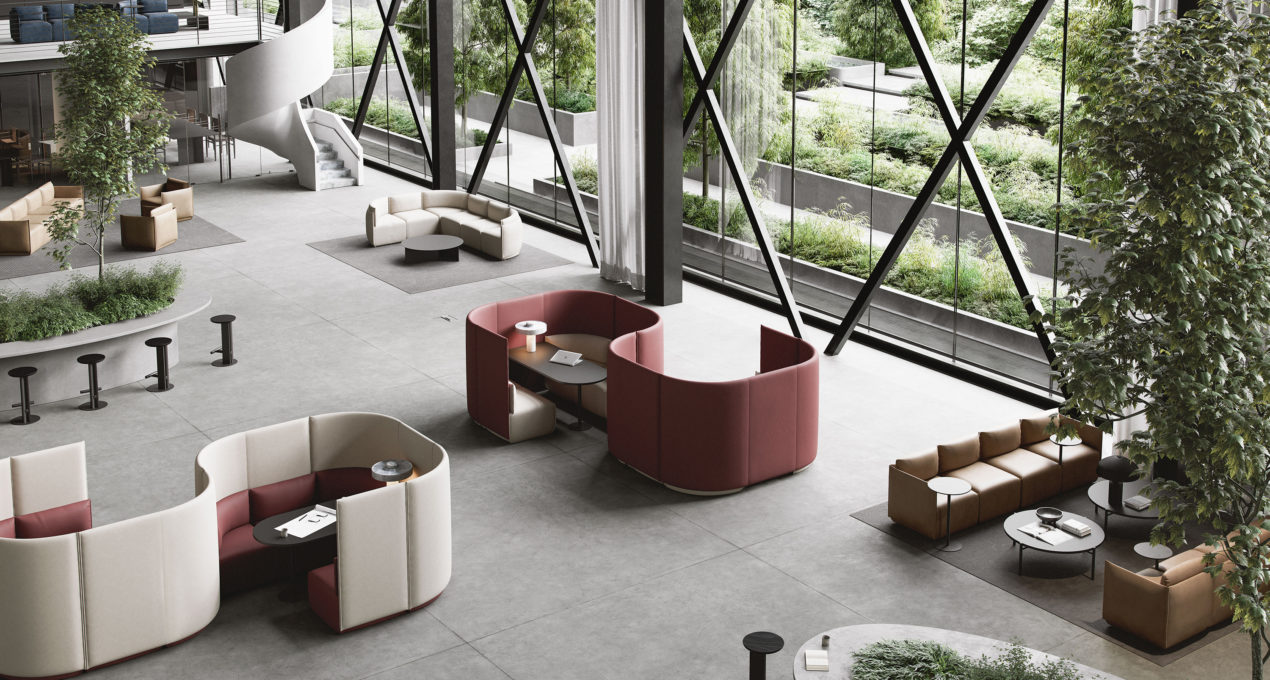
Launching in Sydney during ‘Saturday Indesign’, the new Place Hub enables a simply beautiful place to meet, learn and be together.

EXPLORE PROJECT /

Nestled into the landscape and within the surrounds of newly established gardens sits the Homestead.

EXPLORE PROJECT /

A historic house, modernised through interior design while respecting original details and honour the maritime industrial past of this historic house.

EXPLORE PROJECT /

Ellivo Architects was tasked with creating a new home for Inland Rail as part of the Australian Rail Track Corporation (ARTC) to house teams delivering thirteen rail projects over seven years.

EXPLORE PROJECT /

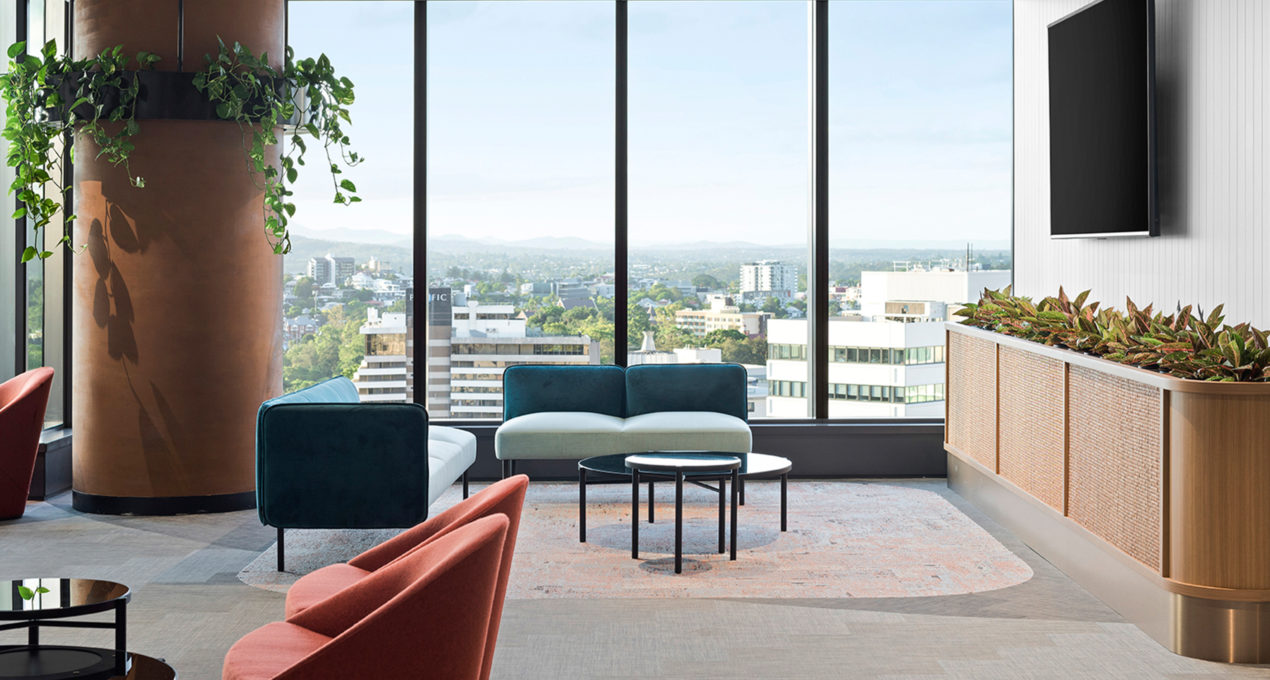
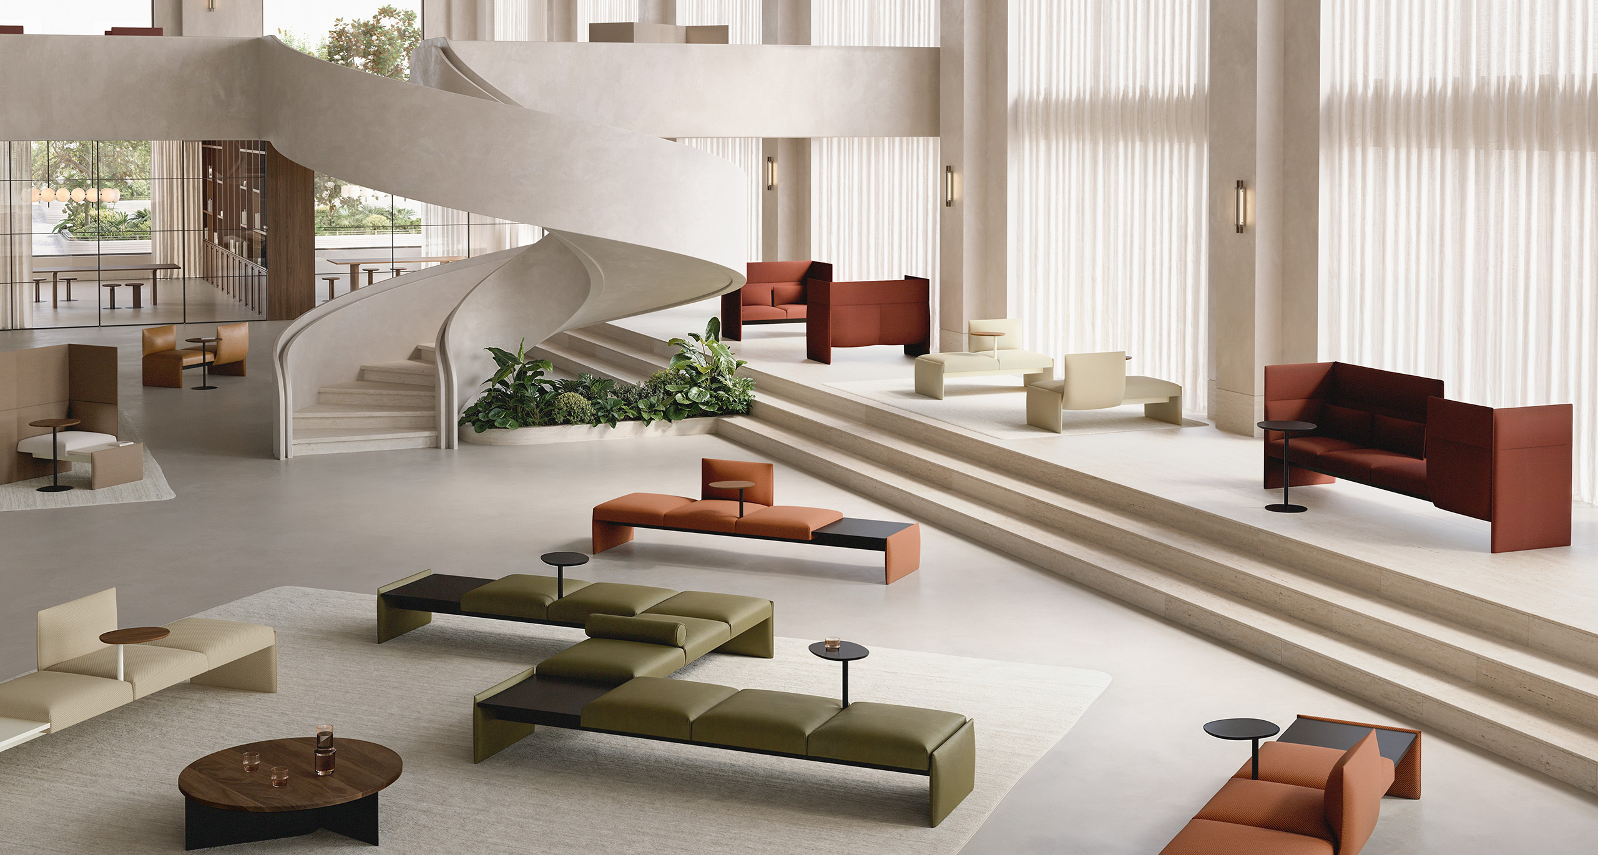
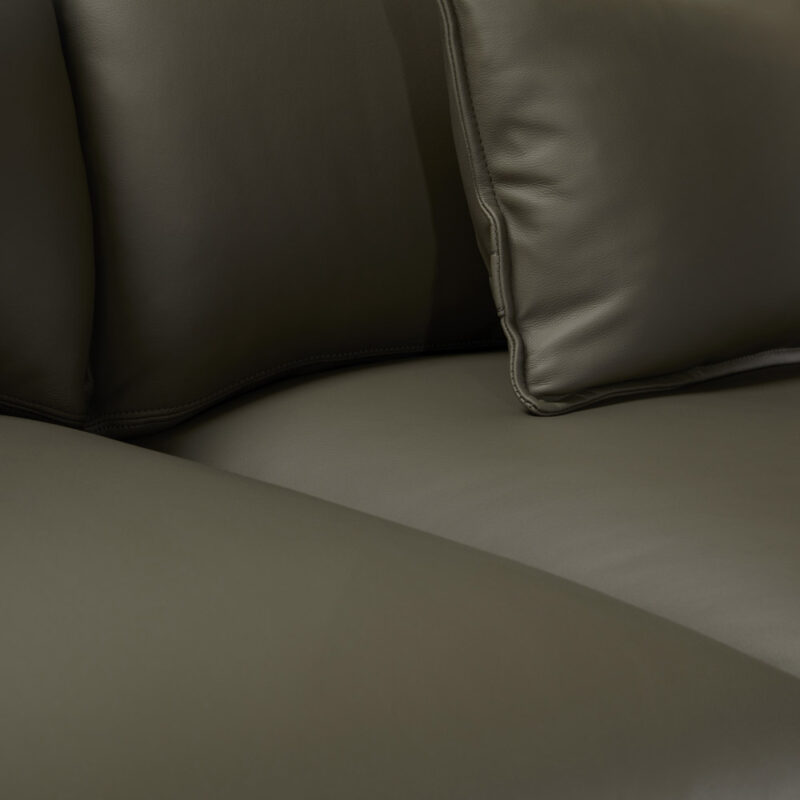
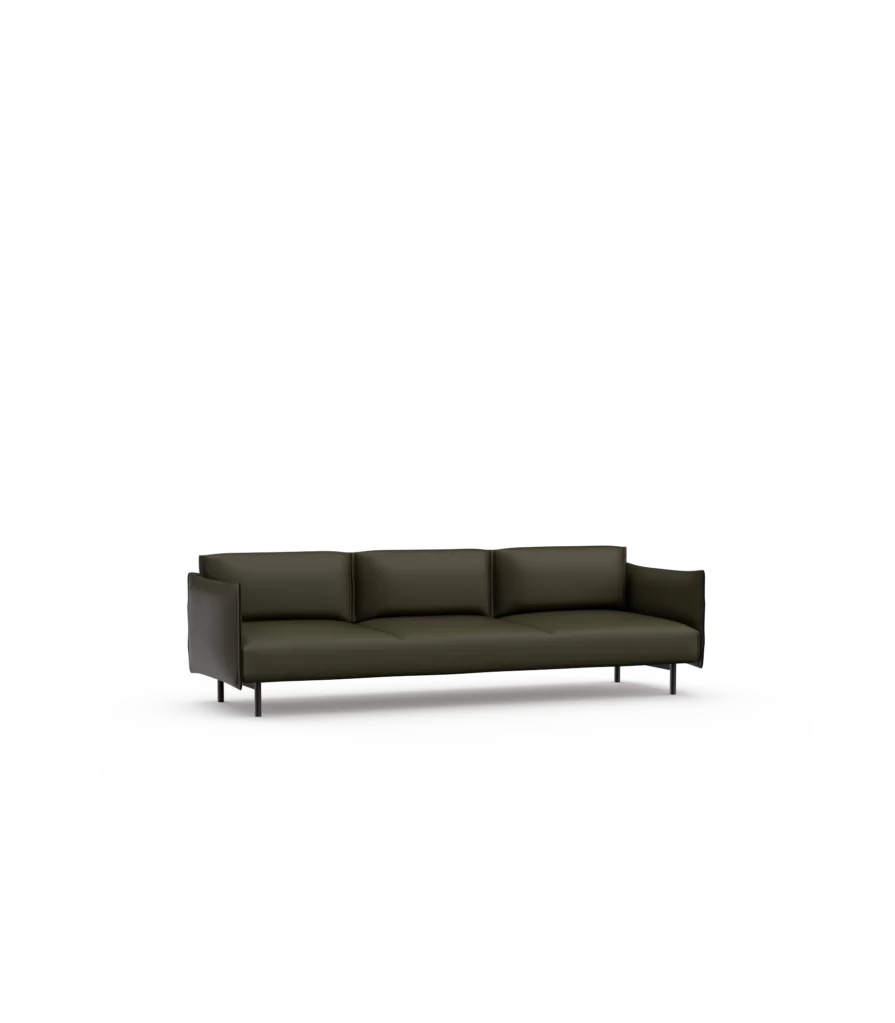
Introducing Dwell, a sophisticated modular lounging collection designed for flexibility, comfort, and architectural simplicity.

EXPLORE PROJECT /

Designed by Made For, the new Melbourne head office for Australian cult beauty brand Frank Body is a combination of playfulness and sophistication.

EXPLORE PROJECT /

Using design elements form the Adapt Lounge, the Adapt Round Ottoman is a moveable upholstered stool that provides flexible seating for home and office spaces.

EXPLORE PROJECT /