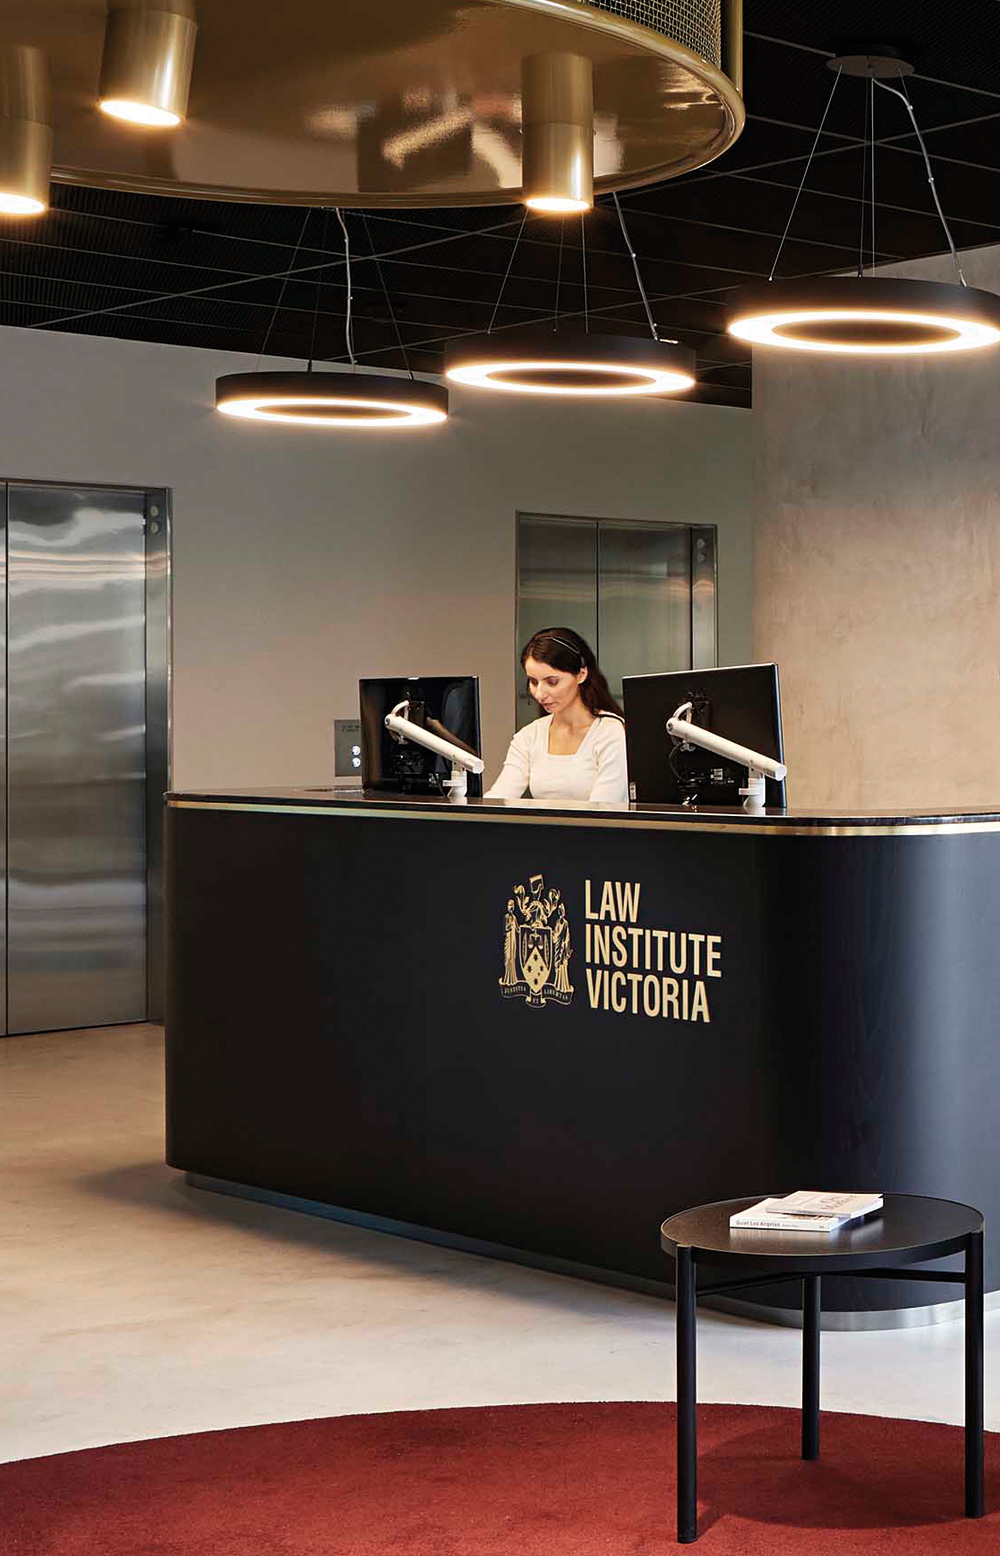
Law Institute of Victoria | Gray Puksand

  • Law Institute of Victoria | Gray Puksand
  • Projects - September 2019
  • ARCHITECT Gray Puksand
  • PHOTOGRAPHY Shannon McGrath

Bringing the legal community together across multiple levels, Gray Puksand has created a harmonious space full of Australian designed pieces, in celebration of the Institute’s role as an integral part of Victoria’s legal community.

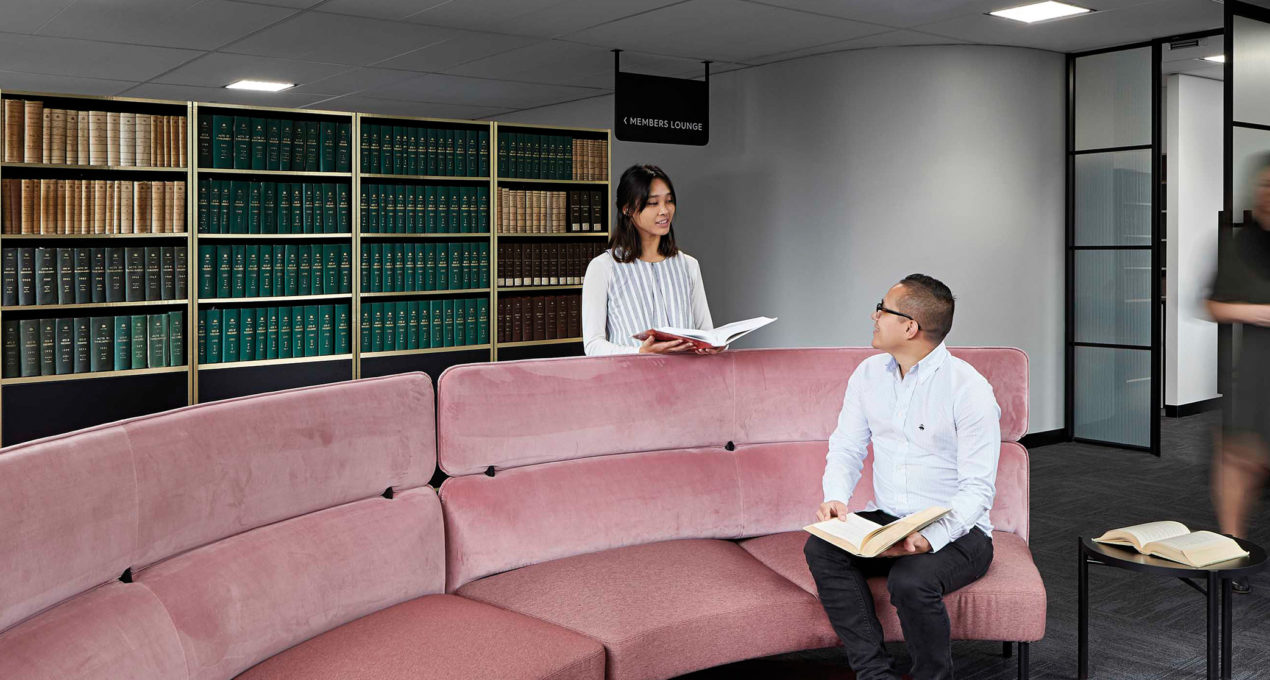
The new Law Institute of Victoria (LIV) headquarters, is designed to facilitate knowledge sharing, education and assistance to all of its members. The building hosts a legal bookstore, members library, kitchen breakout space, meeting rooms and exclusive lounge as well as learning and training spaces, and concierge reception lobby.
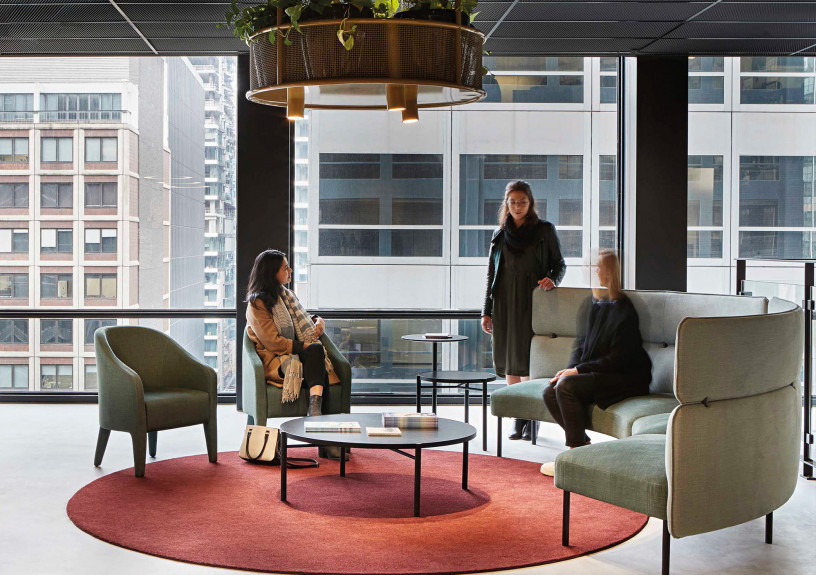
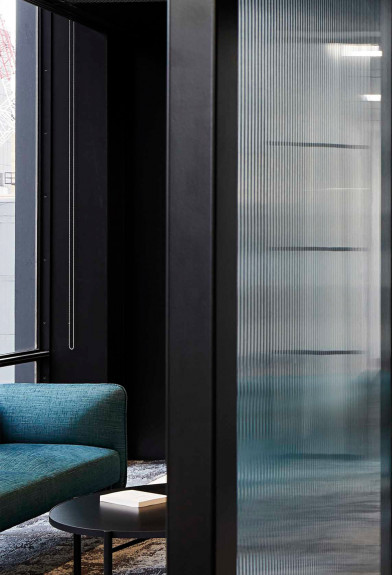
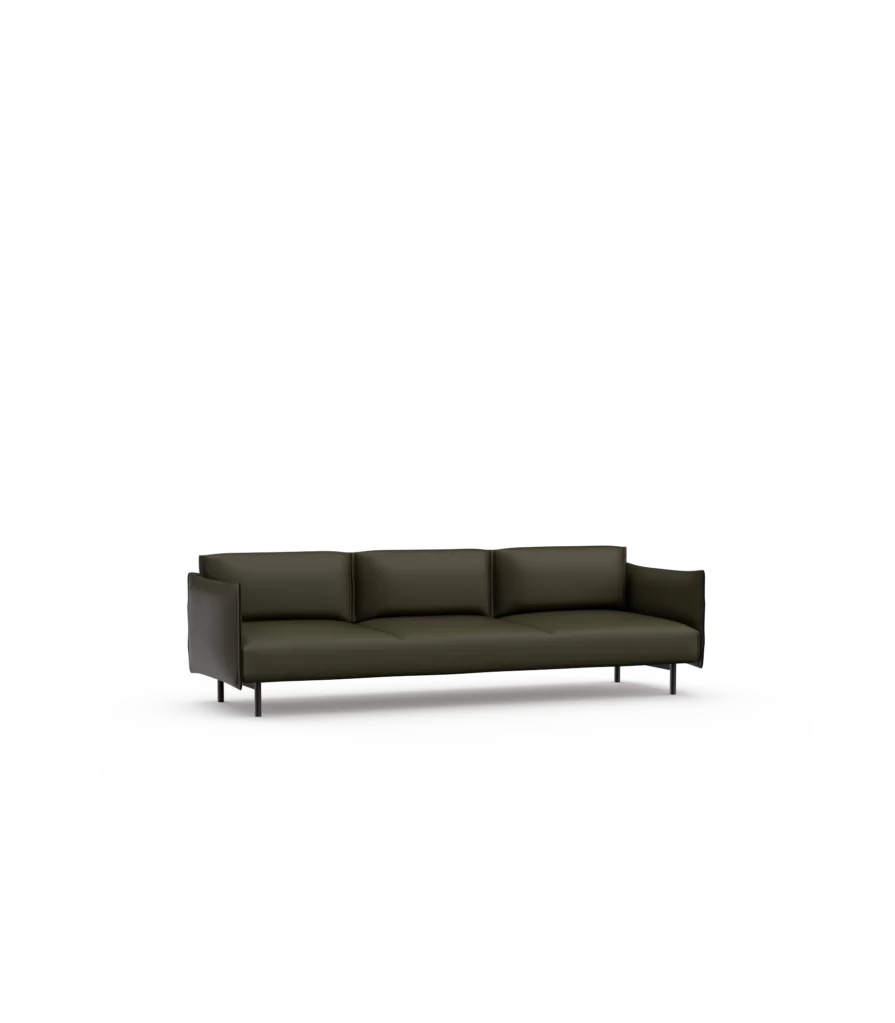
Gray Puksand’s selection of furniture focused on Australian designed and manufactured product, with the Adapt Curve Lounge and Lounge by Ross Gardam featured in various open areas, alongside Adapt Occasional Tables and Noon Tables. Adapt was designed as a commercial lounge intertwined with residential qualities, creating flexible and useful sitting which can be altered and updated depending on the need of individual workspaces.

Furniture pieces for this project were supplied by our Australian and Singaporean distributor Stylecraft. For more information get in touch with our sales team sales@rossgardam.com.au.

Discover More

SULIS | A Contemporary Bathroom Range Crafted from Solid Surface by Mains Water Co. & Ross Gardam.

EXPLORE PROJECT /

In this Melbourne residence, Kate Challis Interiors marries traditional Chinese elements, bold colours and contemporary design.

EXPLORE PROJECT /

Esoteriko were approached to re-envision a beloved home that they had designed two years previously, this time for new owners.

EXPLORE PROJECT /

Olaver Architects creates an aesthetically sophisticated and charming home for their Kingsville House project, one where light and materiality bring warmth and tactility to the space.

EXPLORE PROJECT /

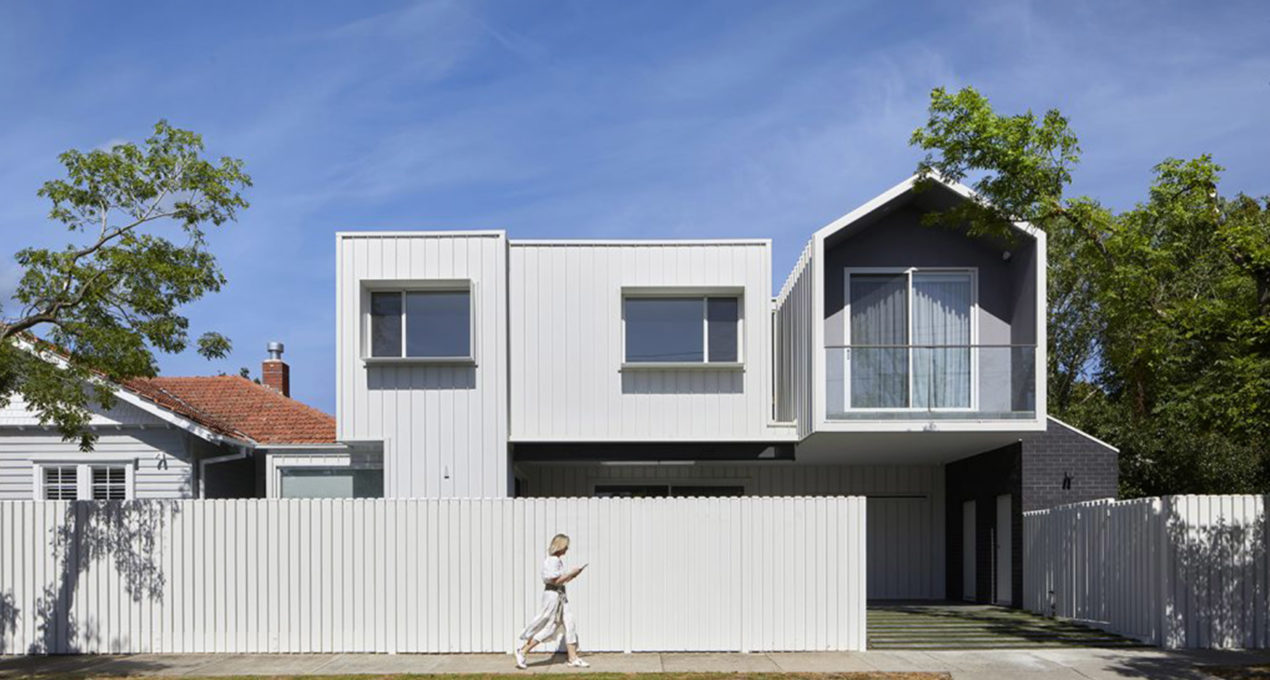
A new two-storey addition echoes the original vernacular of the heritage Malvern East bungalow, designed by Melbourne based Wyk Architecture.

EXPLORE PROJECT /

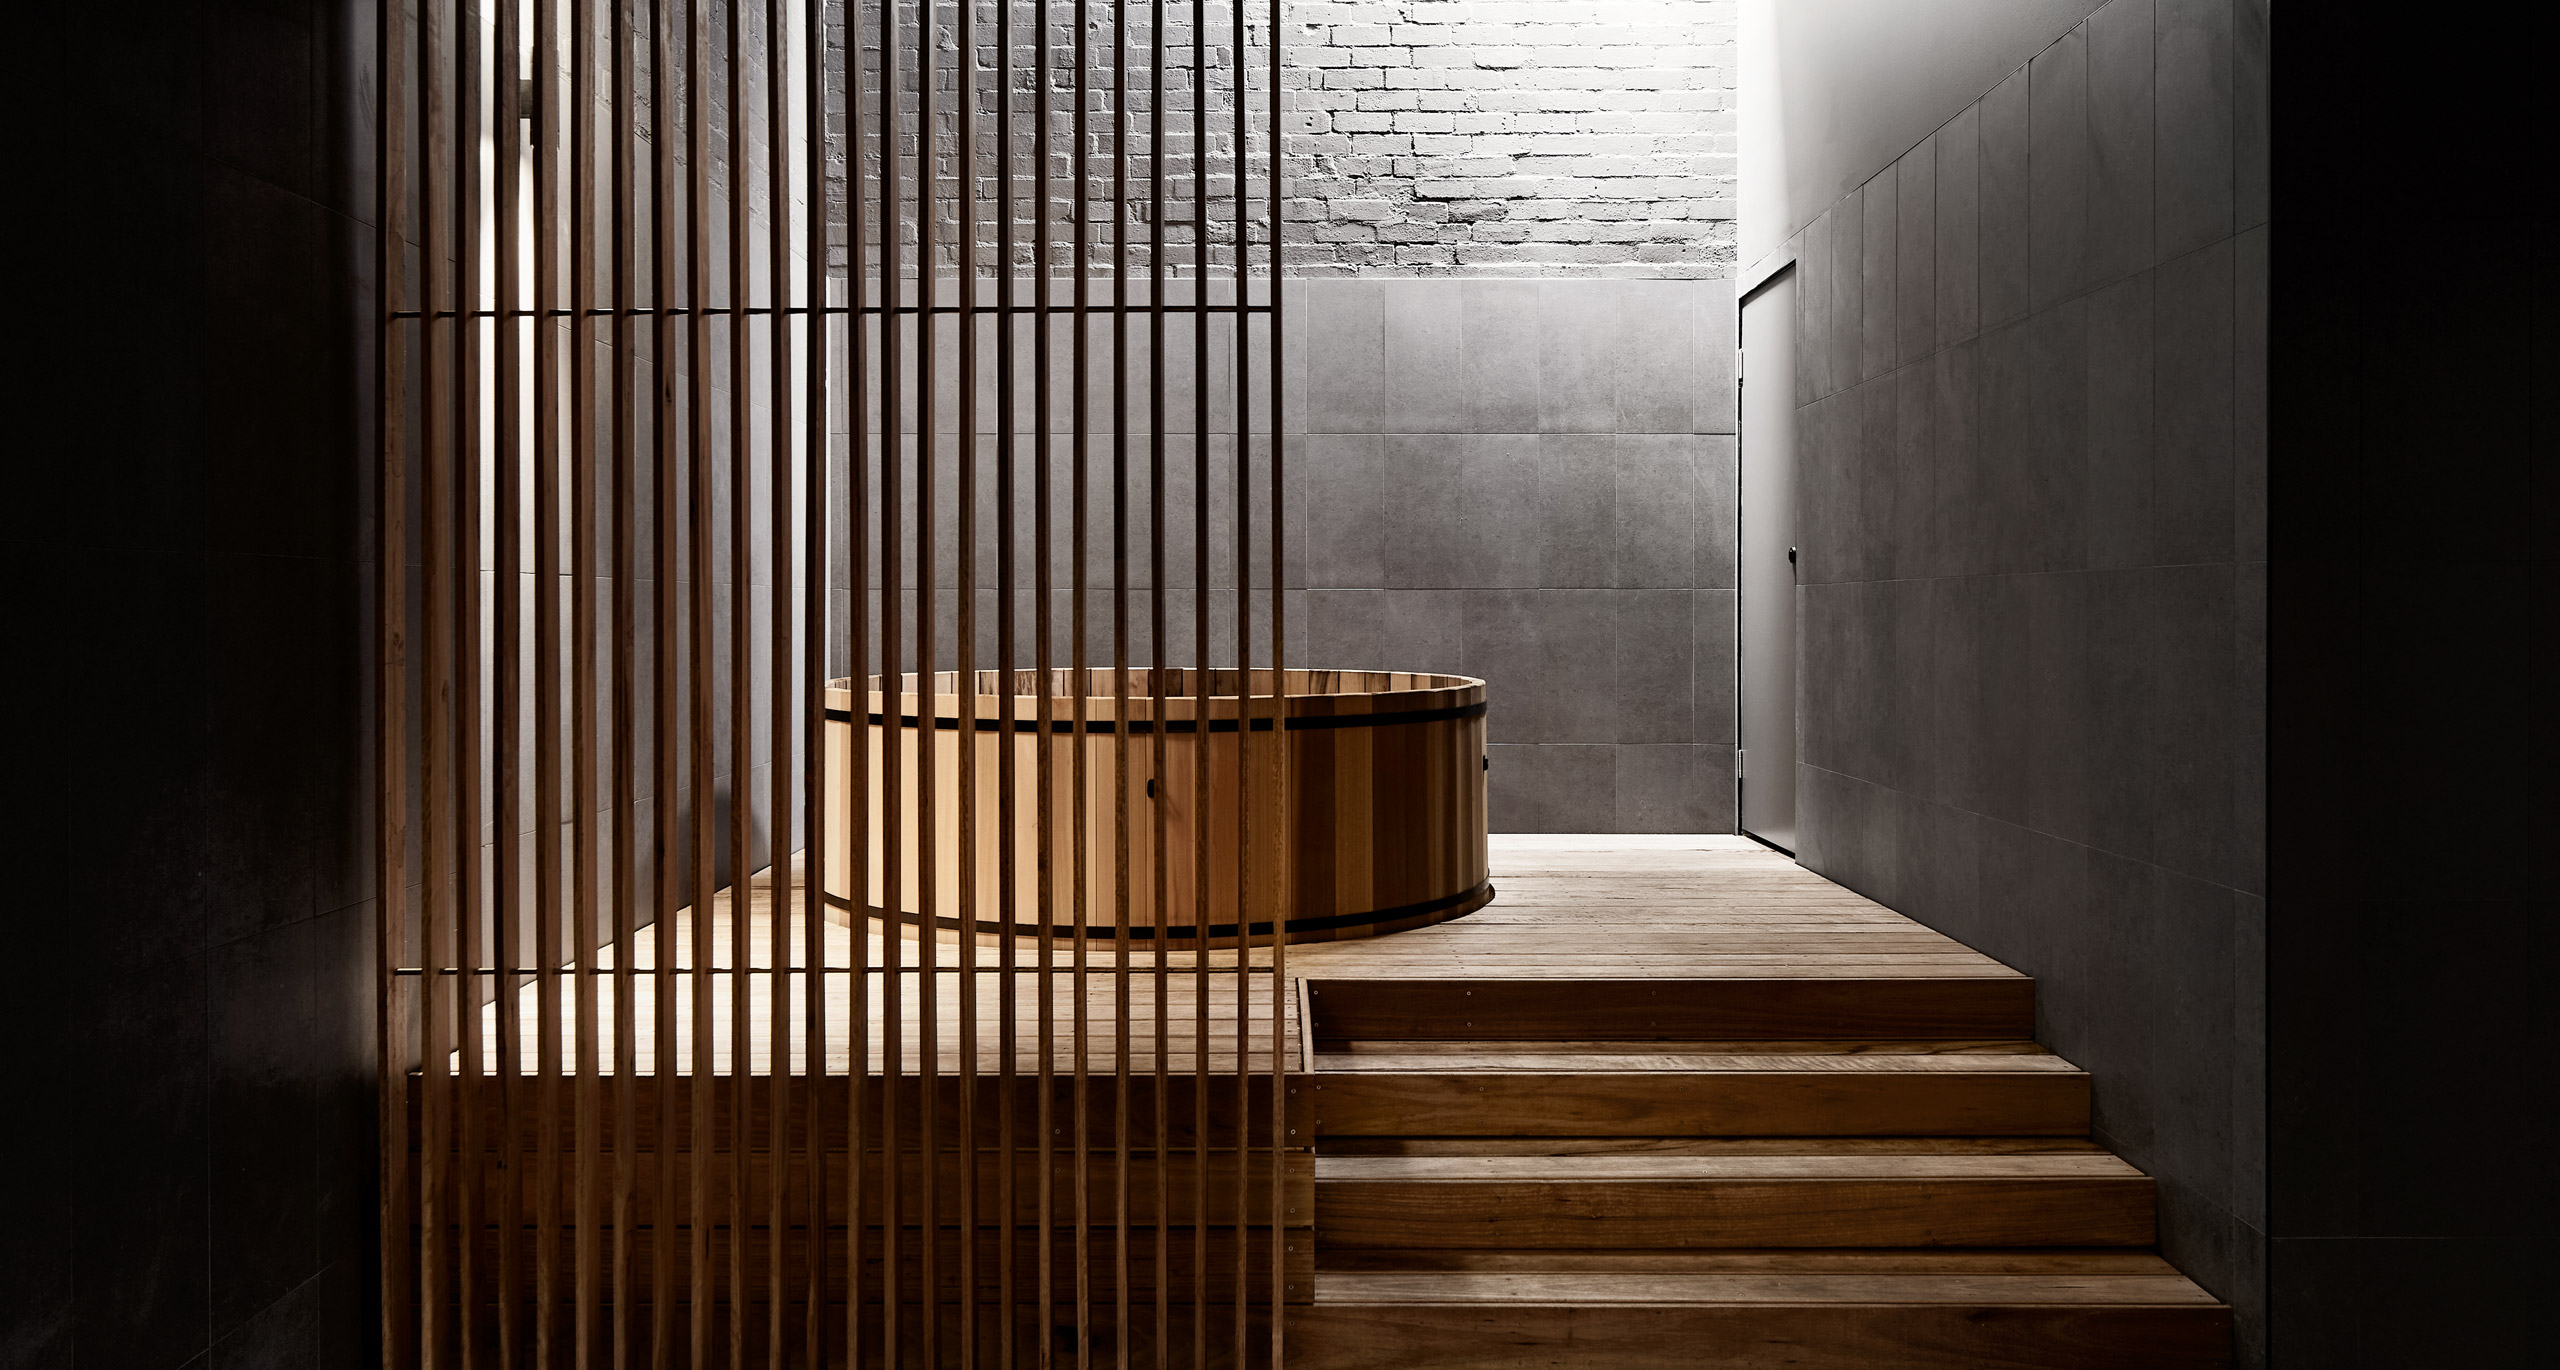
Comma is a Boutique Bath House & Spa located in Cremorne, Melbourne where solitude is a practice, not an indulgence, and stillness is the only way forward.

EXPLORE PROJECT /

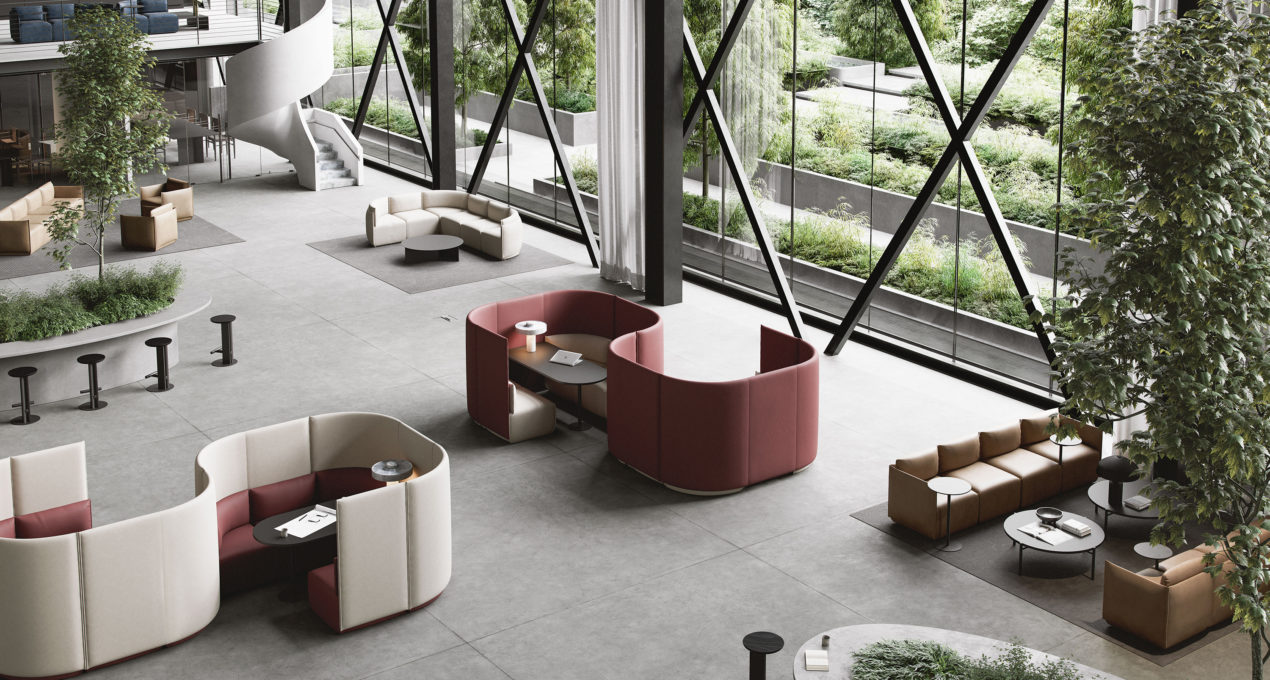
Launching in Sydney during ‘Saturday Indesign’, the new Place Hub enables a simply beautiful place to meet, learn and be together.

EXPLORE PROJECT /

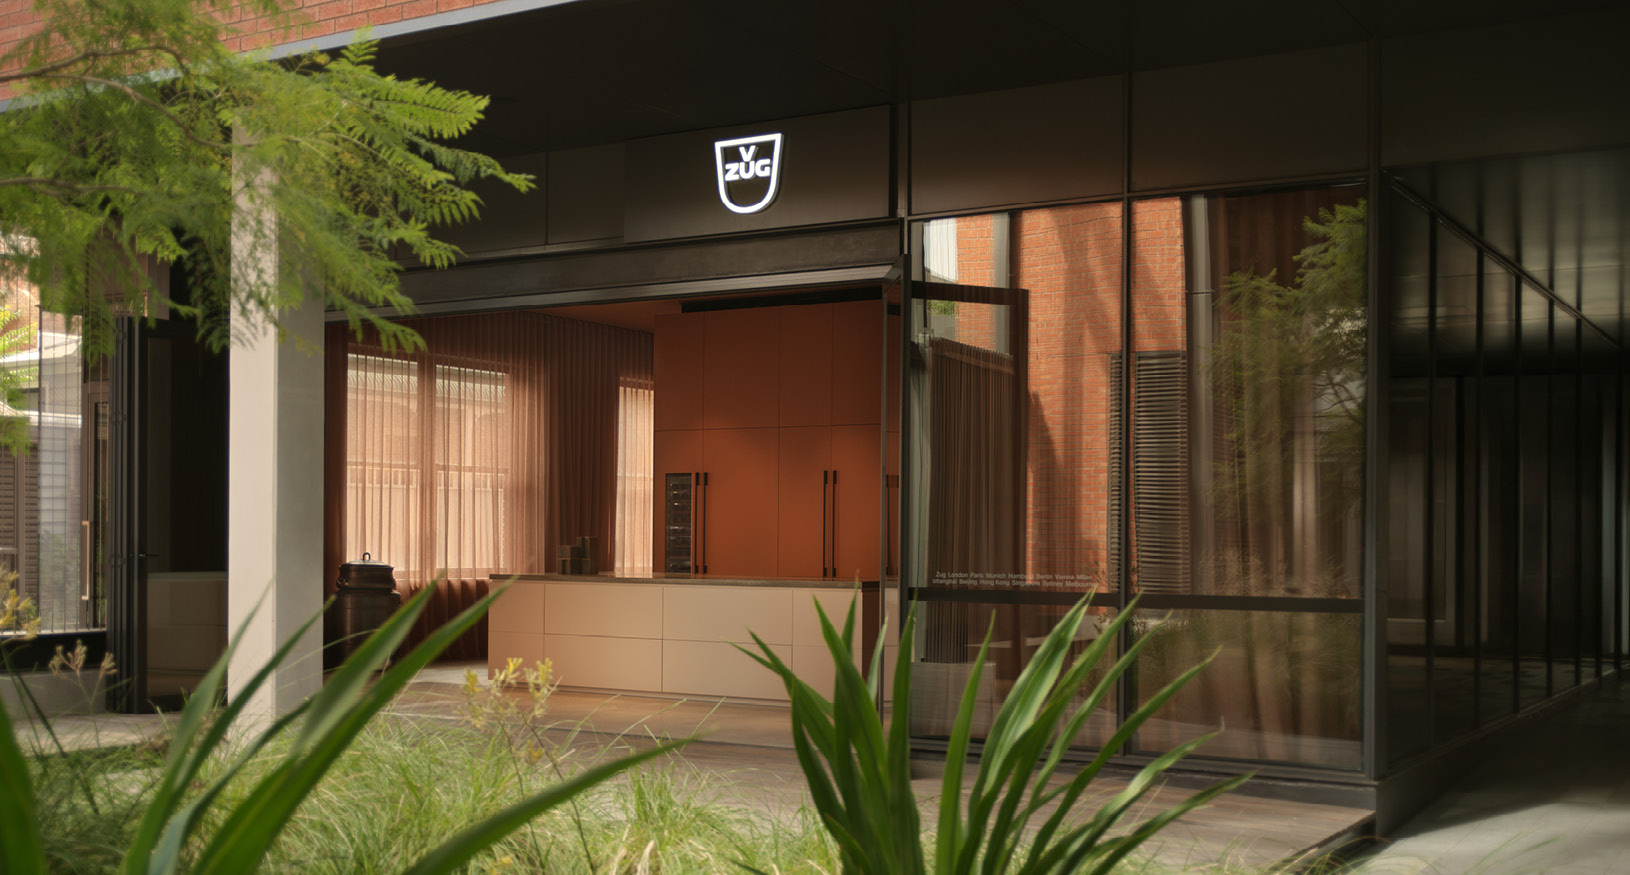
V-ZUG opens its new Melbourne Studio in Richmond, designed with a local touch.

EXPLORE PROJECT /

Each Vestige piece is handmade, polished and waxed, meticulously hand assembled in our Melbourne studio.

EXPLORE PROJECT /