Grid House | Doherty Design Studio

  • Grid House | Doherty Design Studio
  • Lighting - December 2022
  • ARCHITECT Doherty Design Studio
  • PHOTOGRAPHY Timothy Kaye
  • STYLING Bea + Co.

Grid House by Doherty Design Studio, an elegant Edwardian renovation.

This renovated Edwardian weatherboard is home to a young family who had become attached to the property and local area, but had outgrown the footprint of the house. Working alongside Ari Alexander, Doherty Design Studio were engaged to both spatially replan and redesign the interior spaces in a manner that honoured the existing architecture, while clearly expressing a desire for modernity.


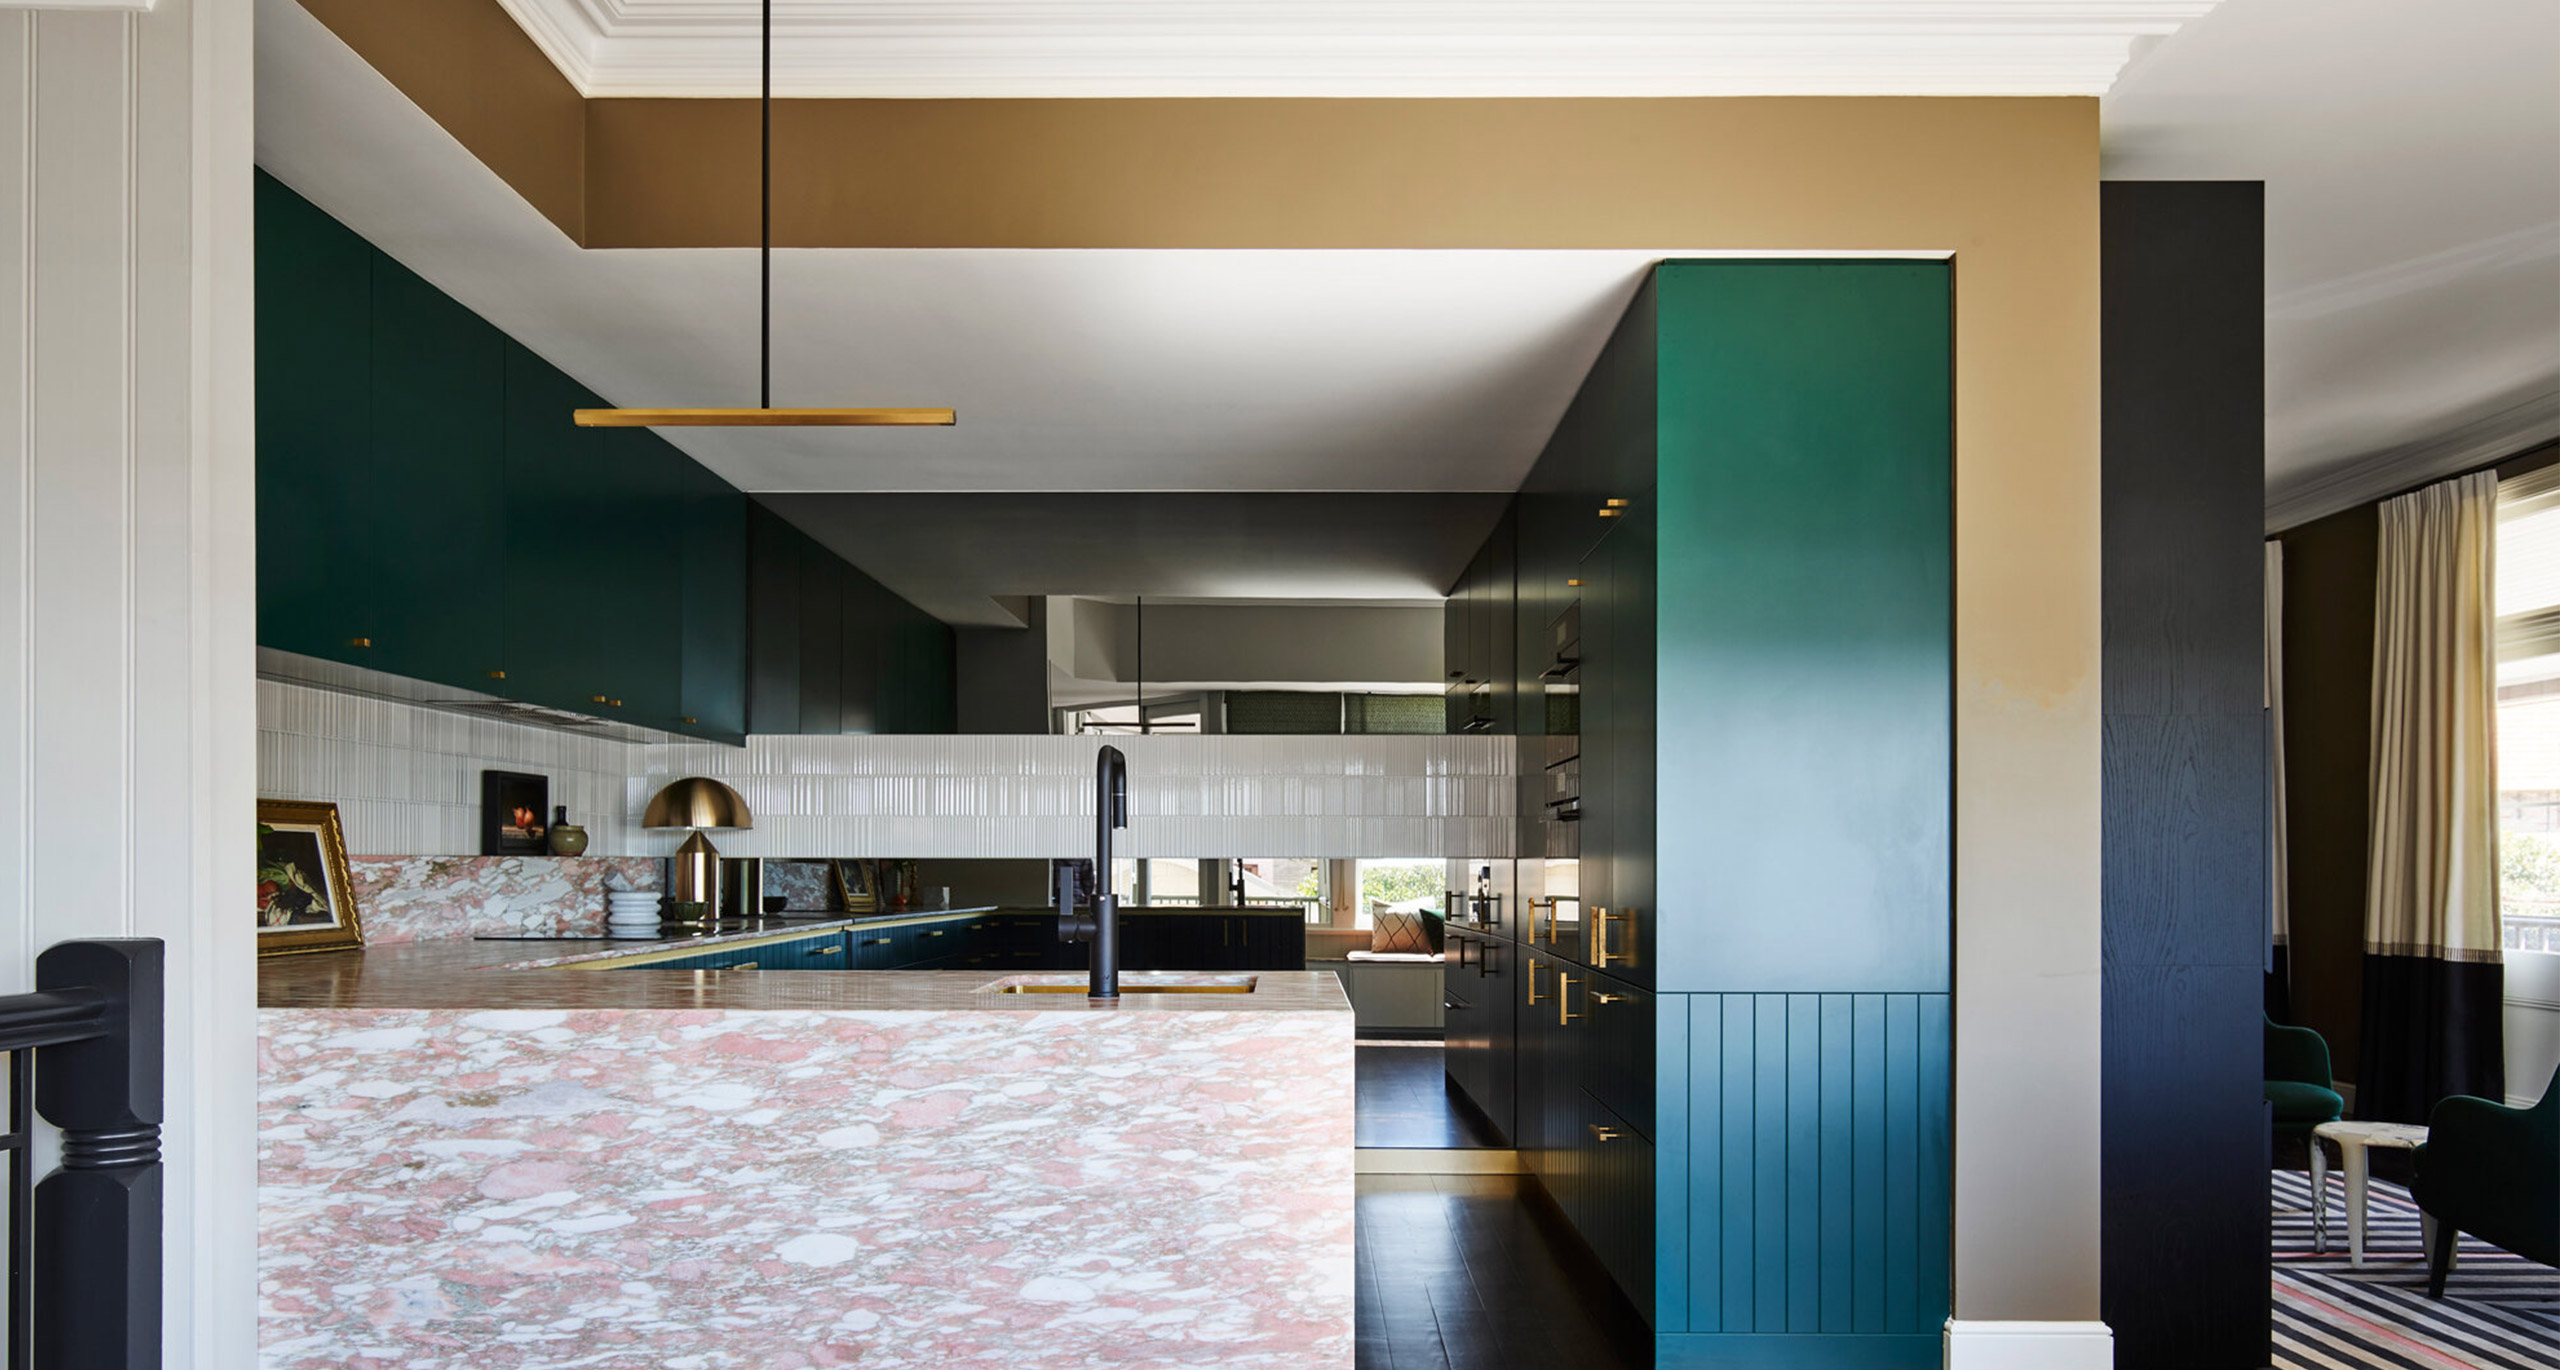
The brief called for two additional bedrooms, an additional bathroom, a rumpus space for the children and for everything to feel calm, open and light. Given the scale of the site, the only real way to achieve this was to go up, so they went up. Blue tones provide adornment and interest, and through repetition, became a connecting thread between all spaces. Colour is also used to delineate one space from another, defining and celebrating this marriage of the old and the new

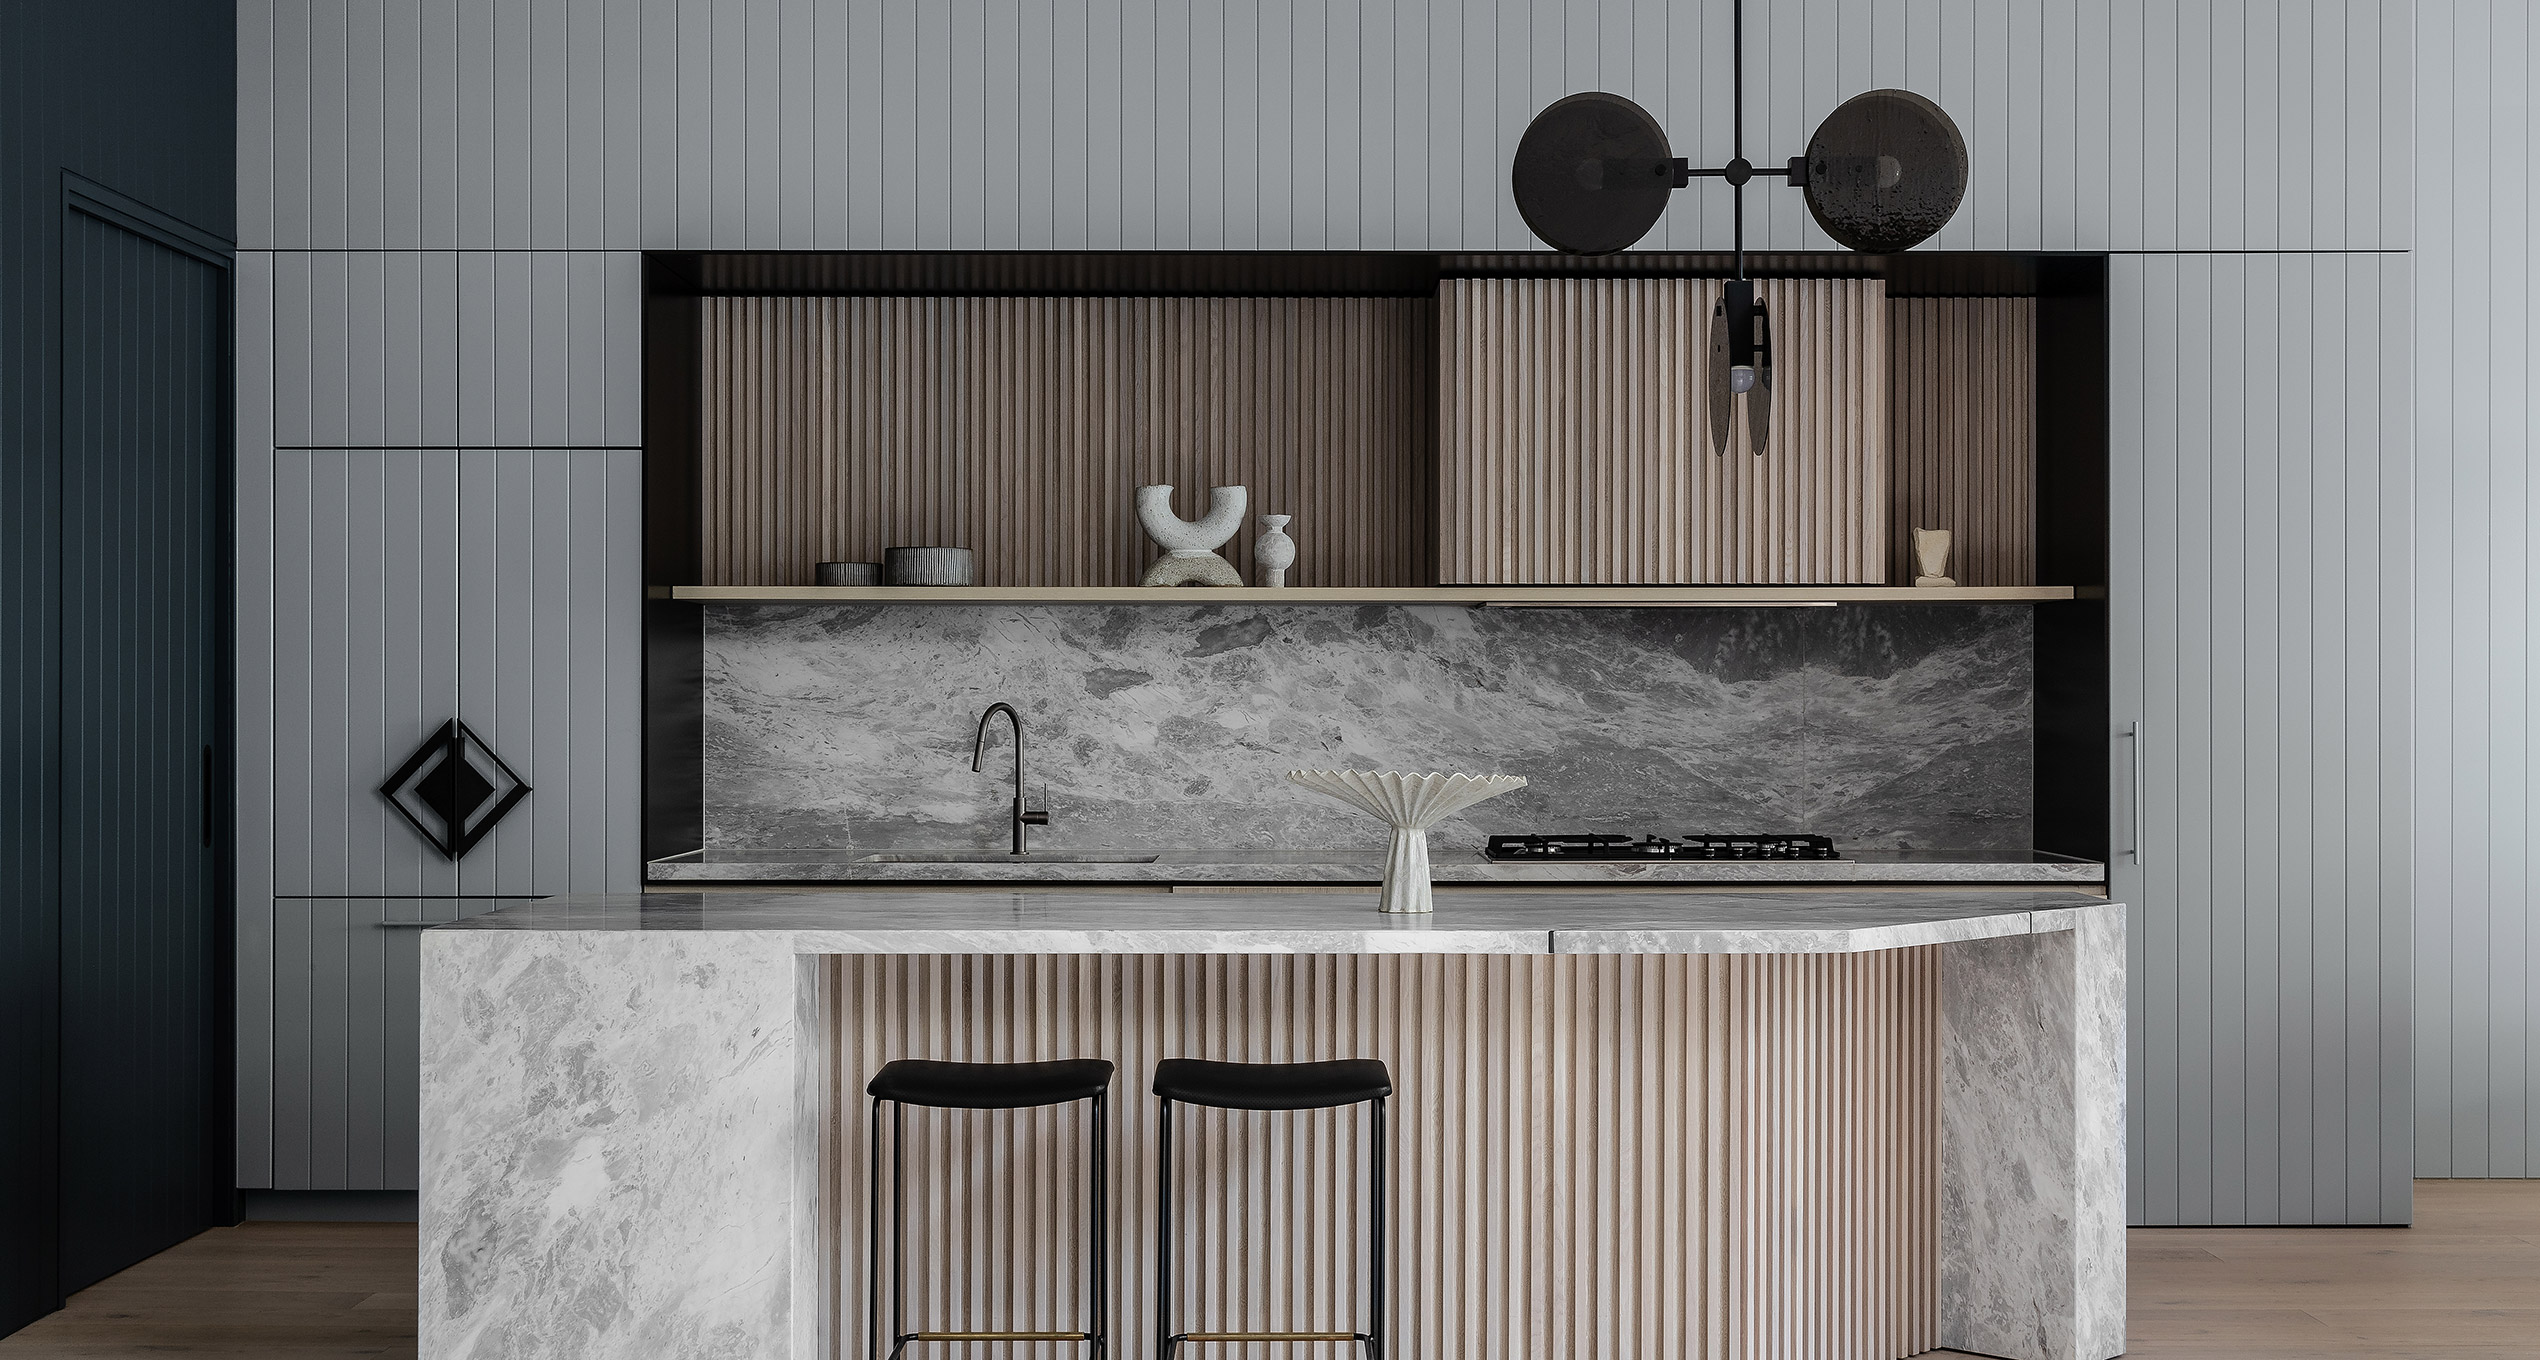
Consistency and repetition through colour also allowed other decorative elements to successfully co-exist. V-groove panelling and vertical timber battens (a contemporary nod to the traditional weatherboard aesthetic) add texture, warmth and ornamentation while also expressing geometric form and thus creating a ‘grid’ motif through joinery.

A strong connection between the interior and exterior spaces was achieved by reorienting the kitchen, dining and living towards the garden and pool. No matter where you stand, you’re always facing greenery and in prime position to cannonball into the pool. The back extension also saw the introduction of a ‘floating’ glazed box, designed and positioned so that anyone inside feels completely immersed in the garden.

Throughout the entire process the clients were heavily involved in decoration and furniture. With such an established art collection (that embraces bold colour), everyone was keen to make sure the new spaces considered this final layer of design and decoration, allowing colourful artworks, elegantly designed pieces, joinery and materials to all work cohesively.

This project featured our Nebulae Vertical Chandelier in Textured Black Glass with Black anodised finish.

Discover More

In its most recent incar­na­tion, Three Sto­ries North is an untra­di­tion­al fam­i­ly home that embraces its lay­ered his­to­ry.

EXPLORE PROJECT /

Invitation to Ross Gardam exhibition TRANSCENDENCE at Milan Design Week 2023

EXPLORE PROJECT /

Ross Gardam products feature extensively throughout 55 Clarence Street, with multiple uses of the dynamic Adapt commercial lounge and the versatile Noon Table collection.

EXPLORE PROJECT /

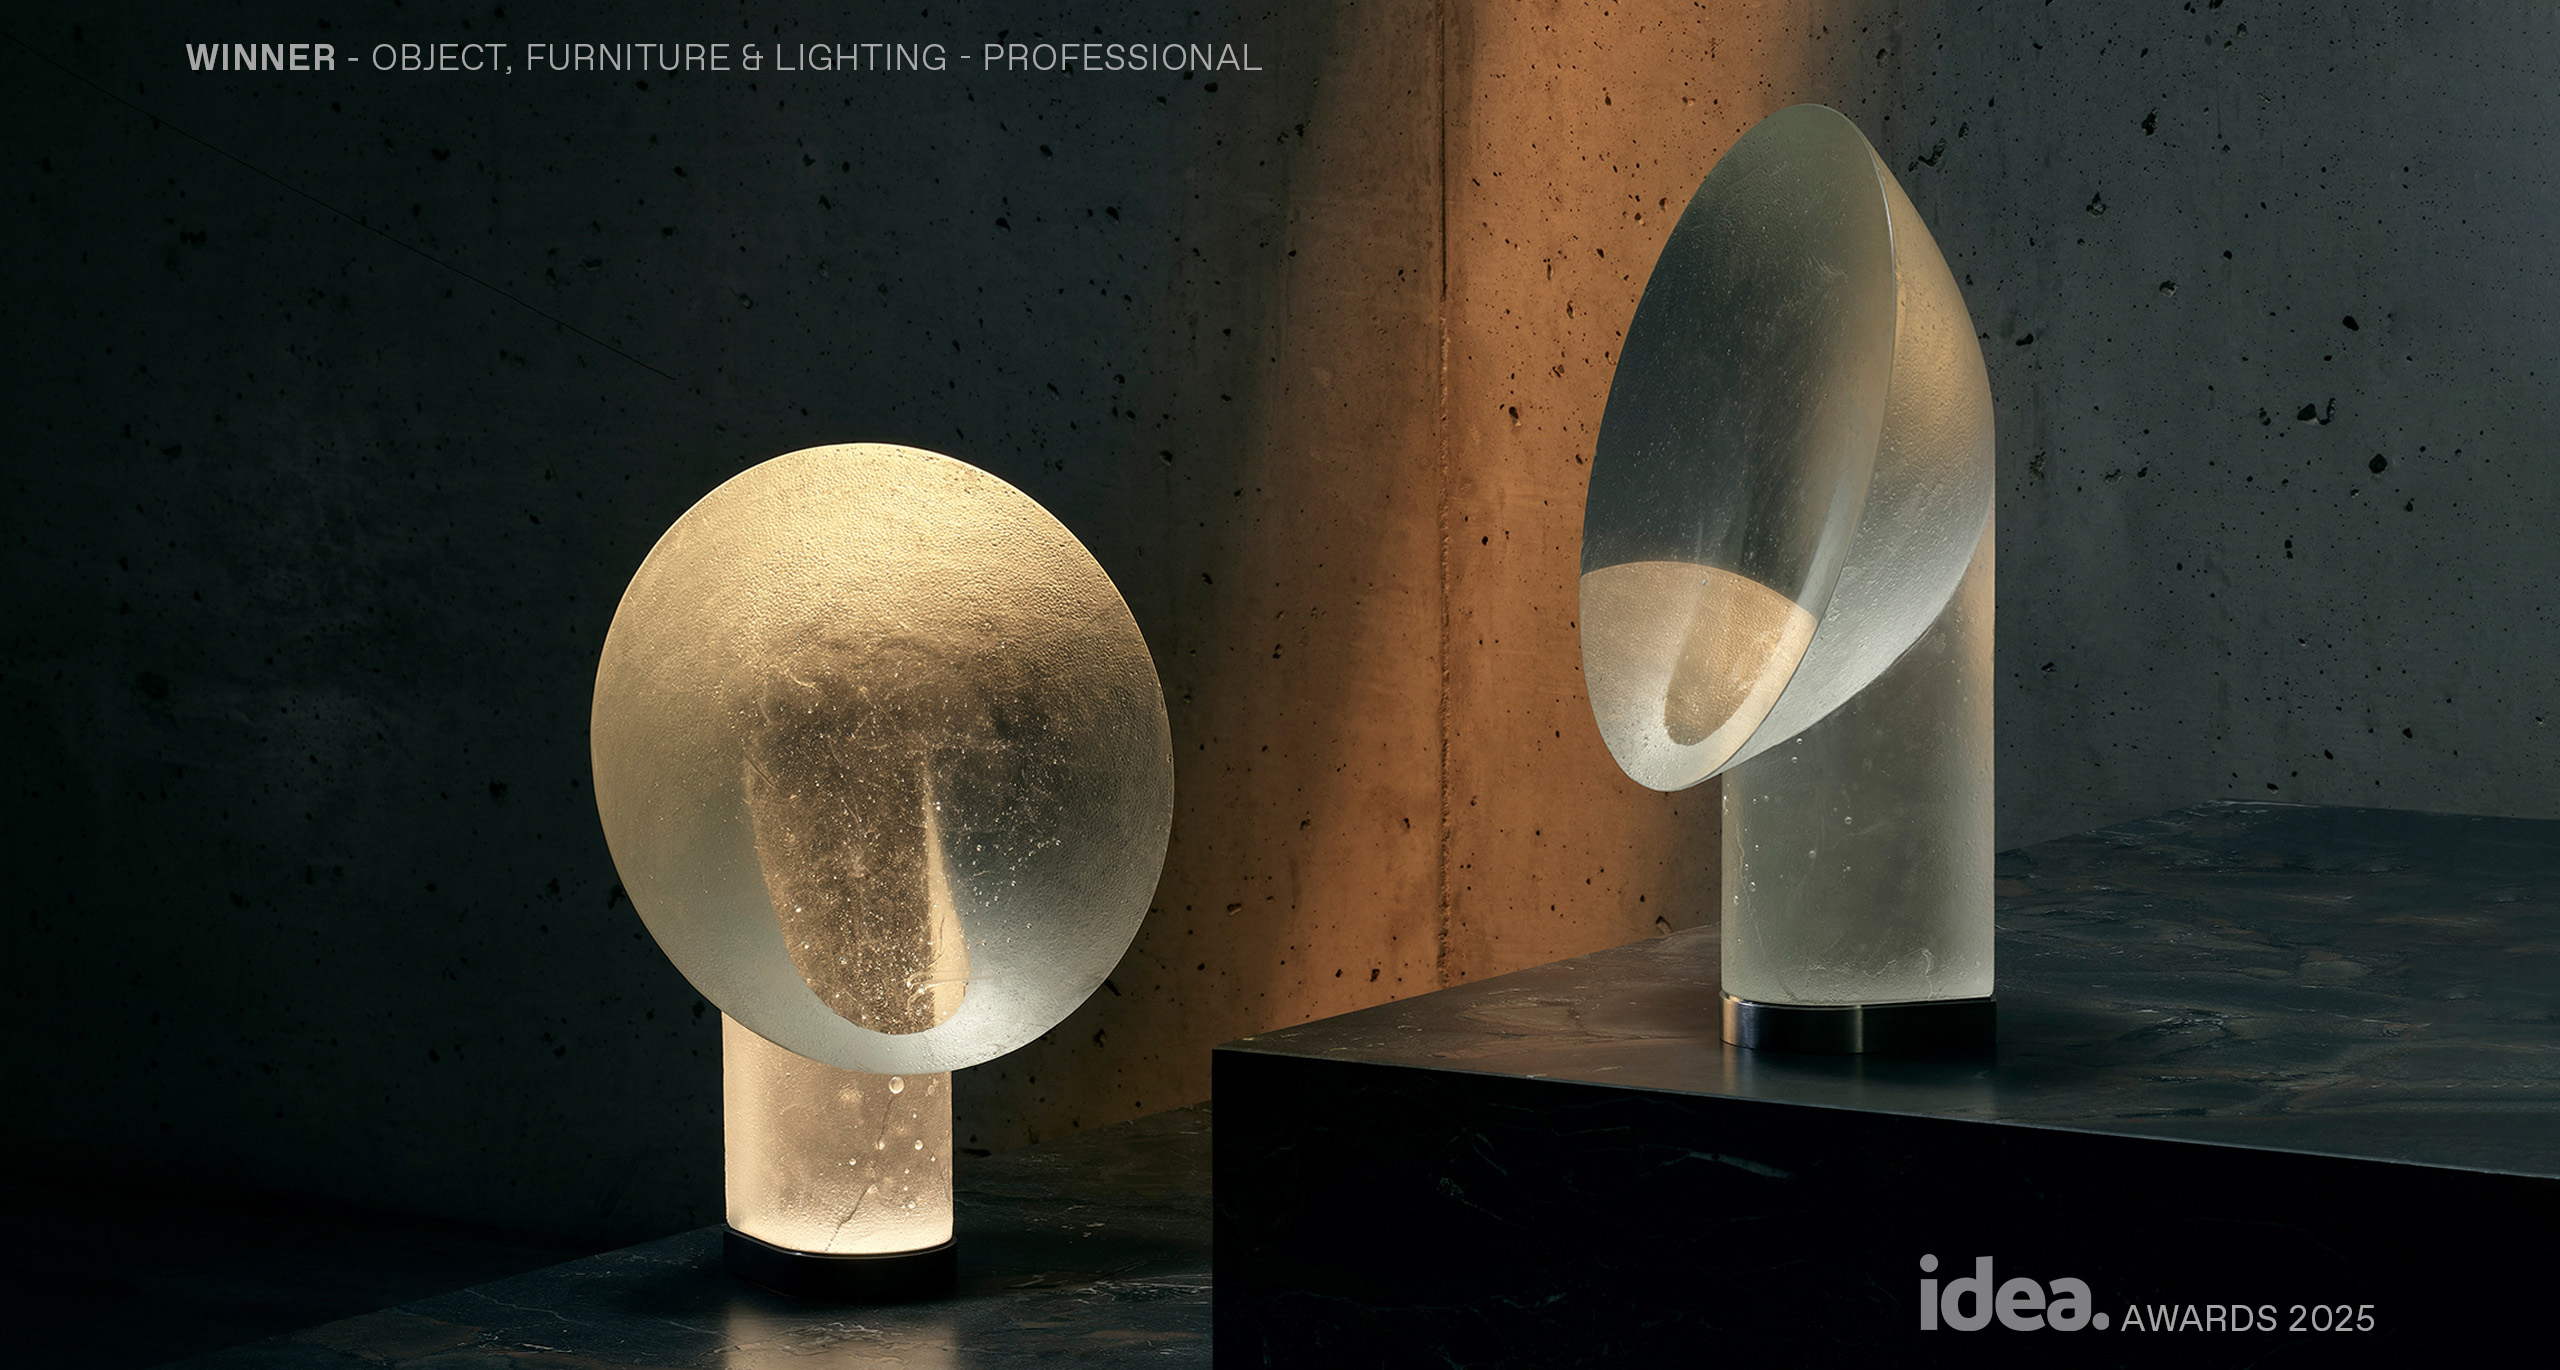
We're honoured to announce that Relic has won this year's IDEA Awards in Object, Furniture & Lighting - Professional category.

EXPLORE PROJECT /

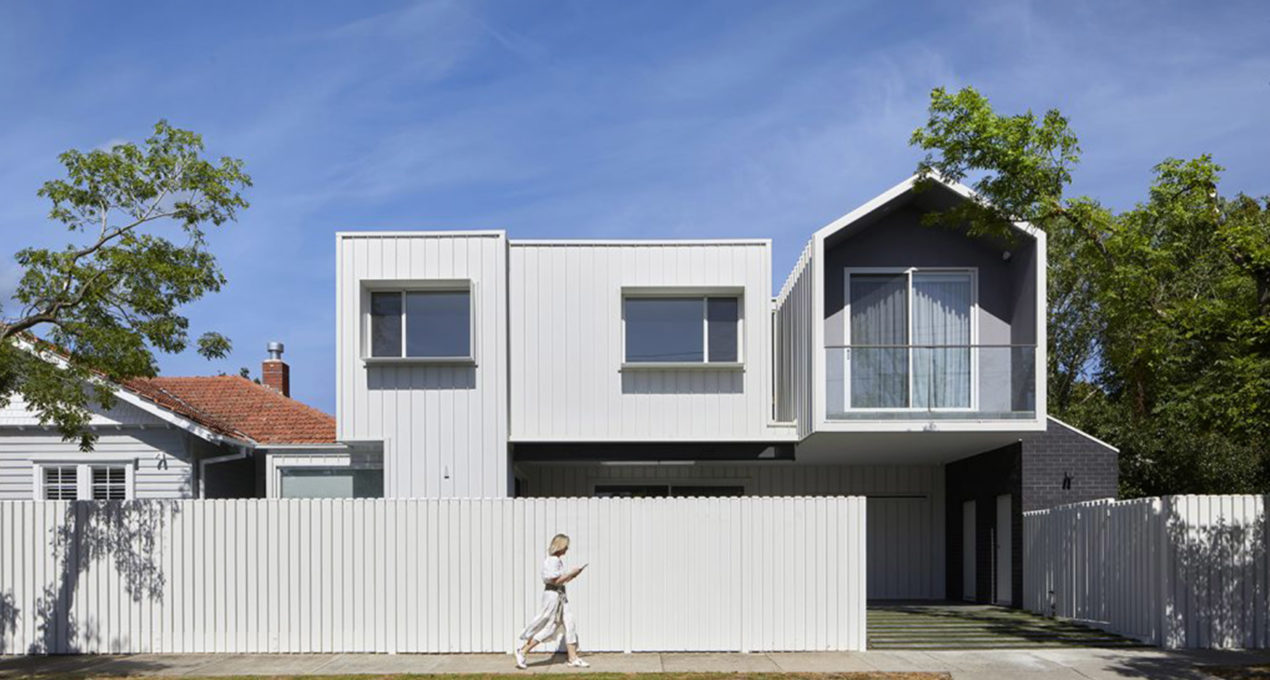
A new two-storey addition echoes the original vernacular of the heritage Malvern East bungalow, designed by Melbourne based Wyk Architecture.

EXPLORE PROJECT /

A historic house, modernised through interior design while respecting original details and honour the maritime industrial past of this historic house.

EXPLORE PROJECT /

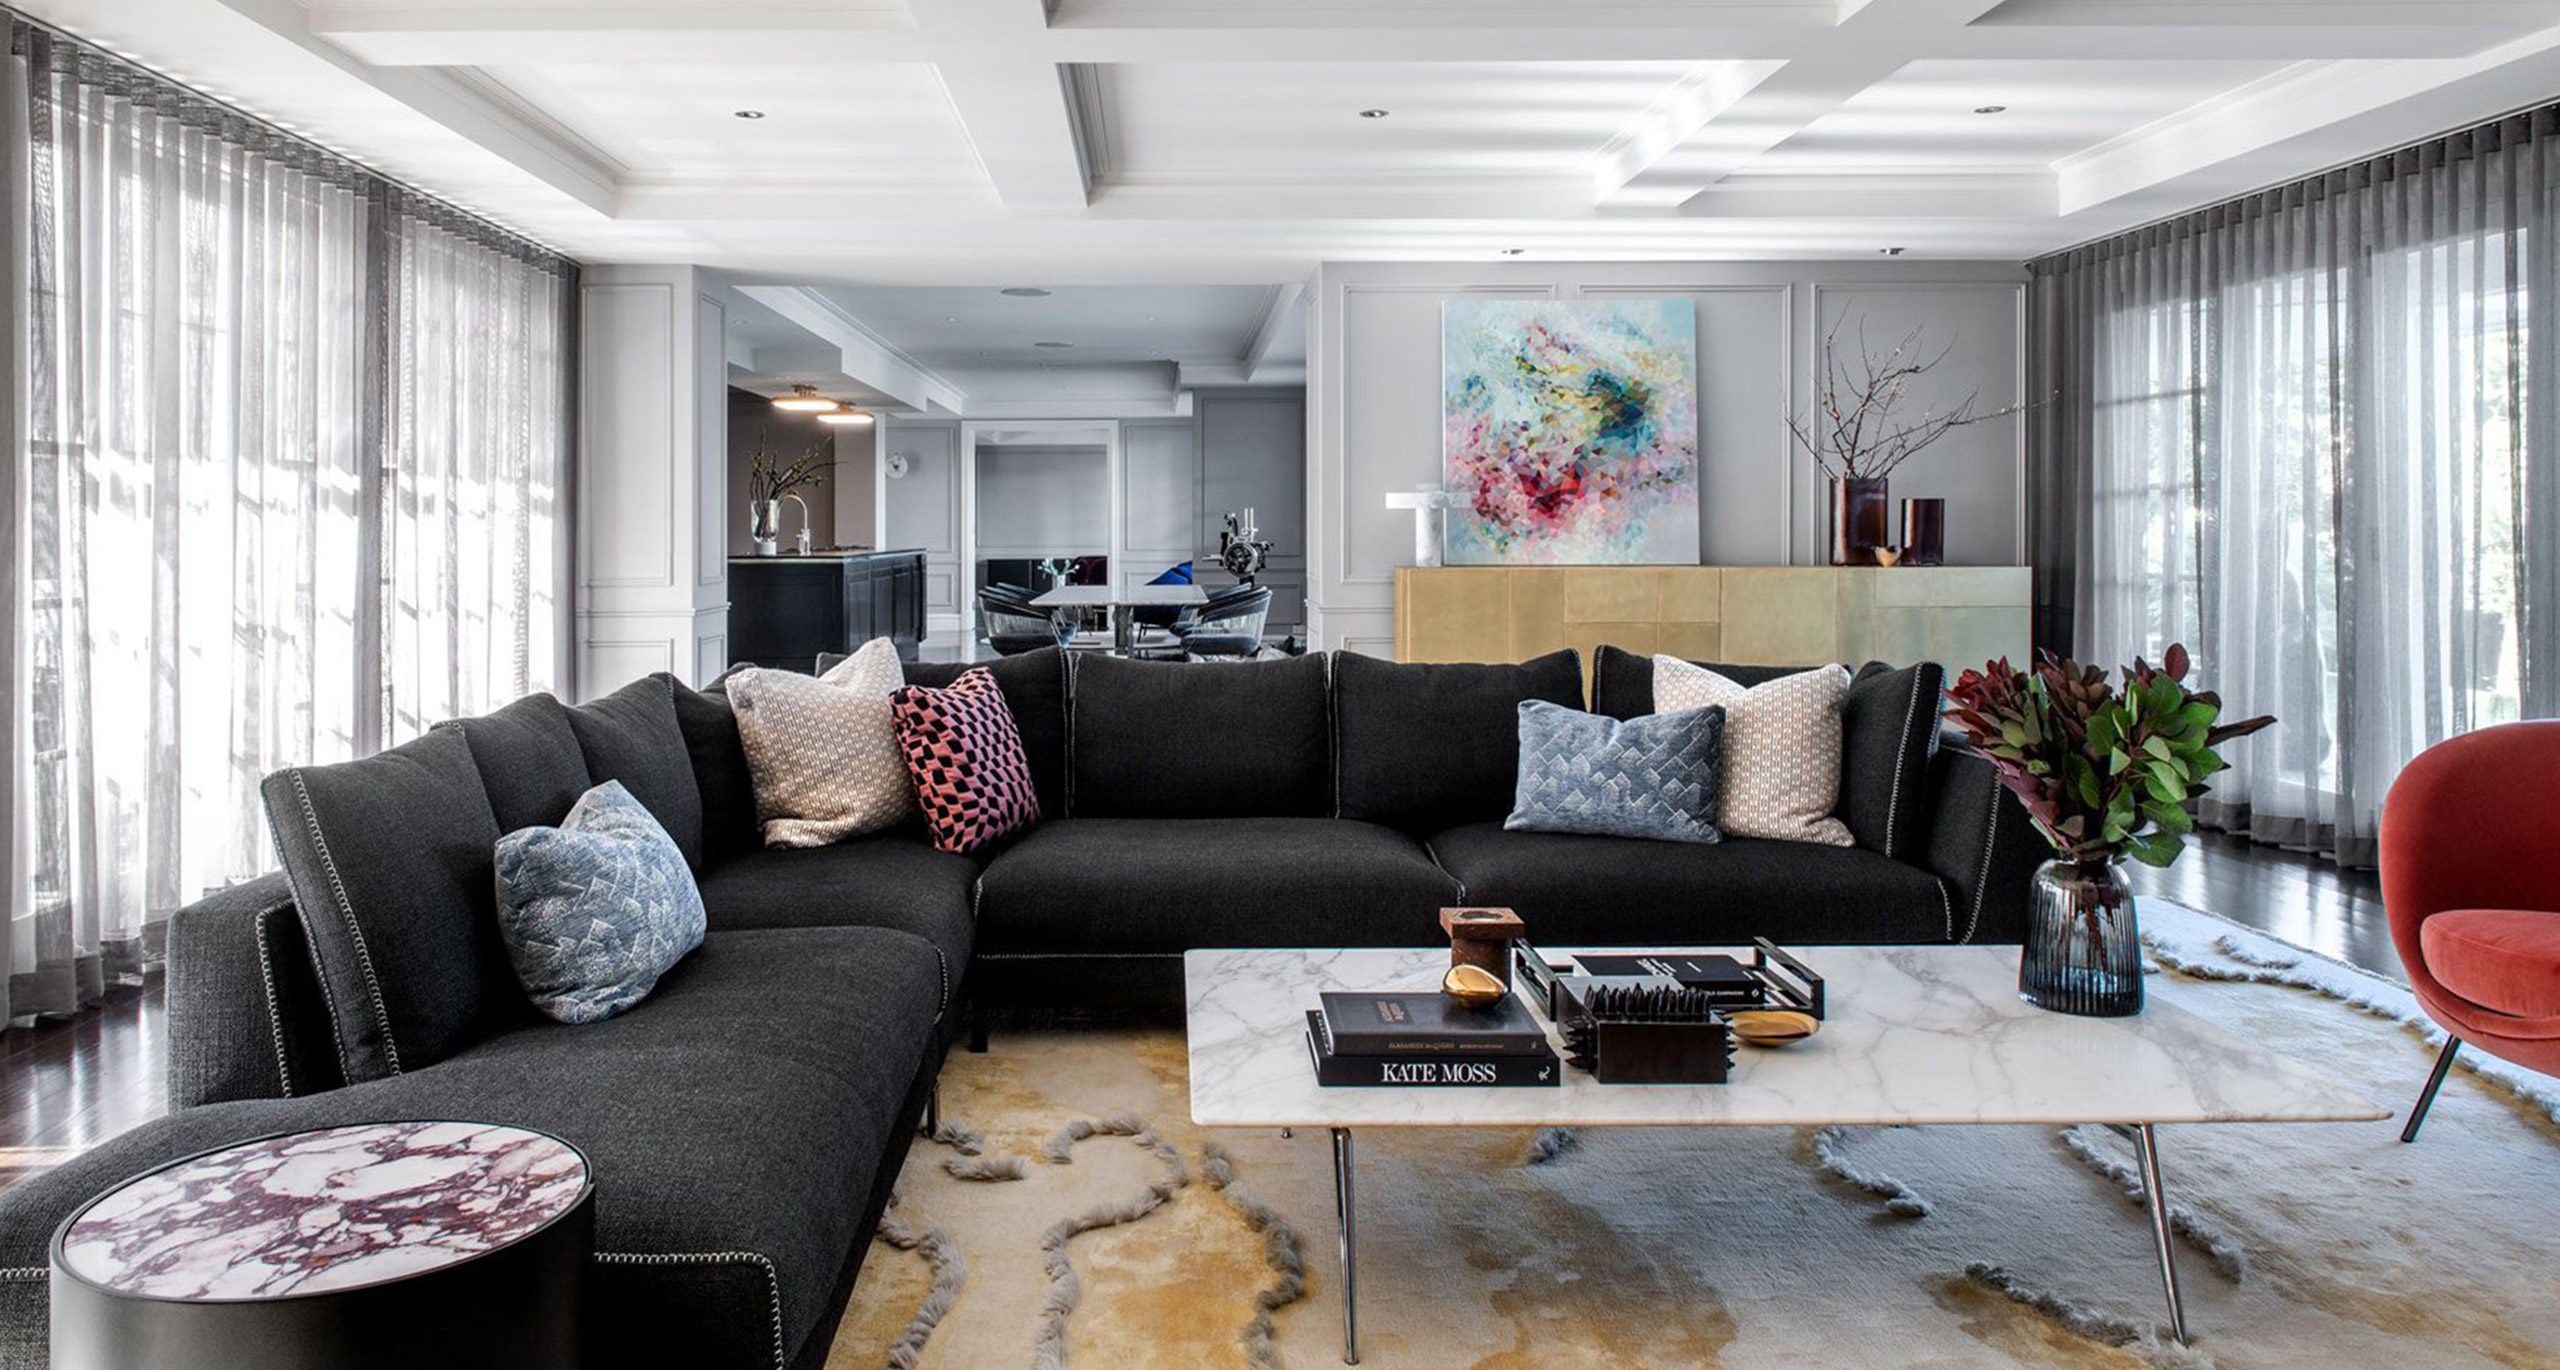
Darren James Interiors team were engaged to remodel the existing lower level kitchen, dining and living spaces as well as updating the interior to better reflect their clients’ personalities.

EXPLORE PROJECT /

Utilising Ross Gardam’s beautiful residential Noon Lounge and commercial Tailored Lounges, James Dunlop Textiles presents: La Primavera Collection.

EXPLORE PROJECT /

The latest addition to the already versatile collection of lounges and accessories which make up the Adapt Collection.

EXPLORE PROJECT /