Barangaroo Residence | Smart Design Studio

  • Barangaroo Residence | Smart Design Studio
  • Projects - August 2019
  • PHOTOGRAPHY Ross Honeysett
  • STYLING Smart Design Studio

A rich use of colour and bespoke joinery underpin the interior design of a penthouse located in Barangaroo, Sydney, designed by Smart Design Studio.

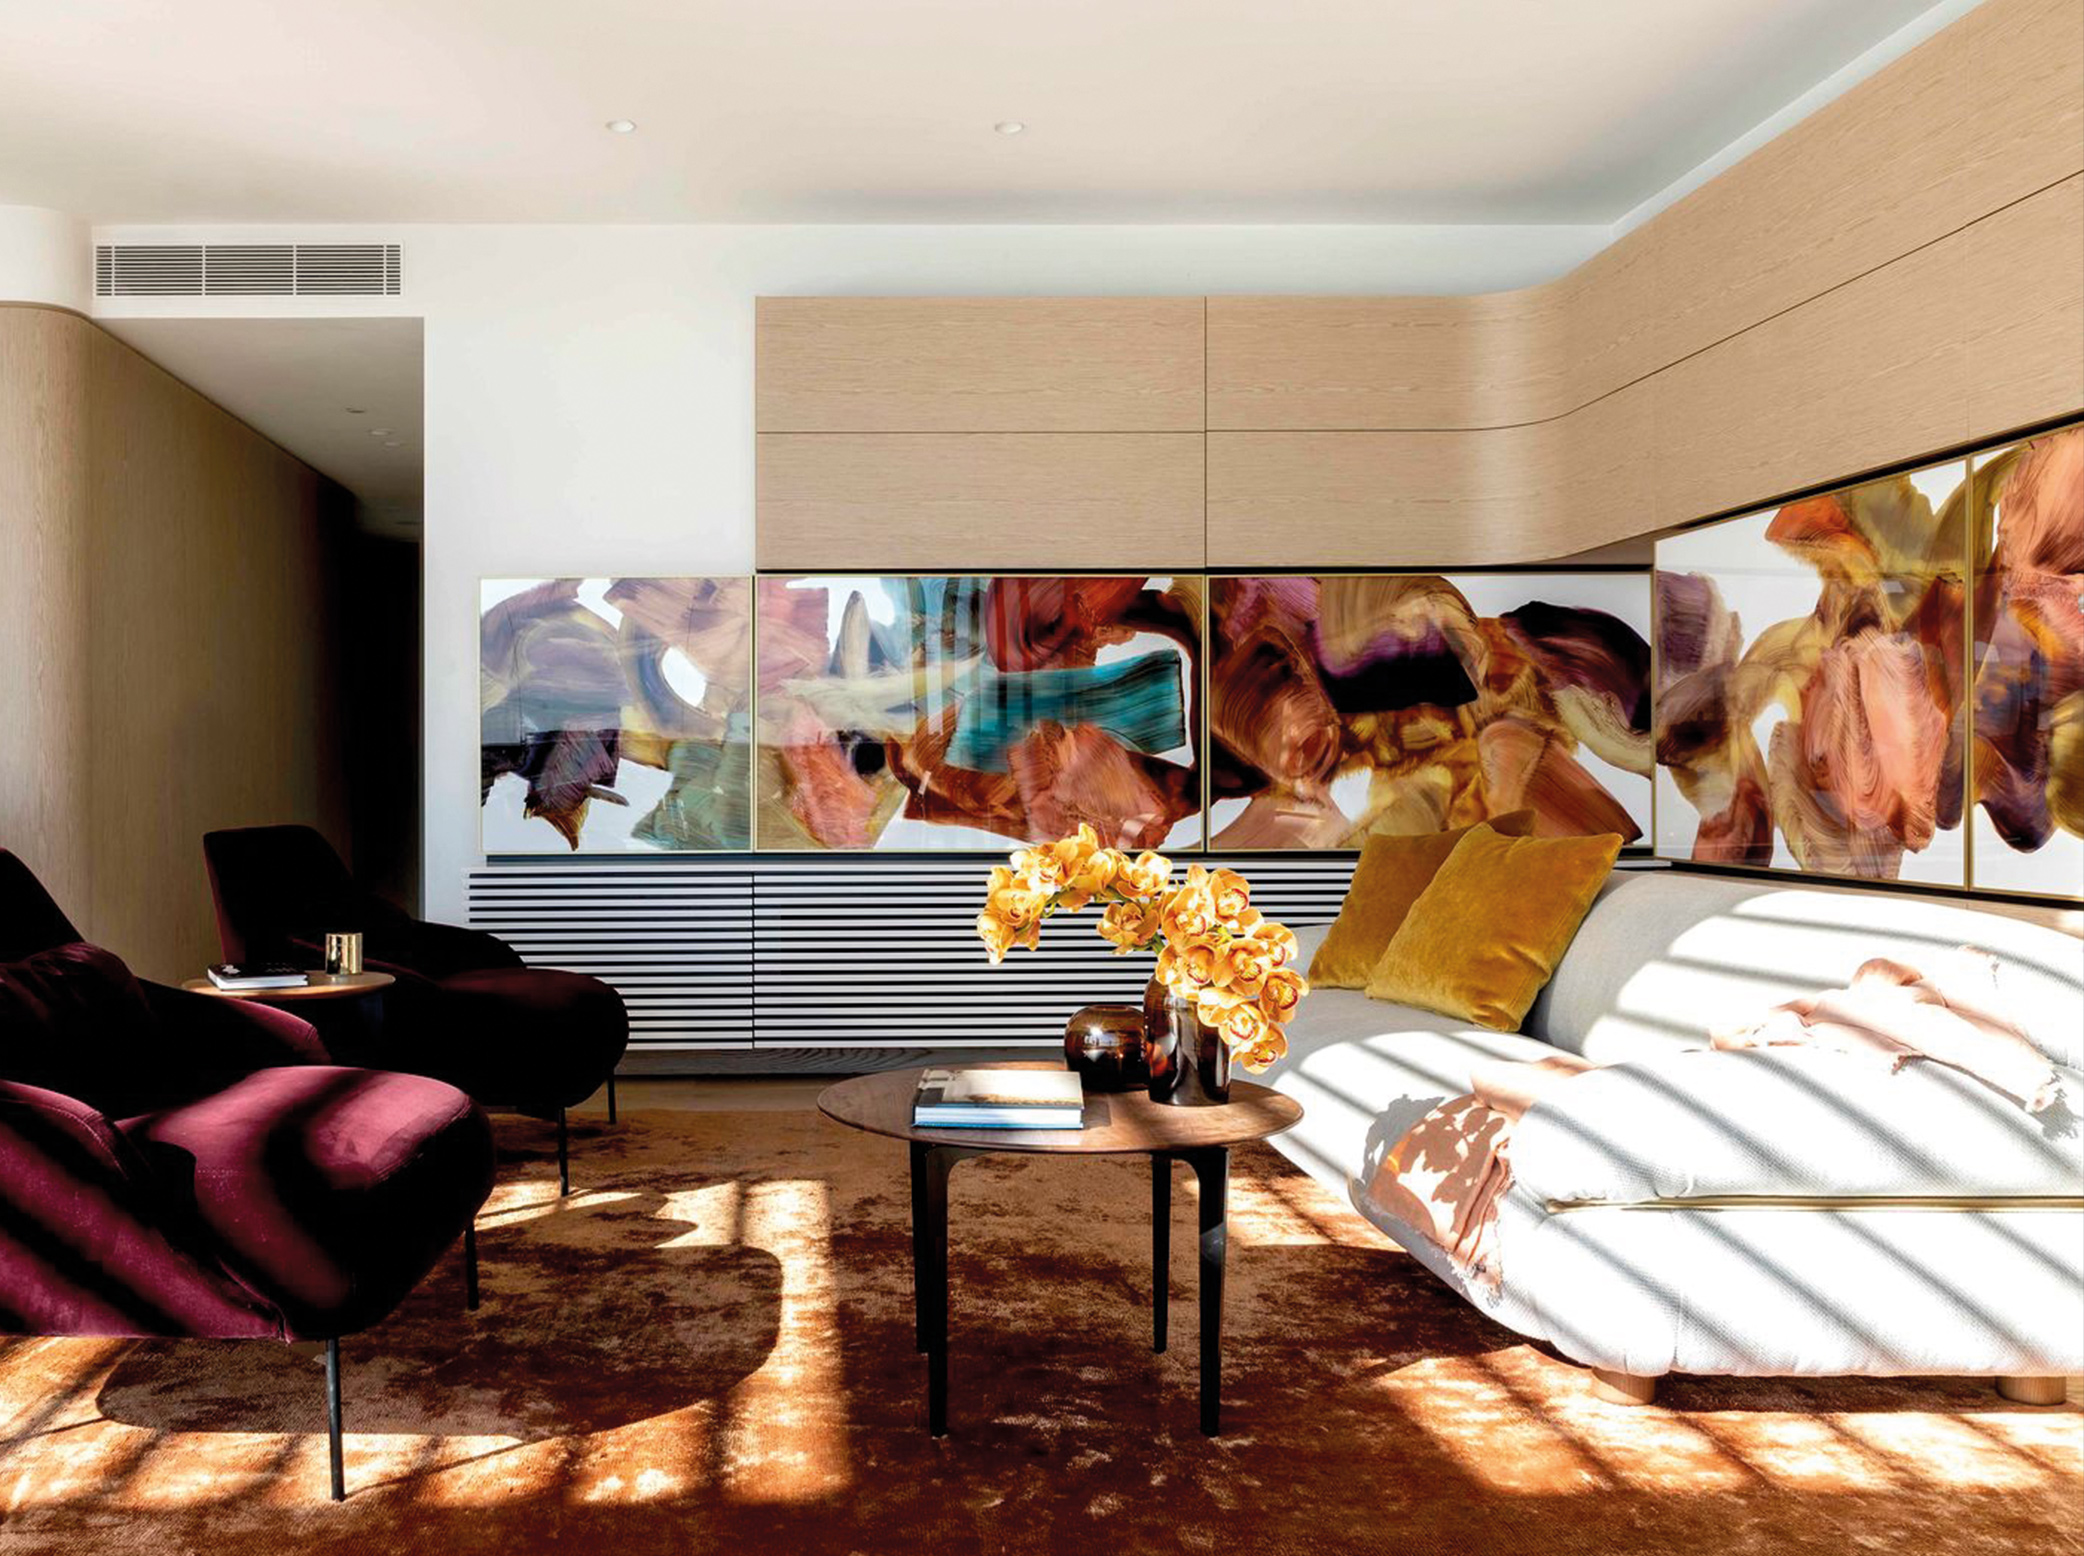
The living area encompasses dining, entertaining and features a custom artwork by Camille Hannah, allowing for rich tones and metallic highlights to be utilised throughout the interior.

Maximising the sweeping views of Sydney Harbour was central to the design process, as was the choice of premium designed furniture. Hardened desert hues are softened with the use of robust autumn colours and cool crisp homewares in the main living space. Orange leather chairs carry across into the dining space, providing reprieve from off-white stone and  ash bespoke joinery throughout the timber cabinetry.
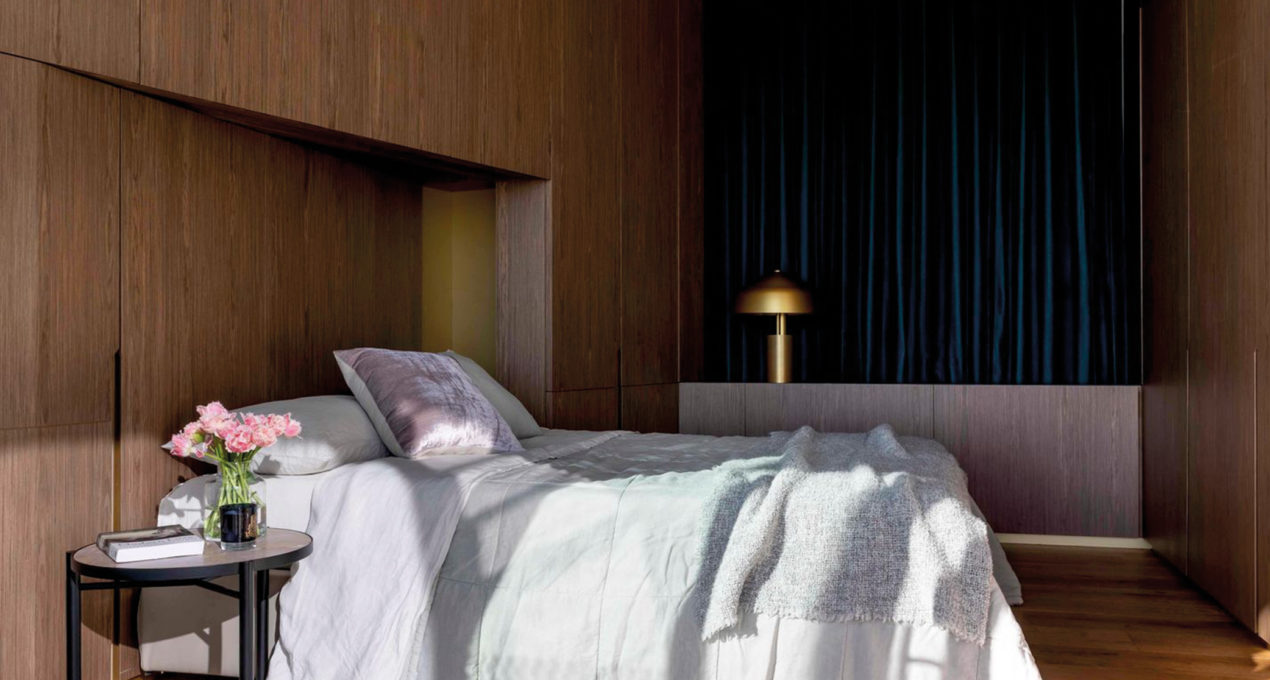
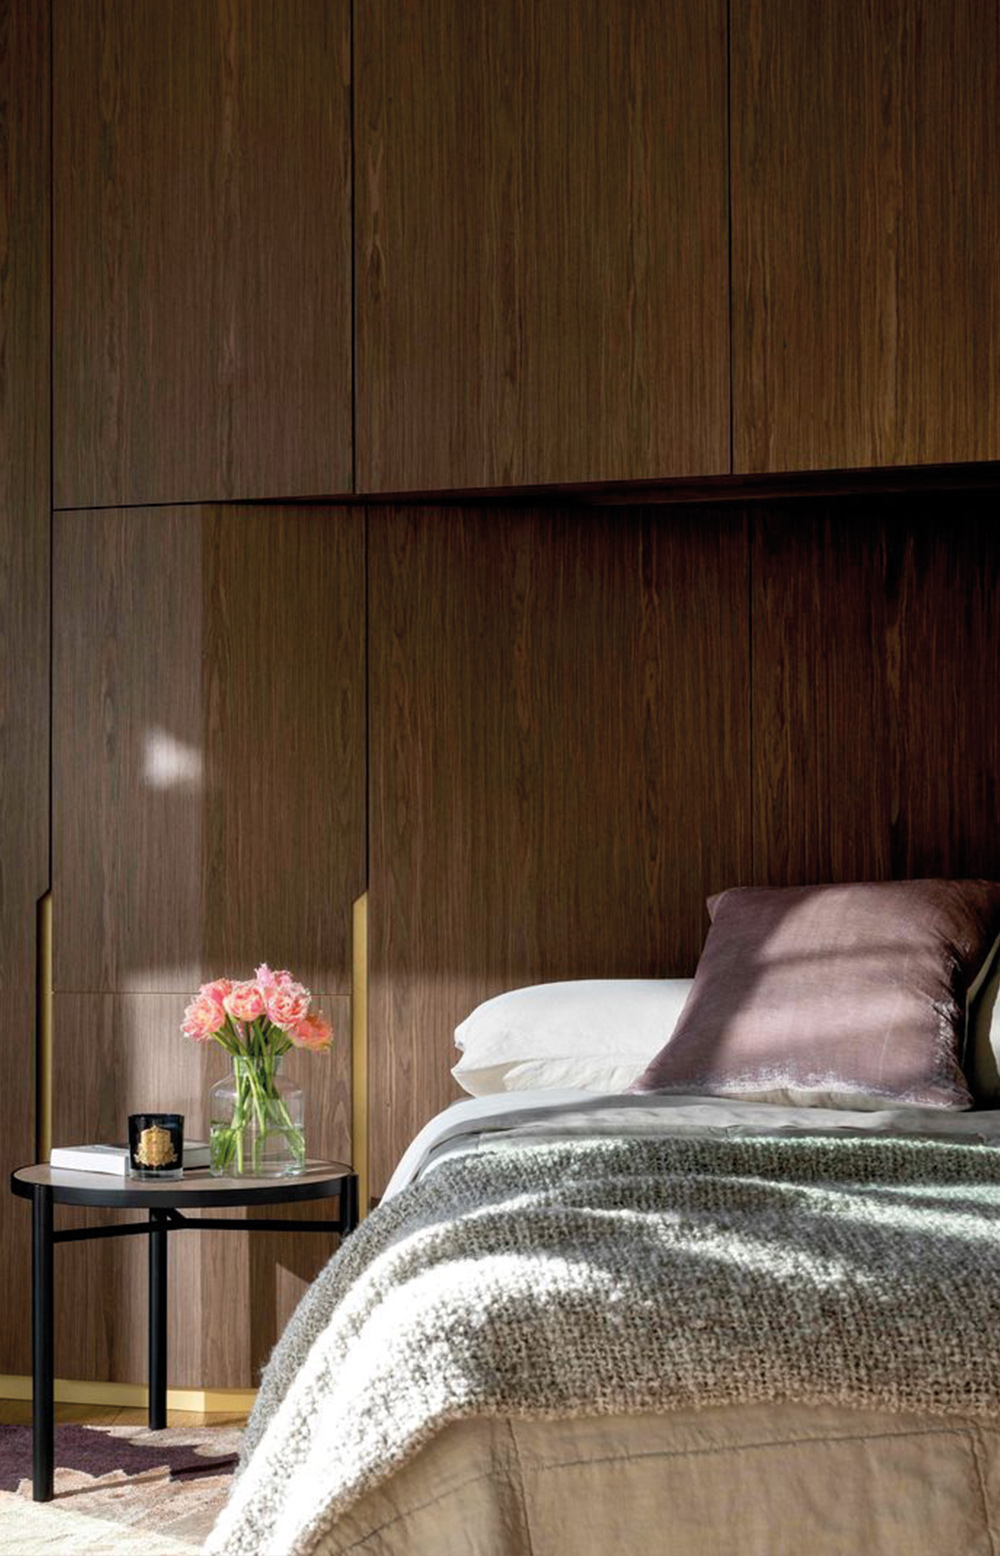
The penthouse’s master bedroom has spared no luxury incorporating Noon side tables and an Ora Desk Lamp in Anodised Gold bringing a much desired local aspect to the overall interior. Furnishings available through our Australian and Singaporean distributor Stylecraft.


Smart Design Studio
smartdesignstudio.com

Discover More

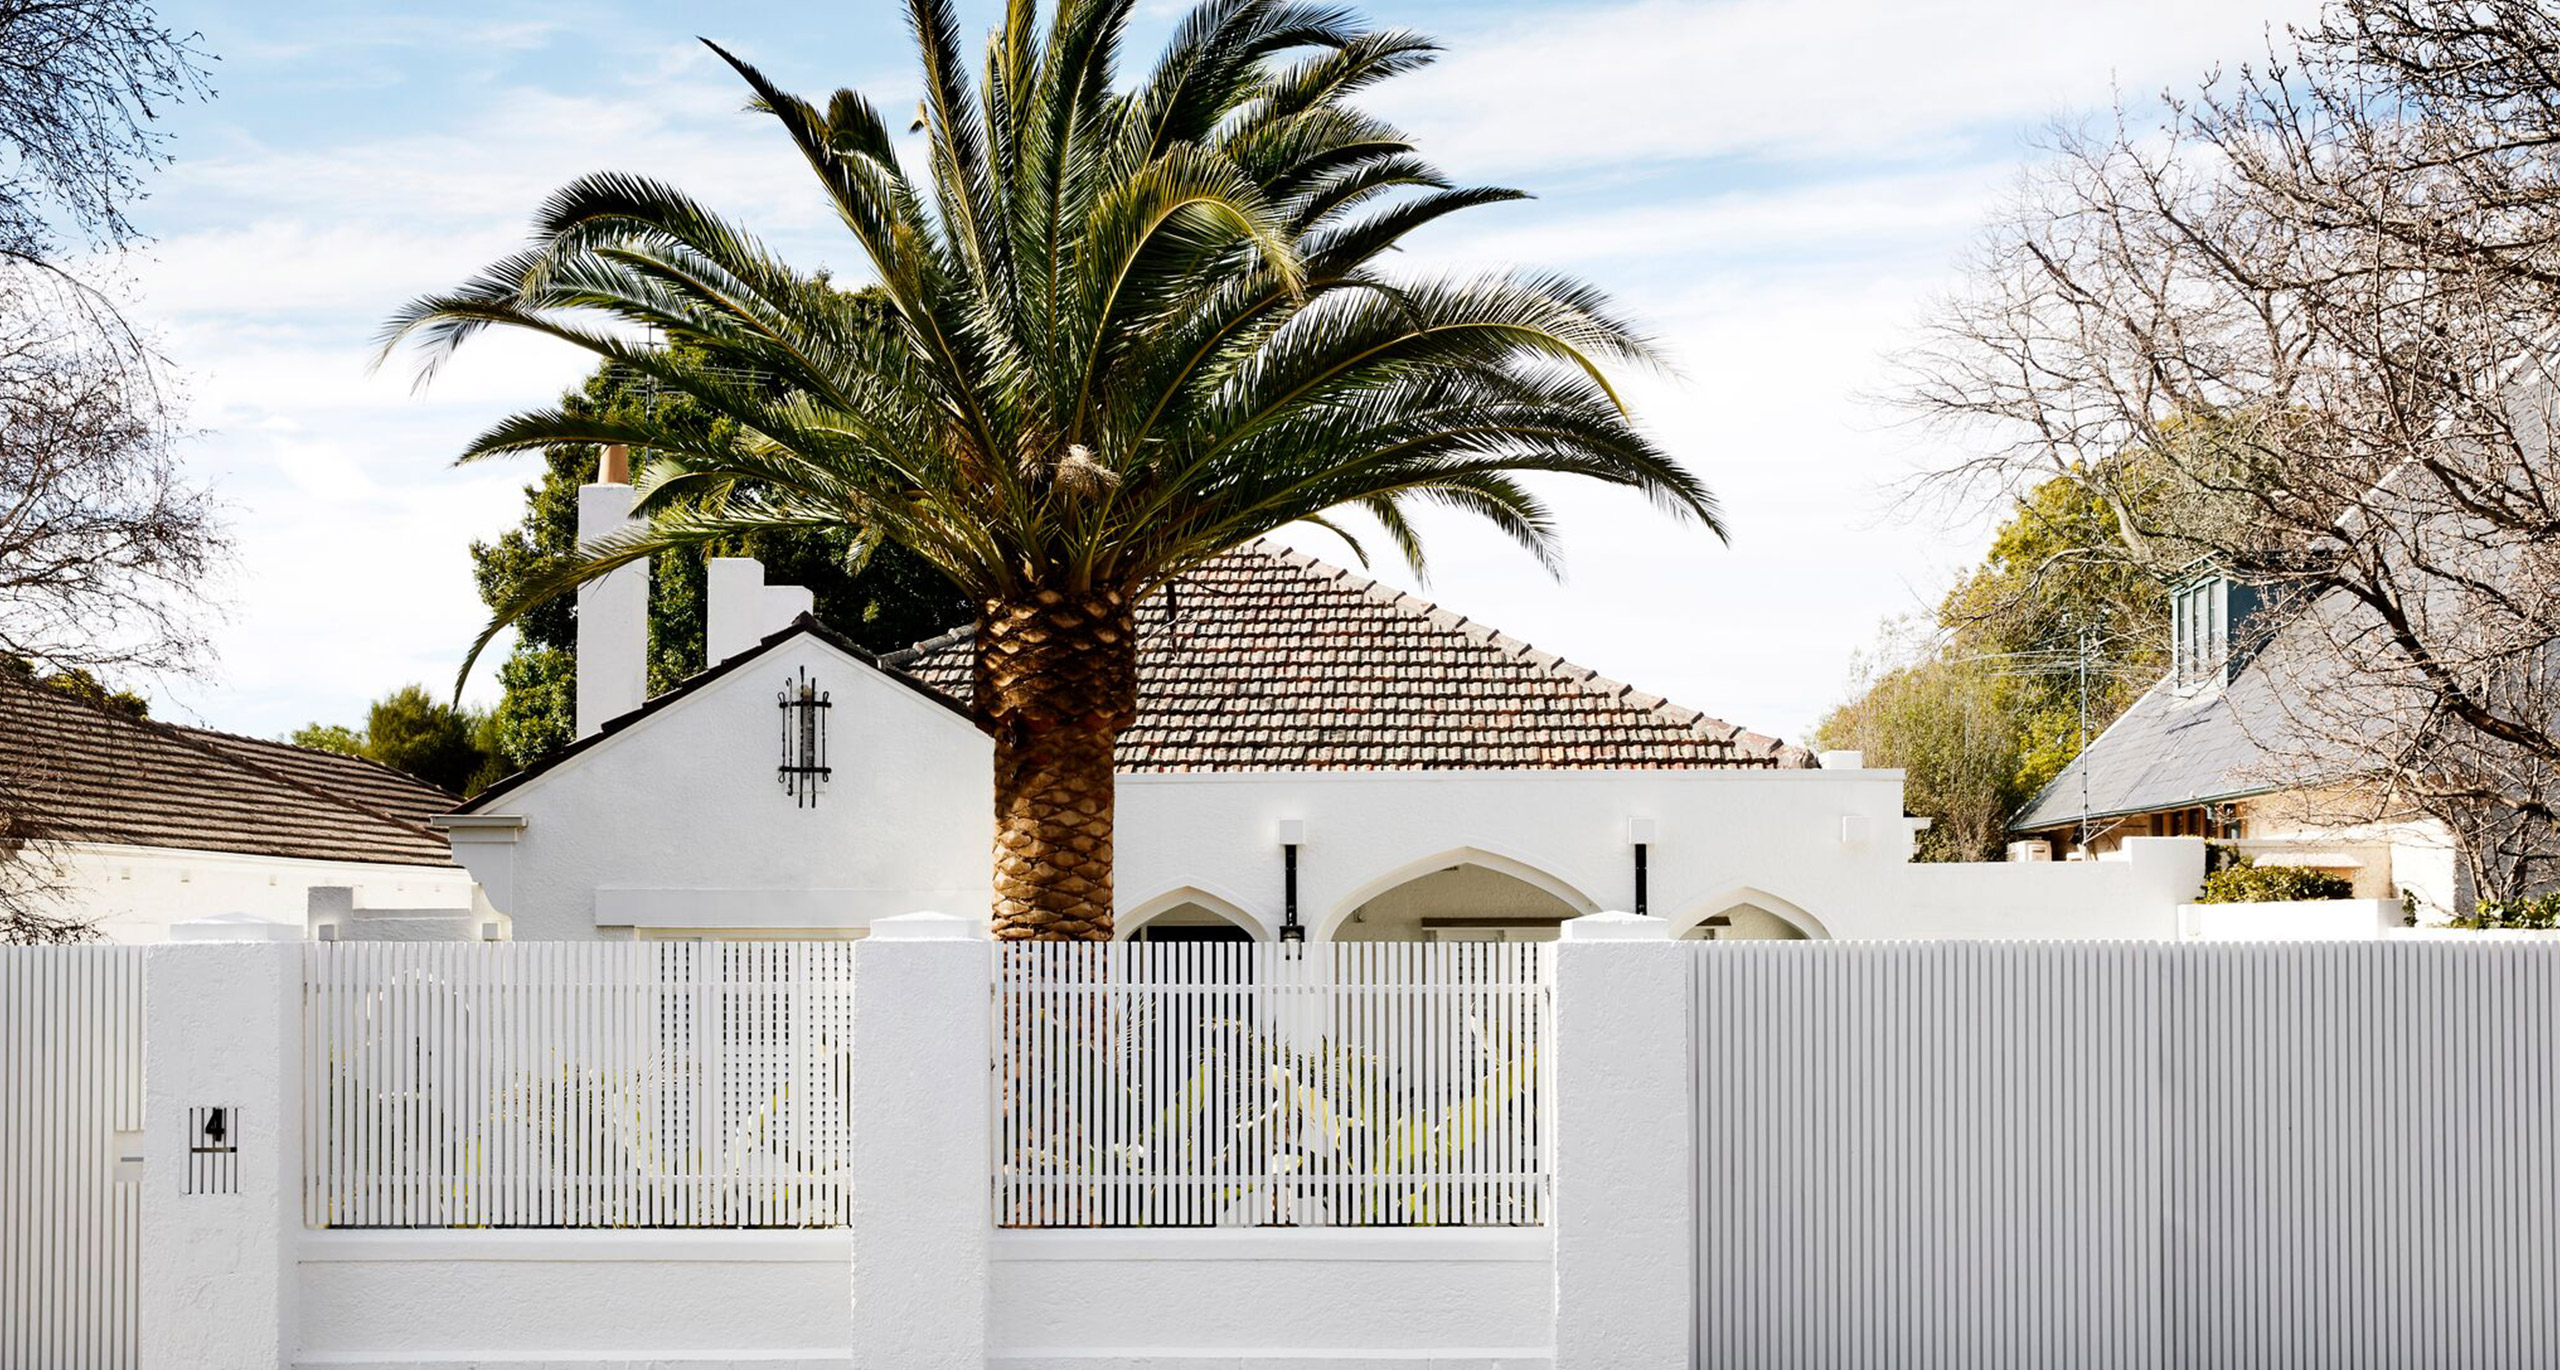
The Spanish Mission House project transforms a Spanish style home through the application of 21st Century design and brutalist influence objects.

EXPLORE PROJECT /

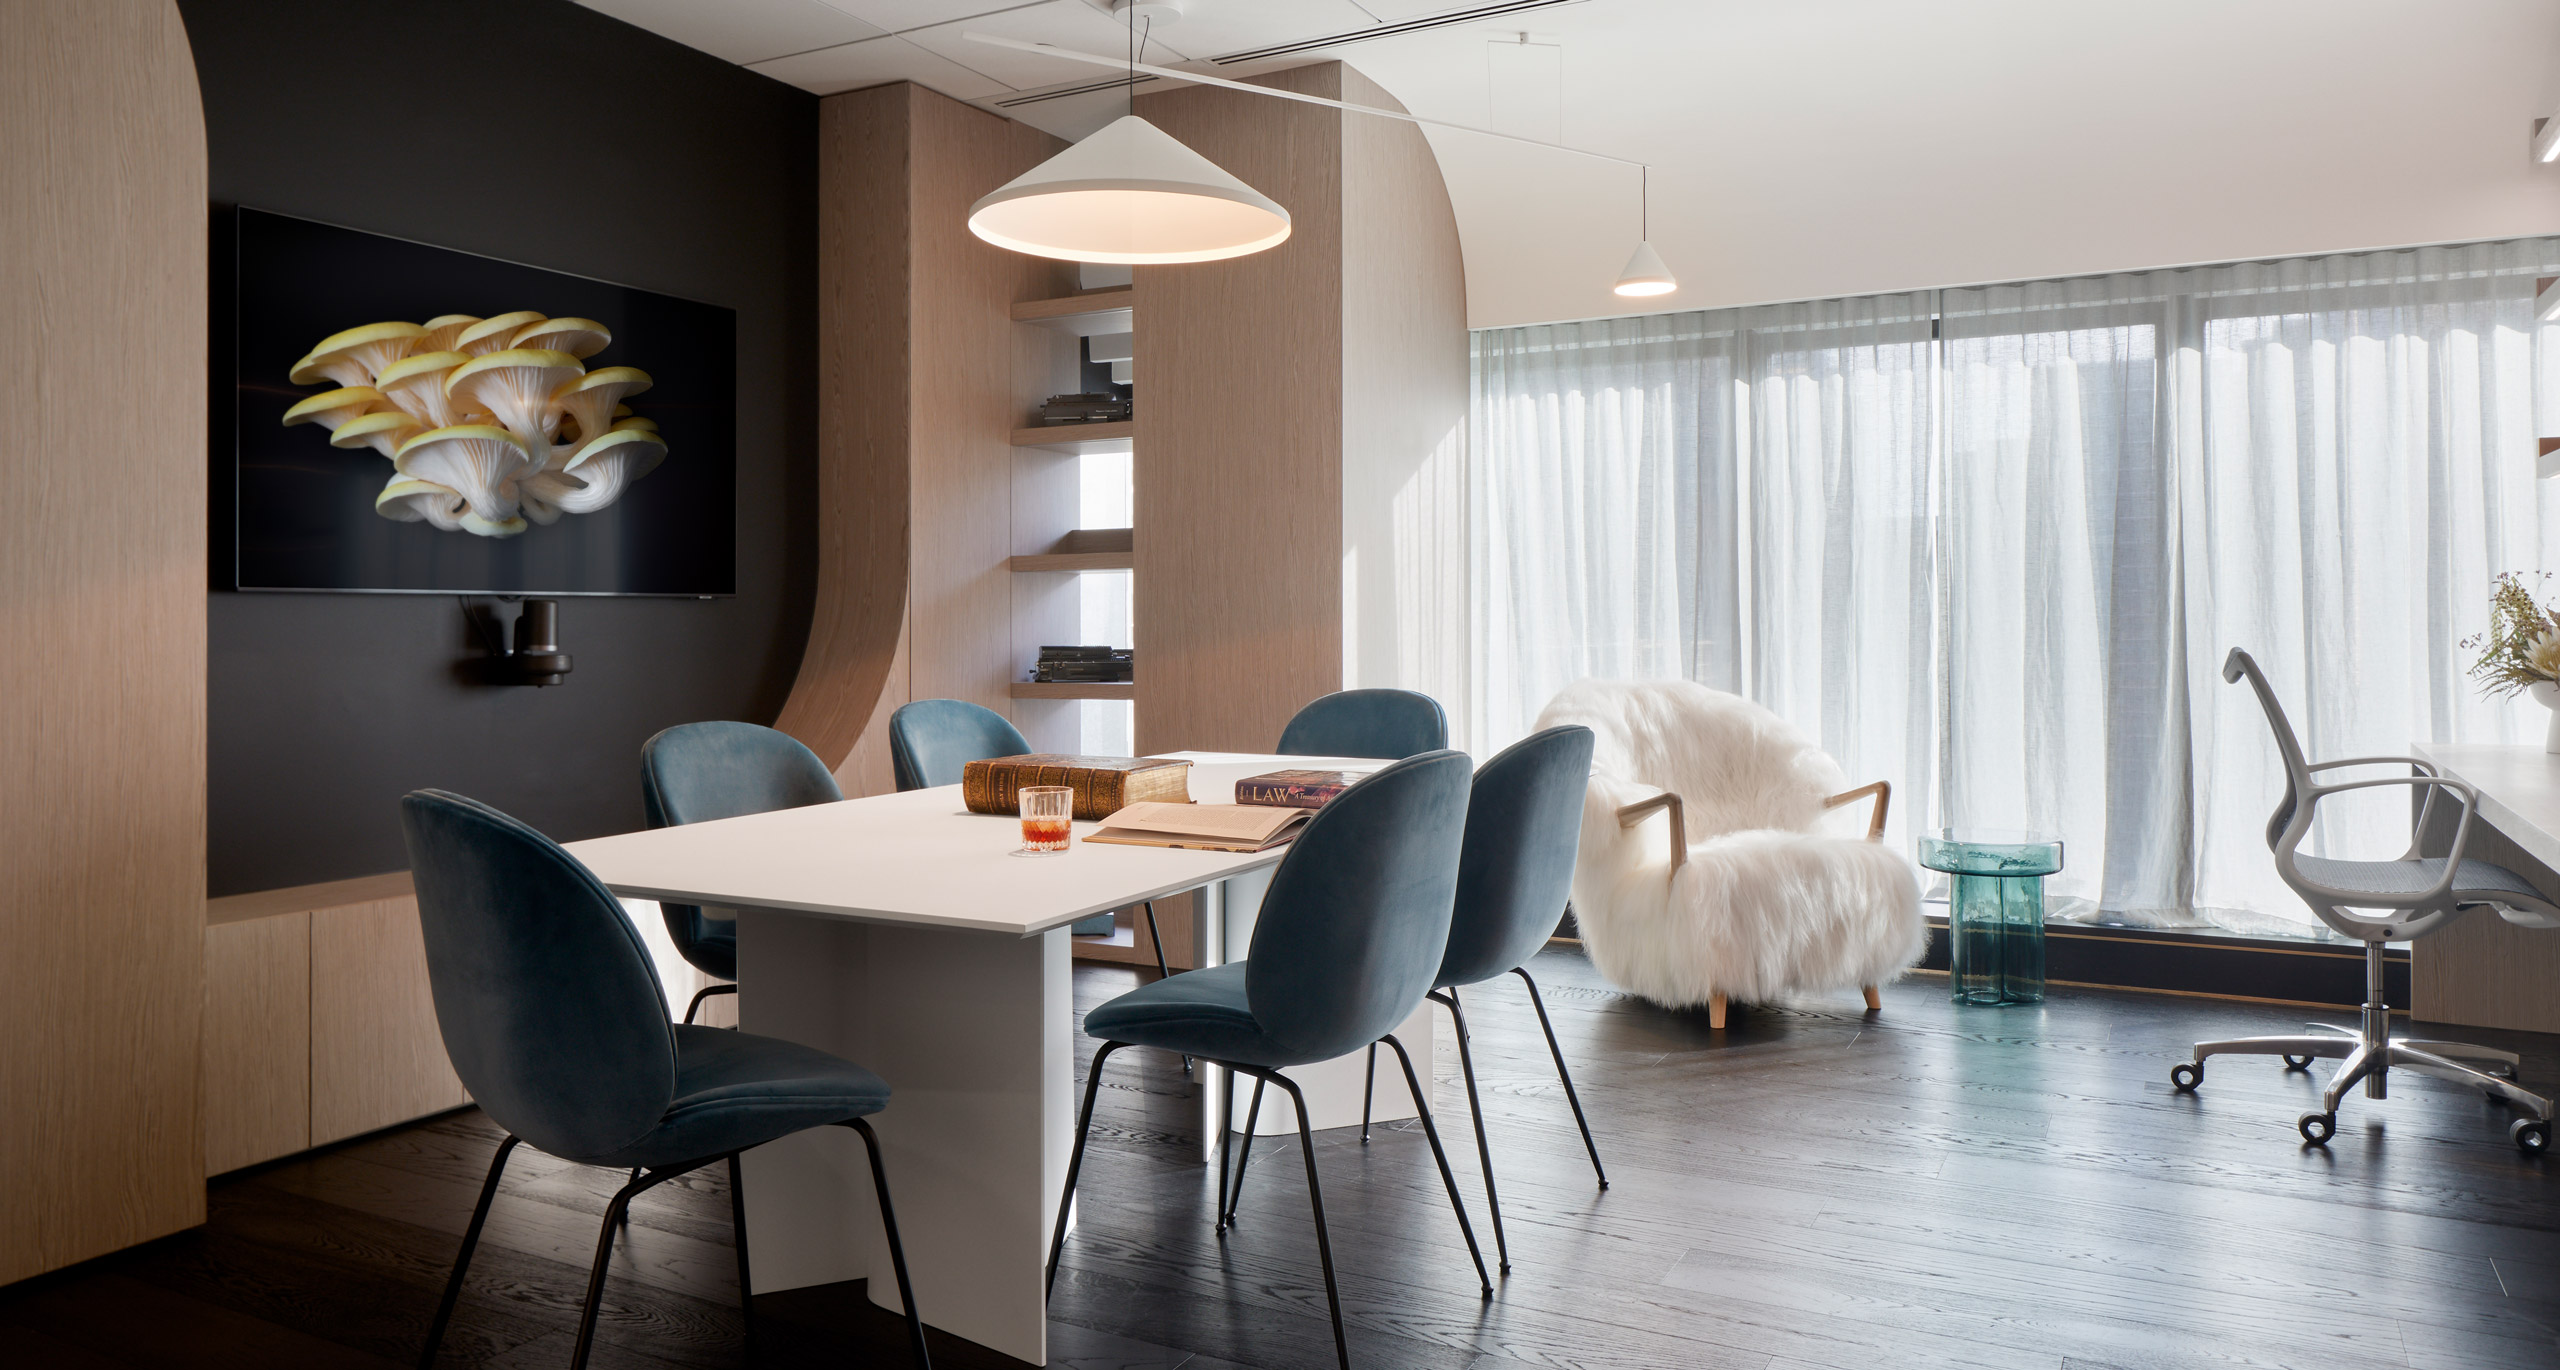
FMD Architects’ Queens Chambers delivers relaxed beauty. Endeavouring to provide for the duality of work and rest. The space transitions with the day, and a pull of a curtain.

EXPLORE PROJECT /

The Pavilion | Volume Two. A continuation on the digital environment crafted by Ross Gardam, this space showcases the brand’s expanding portfolio.

EXPLORE PROJECT /

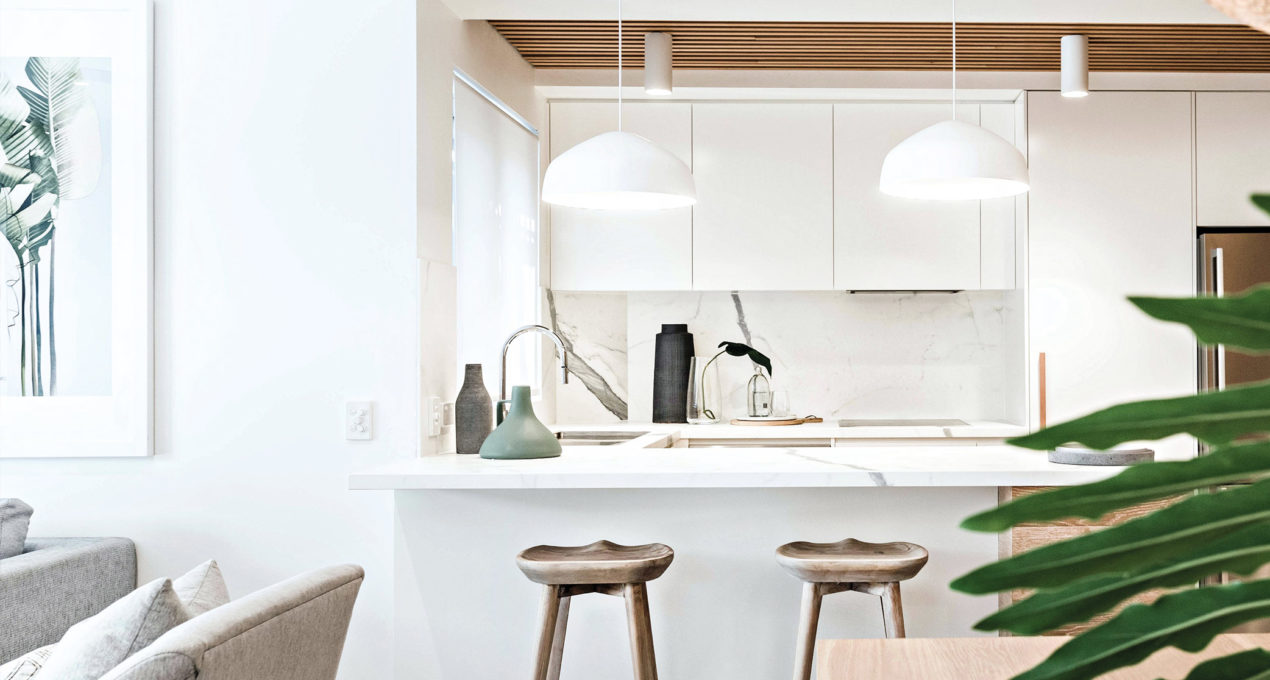
Interior Design firm Renegade Design Studio, reinvents a tired Queensland apartment into a fresh and naturally styled contemporary space for a growing young family.

EXPLORE PROJECT /

The Mass Table embodies an exploration into the delicate balance of form and mass, offering a contemplative journey for our studio.

EXPLORE PROJECT /

Launching for the first time at ICFF New York, the new Nebulae Horizontal Collection builds on the design of the original Nebulae Vertical Chandelier released last year.

EXPLORE PROJECT /

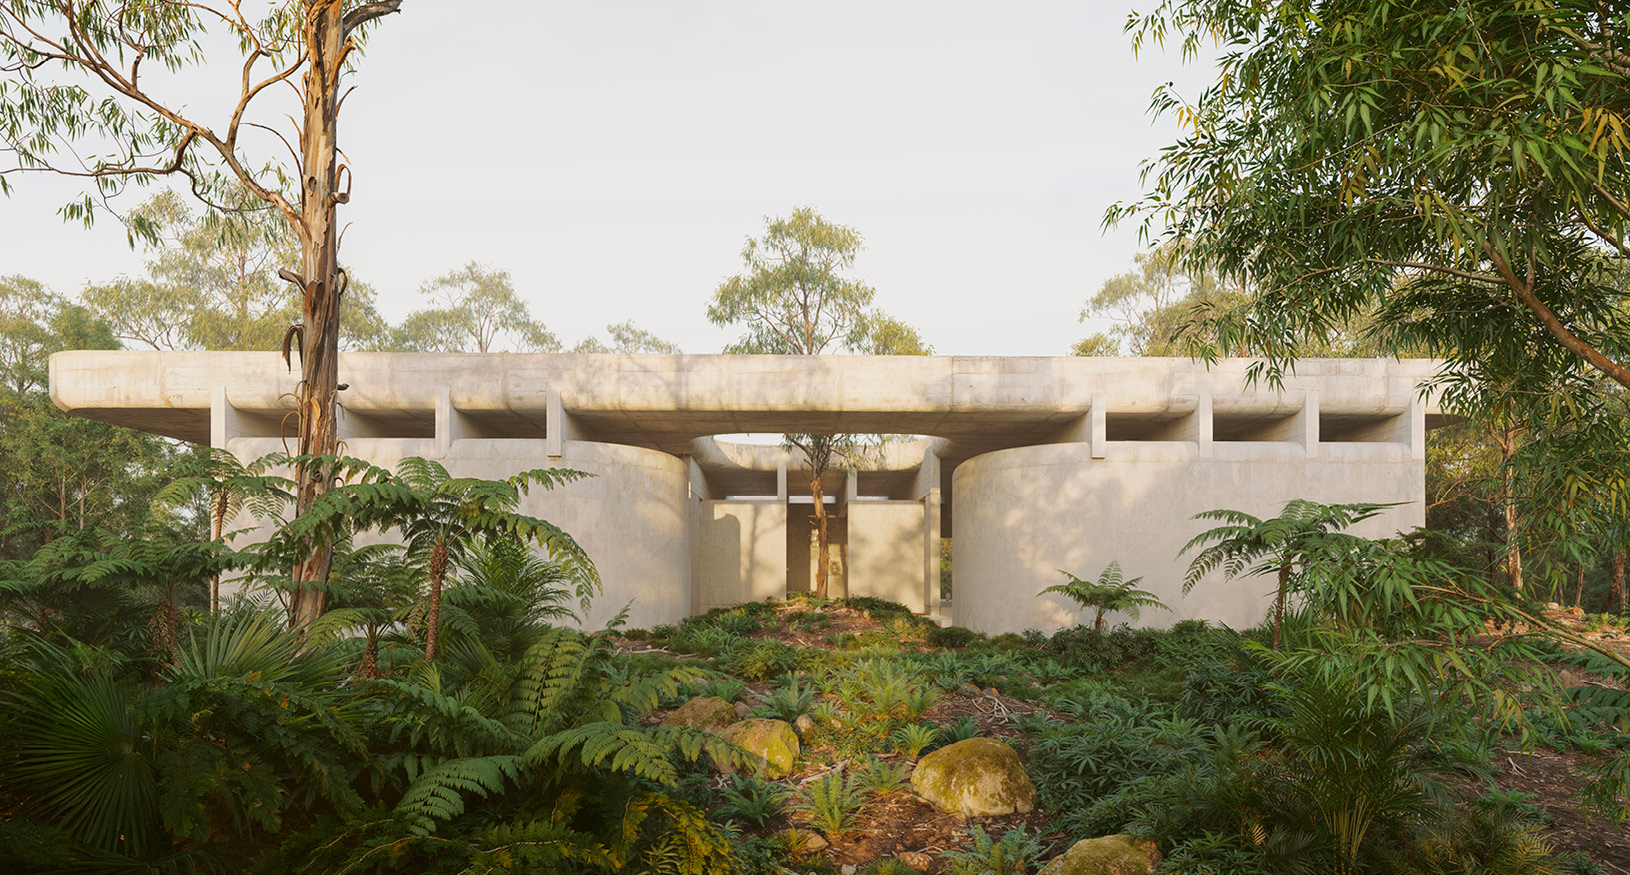
Vigneron House by Enoki and Proske Architects in the Adelaide Hills responds to its surrounding vineyard.

EXPLORE PROJECT /

InForm’s Brighton East 2 project demonstrates the emotive power of simplicity through a restrained palette and simple but powerful form making.

EXPLORE PROJECT /

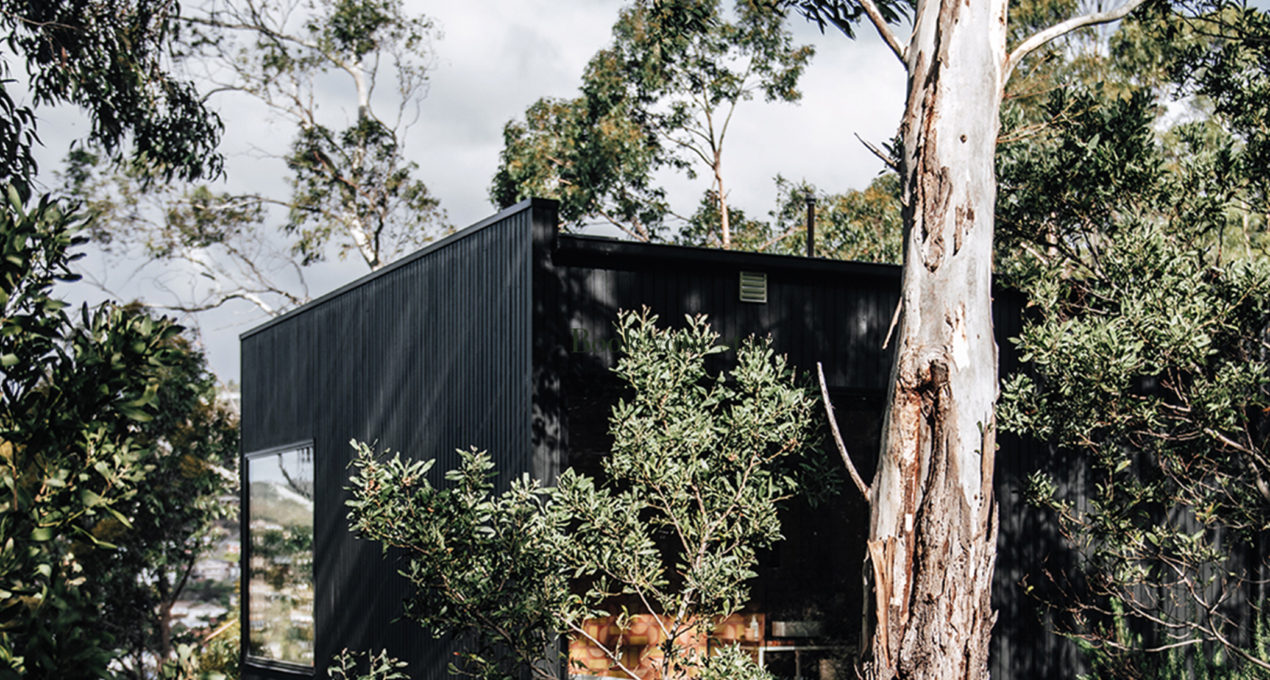
Deep in the heart of the West Hobart Bush lies a unique hidden designer retreat.

EXPLORE PROJECT /