Studio Botanica | Fabrikate

  • Studio Botanica | Fabrikate
  • Projects - November 2020
  • ARCHITECT Fabrikate

Studio Botanic is a floral design studio that creates sculptural installations and kaleidoscopic arrangements.

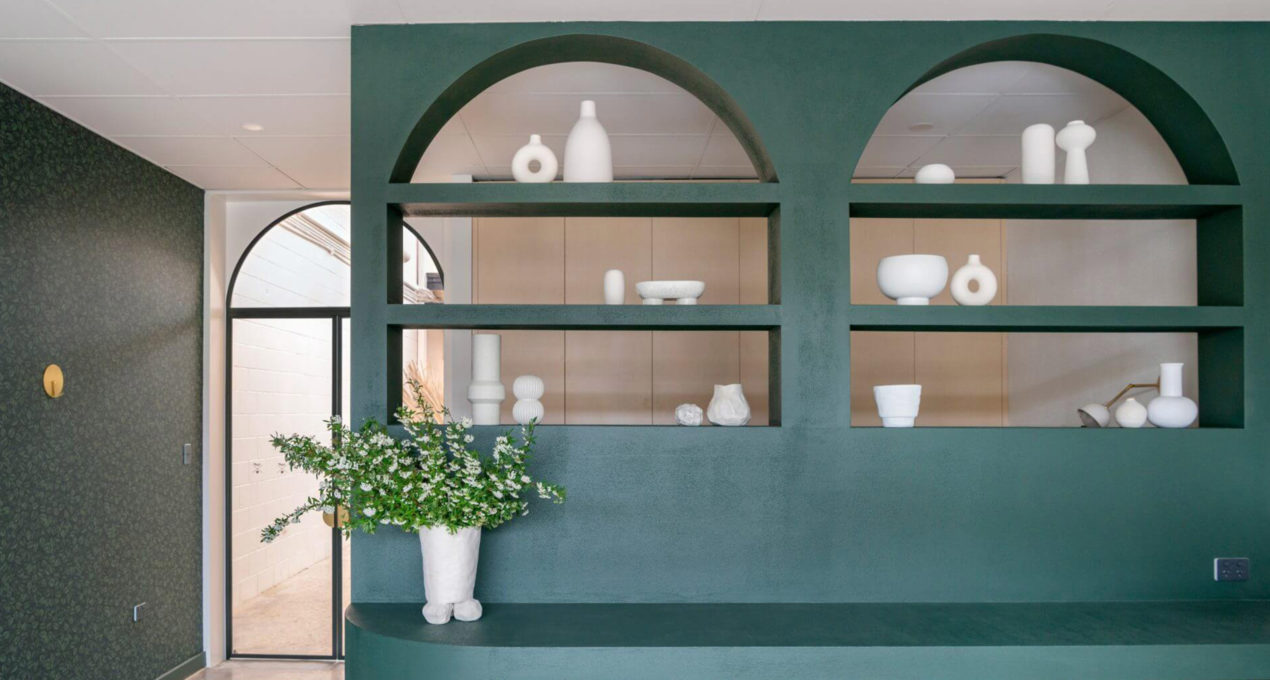
The client wanted a beautiful, robust studio, with an elegant area at the front to share with clients, and a durable workroom at the back. Fabrikate elevated the aesthetic of the former warehouse with rich green hues, bespoke details and soft textures, and designed a functional workroom that streamlines the client’s creative process.
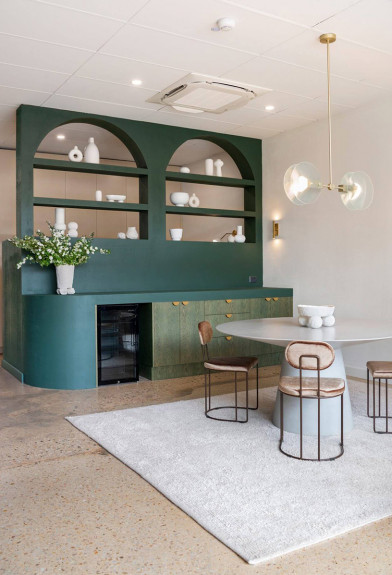
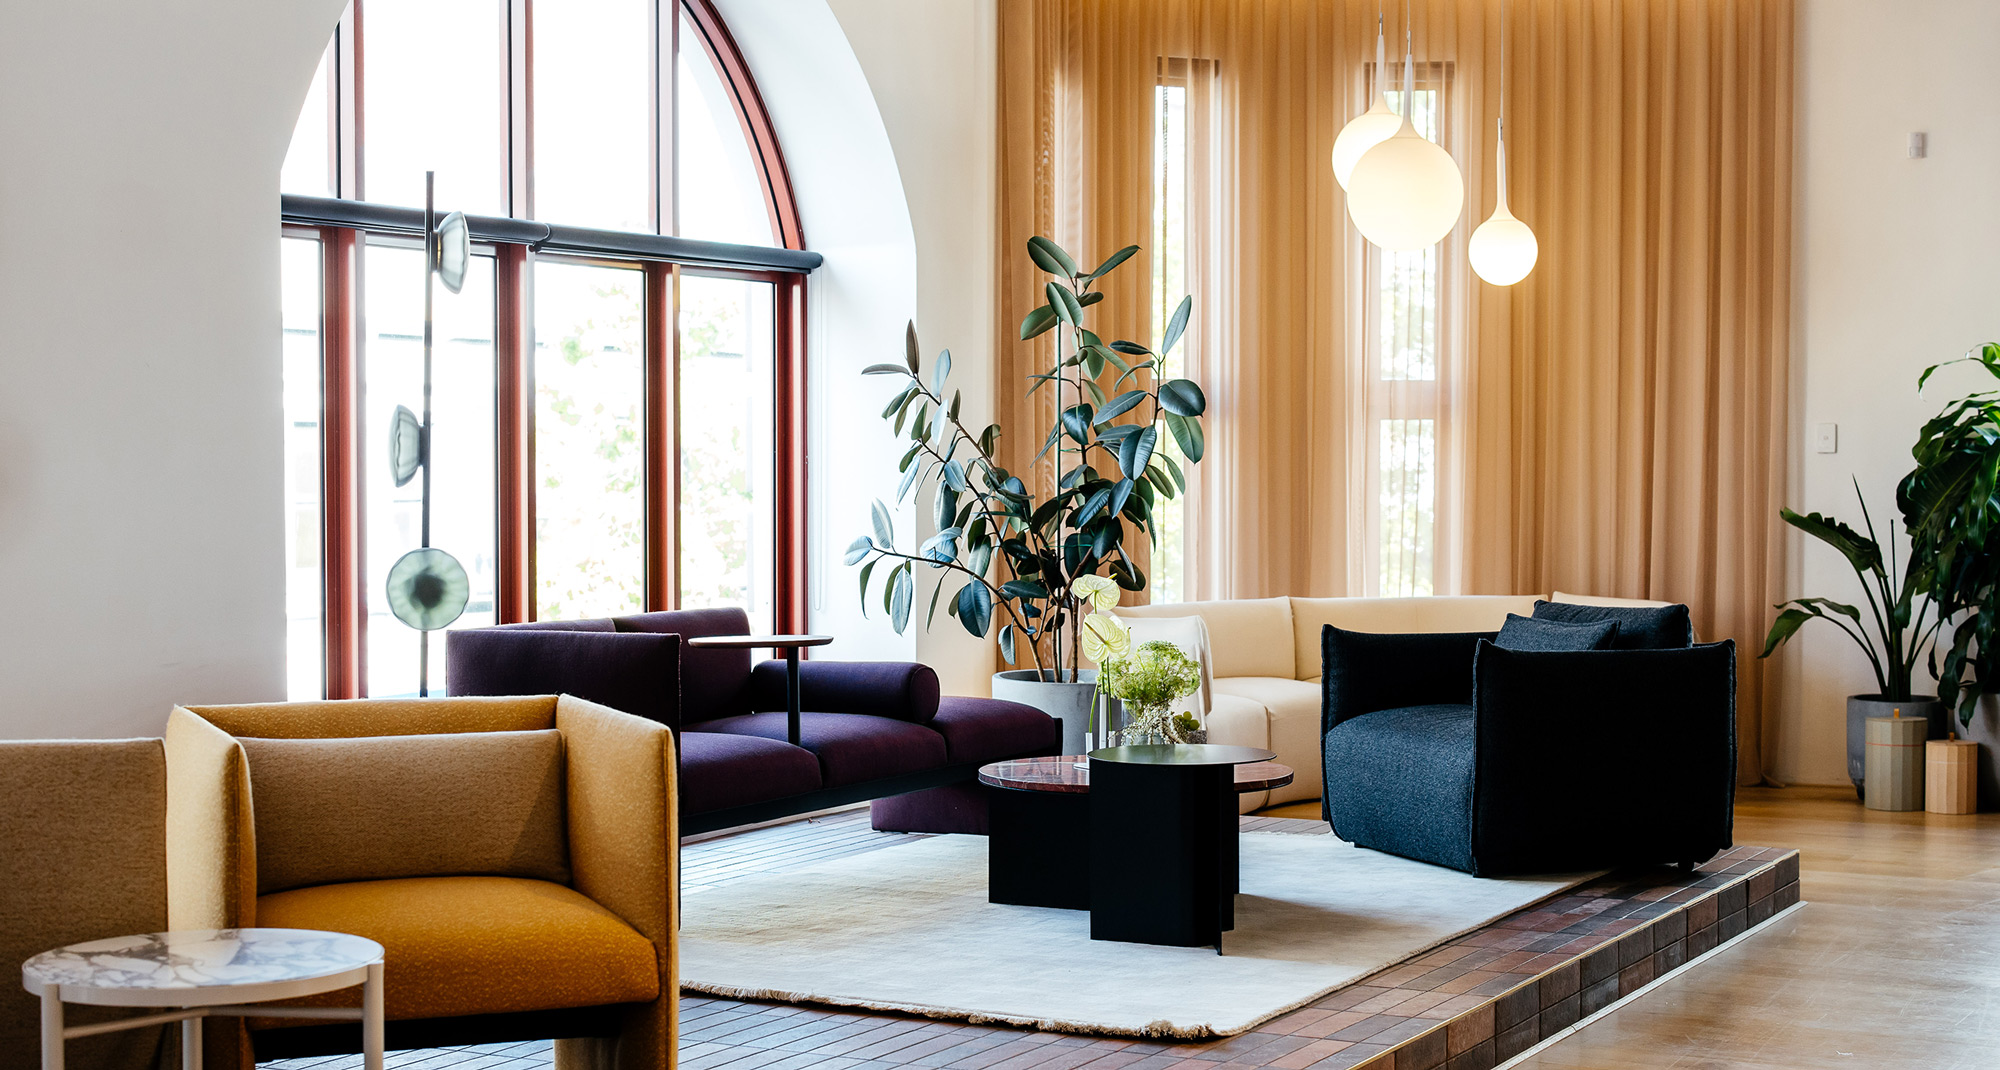
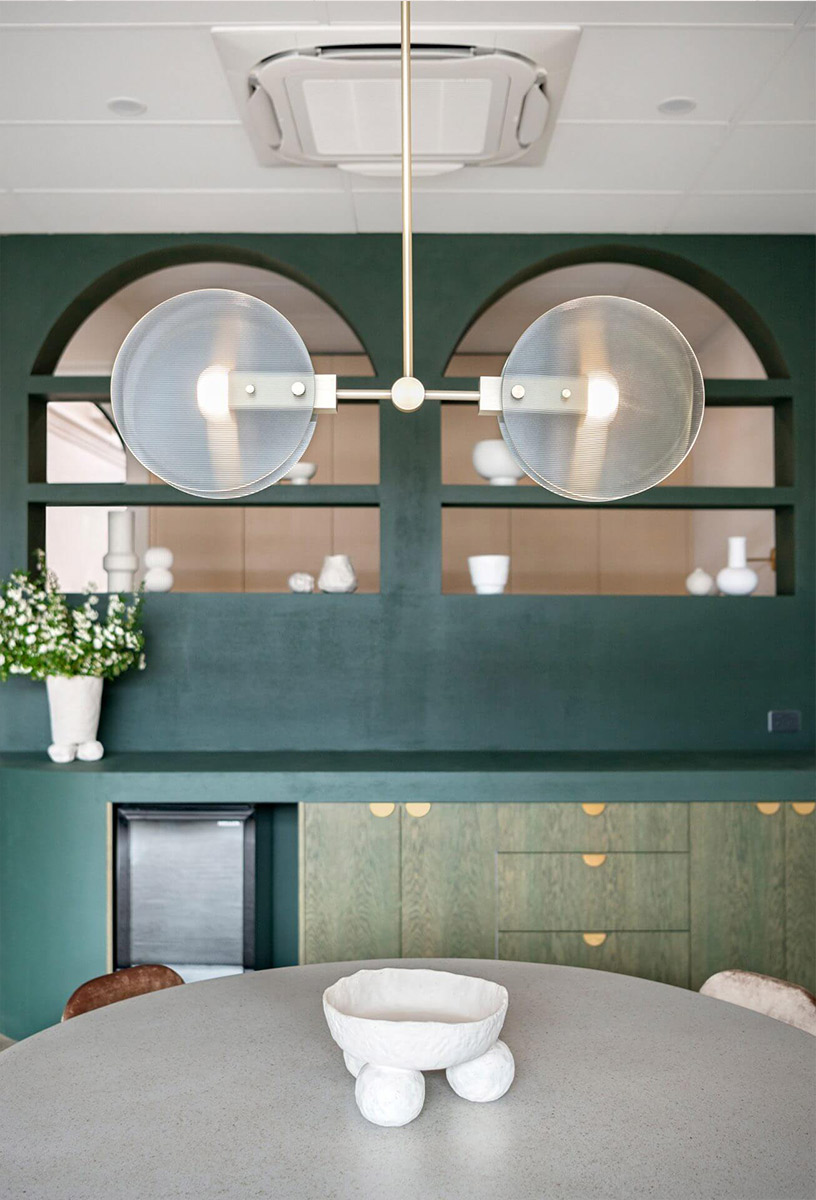
Wanting the client’s floral sculptures to take centre stage, they used a quiet, subdued palette that would complement rather than compete. Light-coloured walls, ceiling and exposed cream concrete floor provide a neutral backdrop, and a dark green joinery wall and fern-patterned wallpaper introduce Studio Botanic’s brand colour and logo. The wall conceals the office, while arched openings allow light to filter through. The client meeting area is elegant with round furnishings, subtle textures and a handcrafted Nebulae pendant light by Ross Gardam.

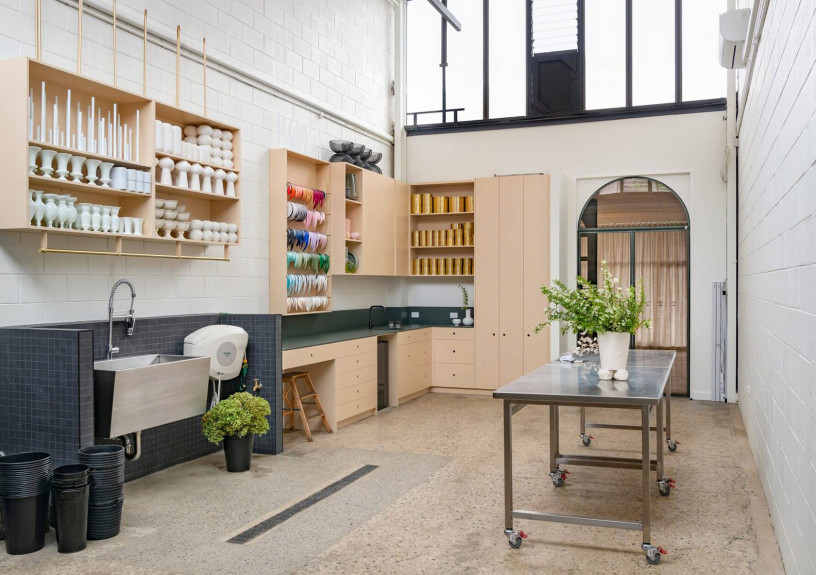
The steel-framed arch is repeated at the entry to the workroom, which is beautifully crafted while still being robust and utilitarian. The trough, benchtop and joinery are purposefully designed for the client’s needs, with durable and easy-to-clean surfaces and all accessories in easy reach.


Fabrikate
fabrikate.com.au

Discover More

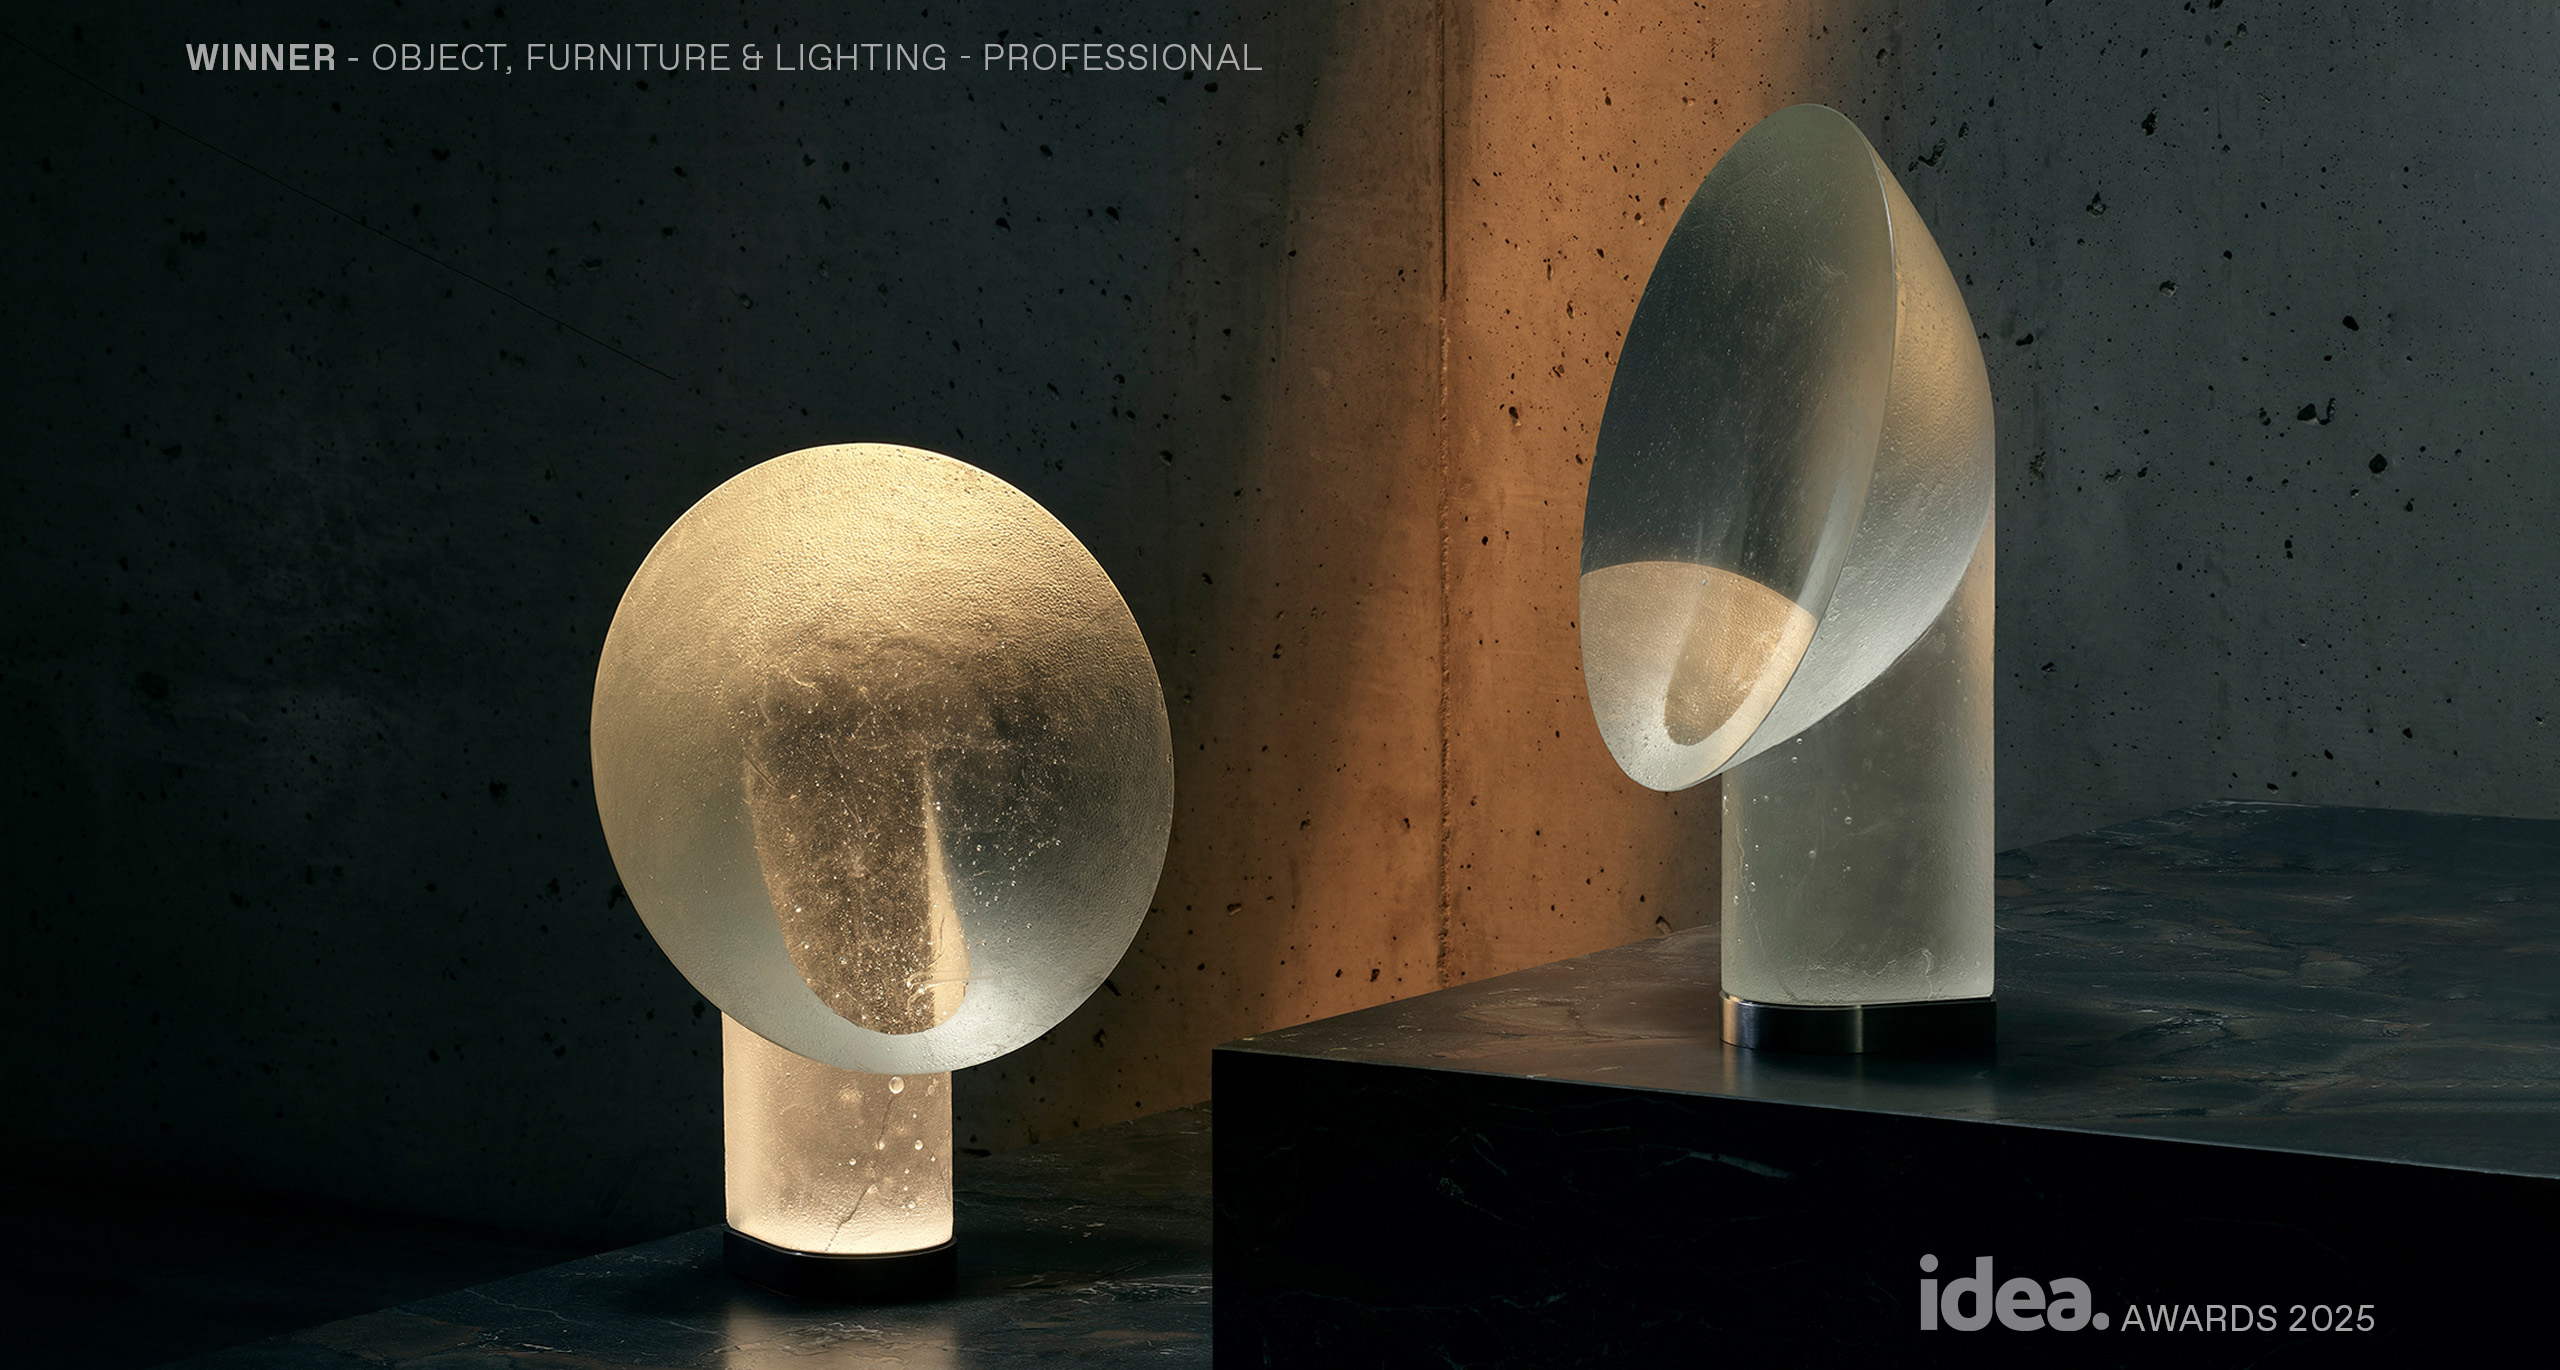
We're honoured to announce that Relic has won this year's IDEA Awards in Object, Furniture & Lighting - Professional category.

EXPLORE PROJECT /

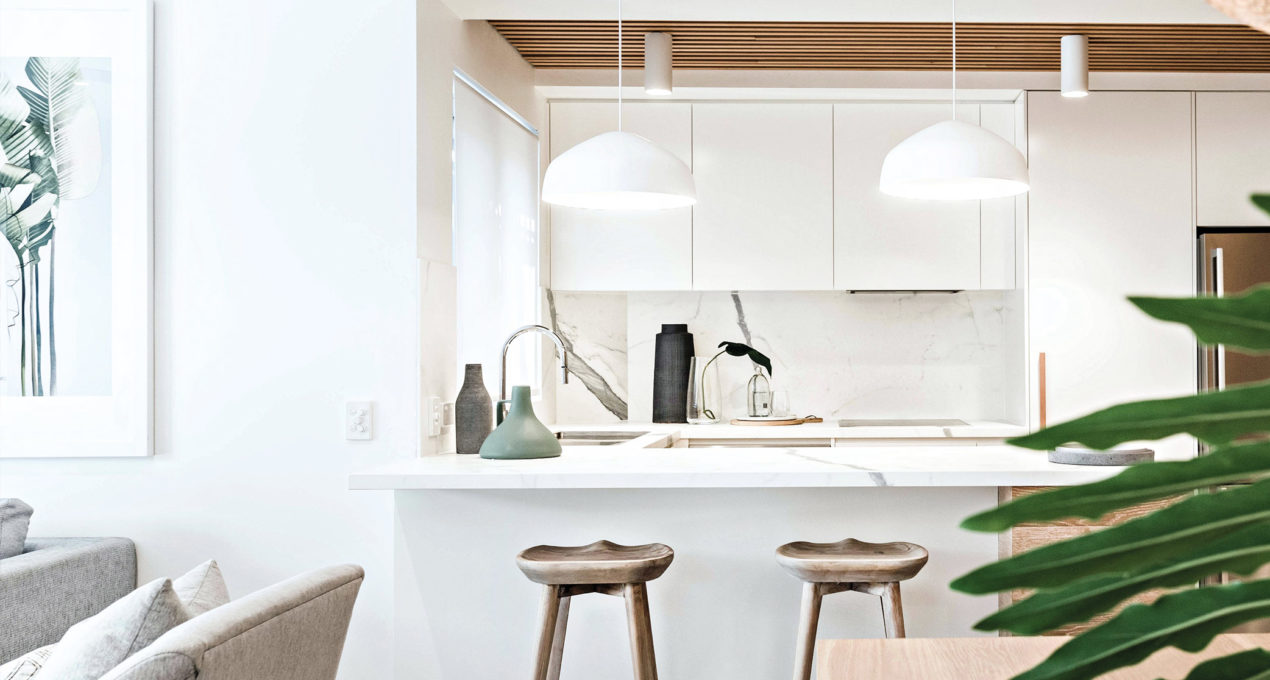
Interior Design firm Renegade Design Studio, reinvents a tired Queensland apartment into a fresh and naturally styled contemporary space for a growing young family.

EXPLORE PROJECT /

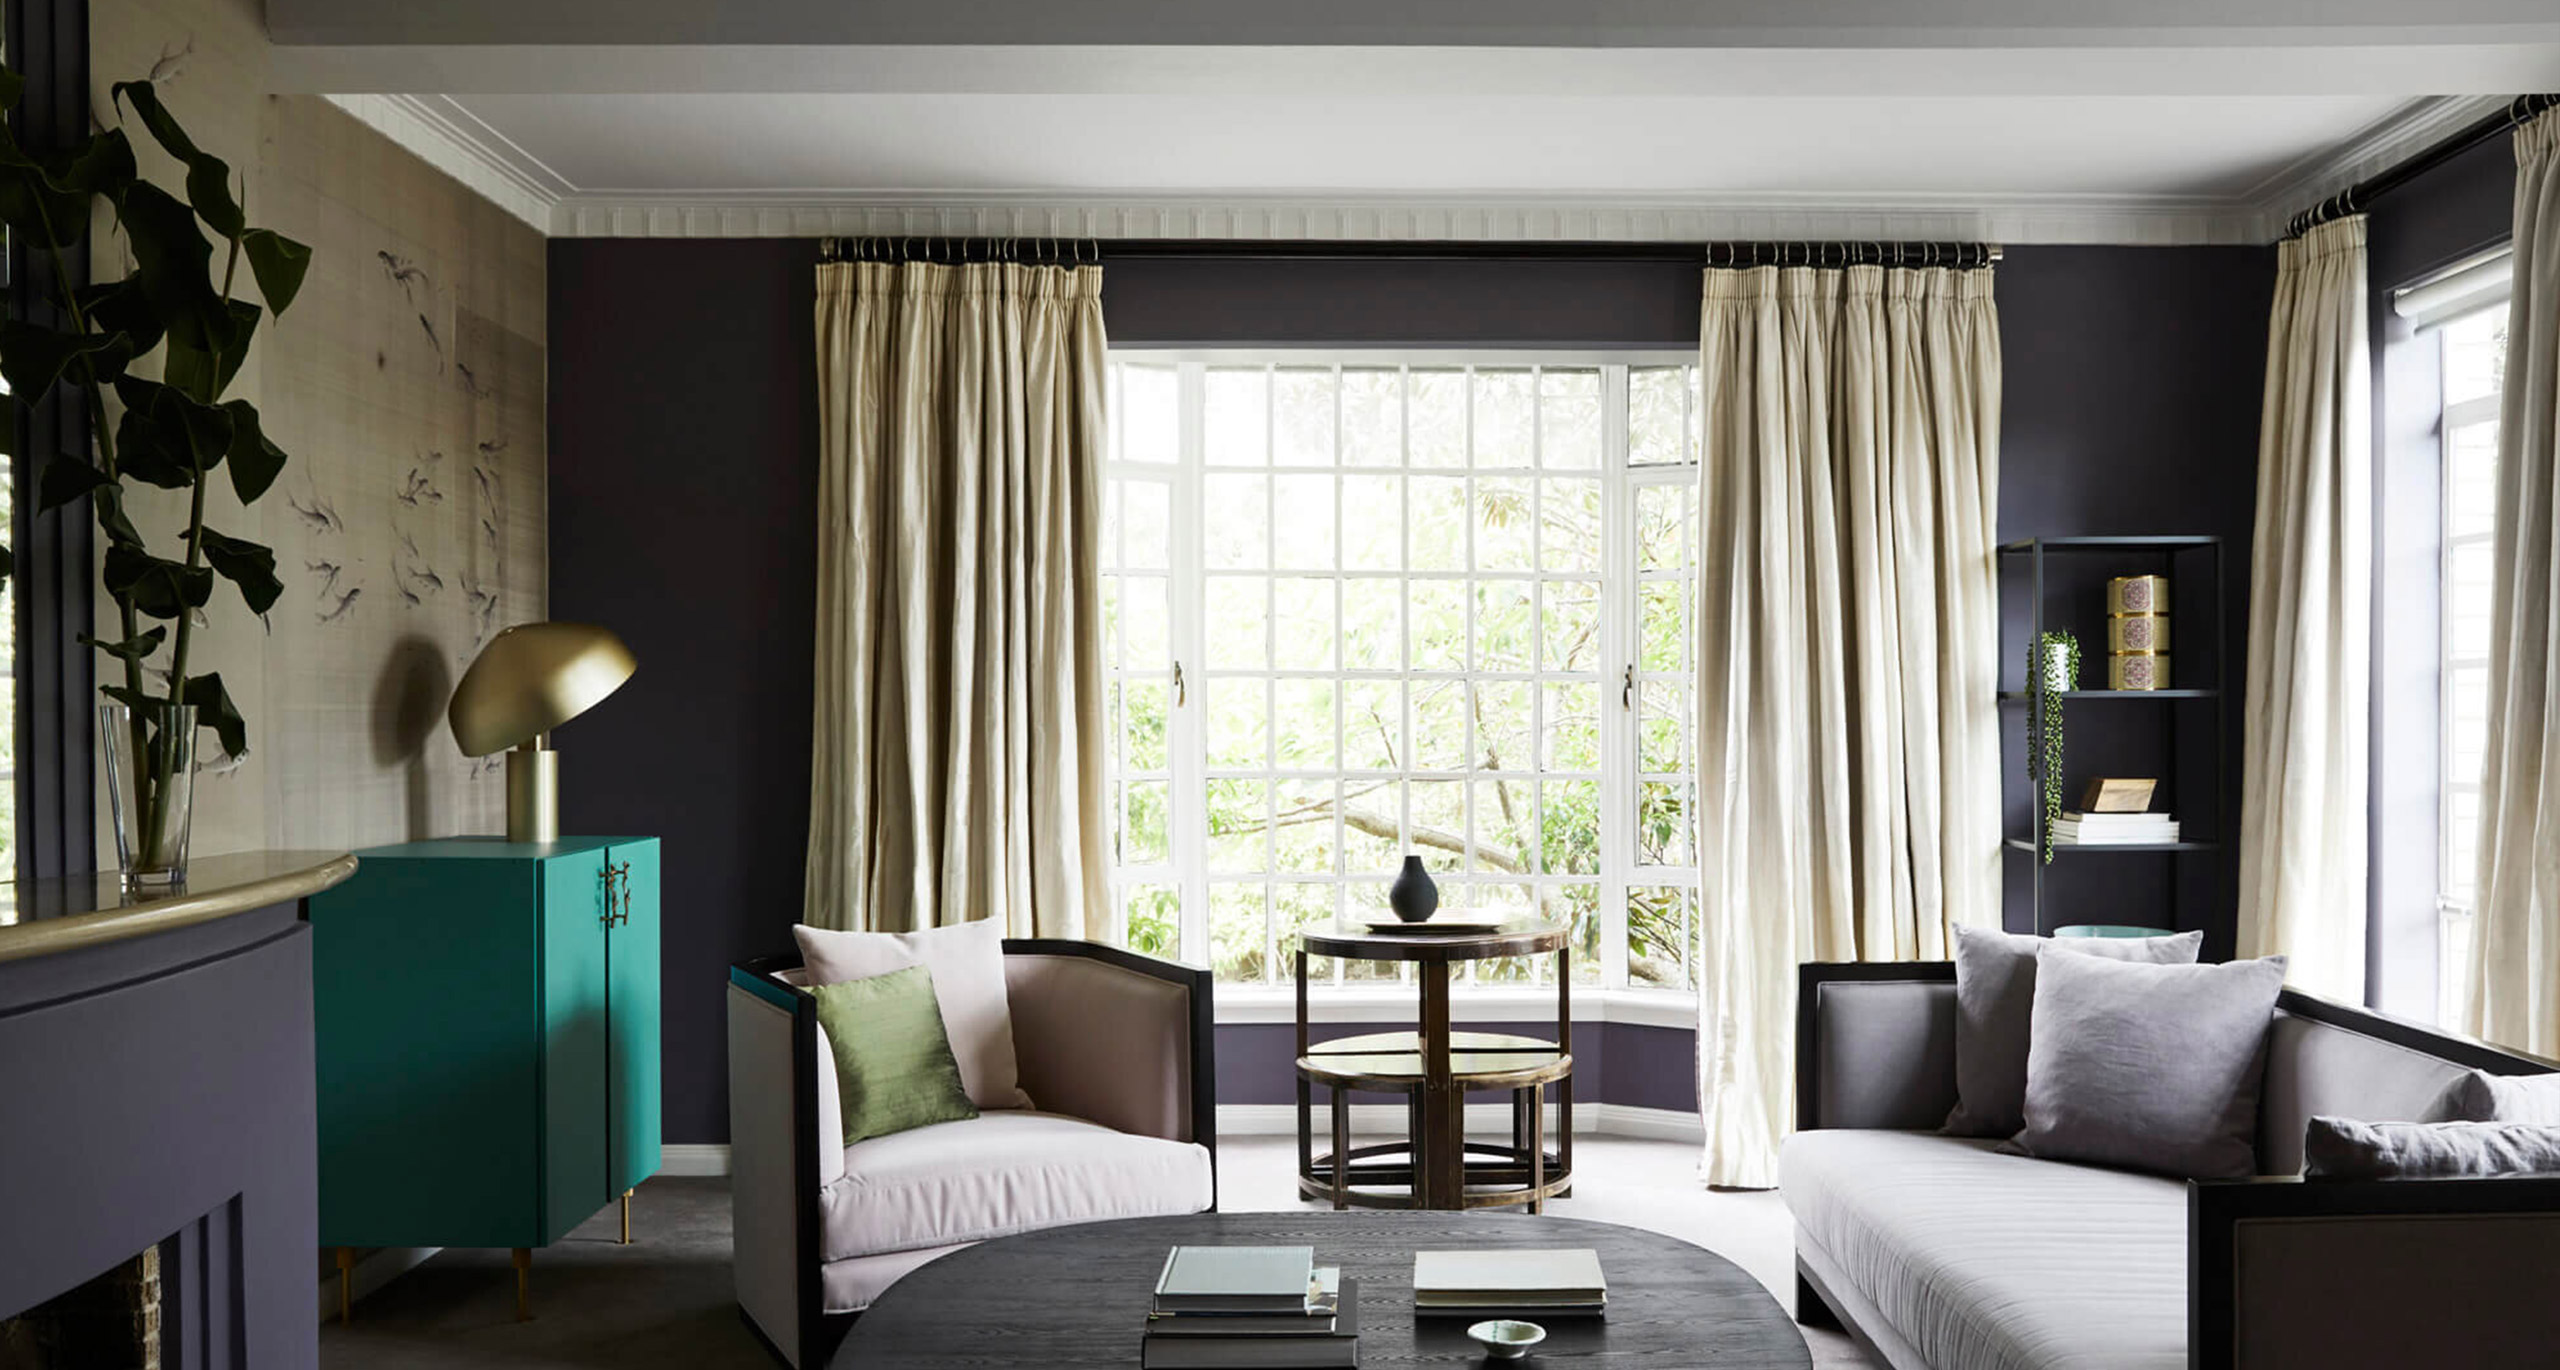
In this Melbourne residence, Kate Challis Interiors marries traditional Chinese elements, bold colours and contemporary design.

EXPLORE PROJECT /

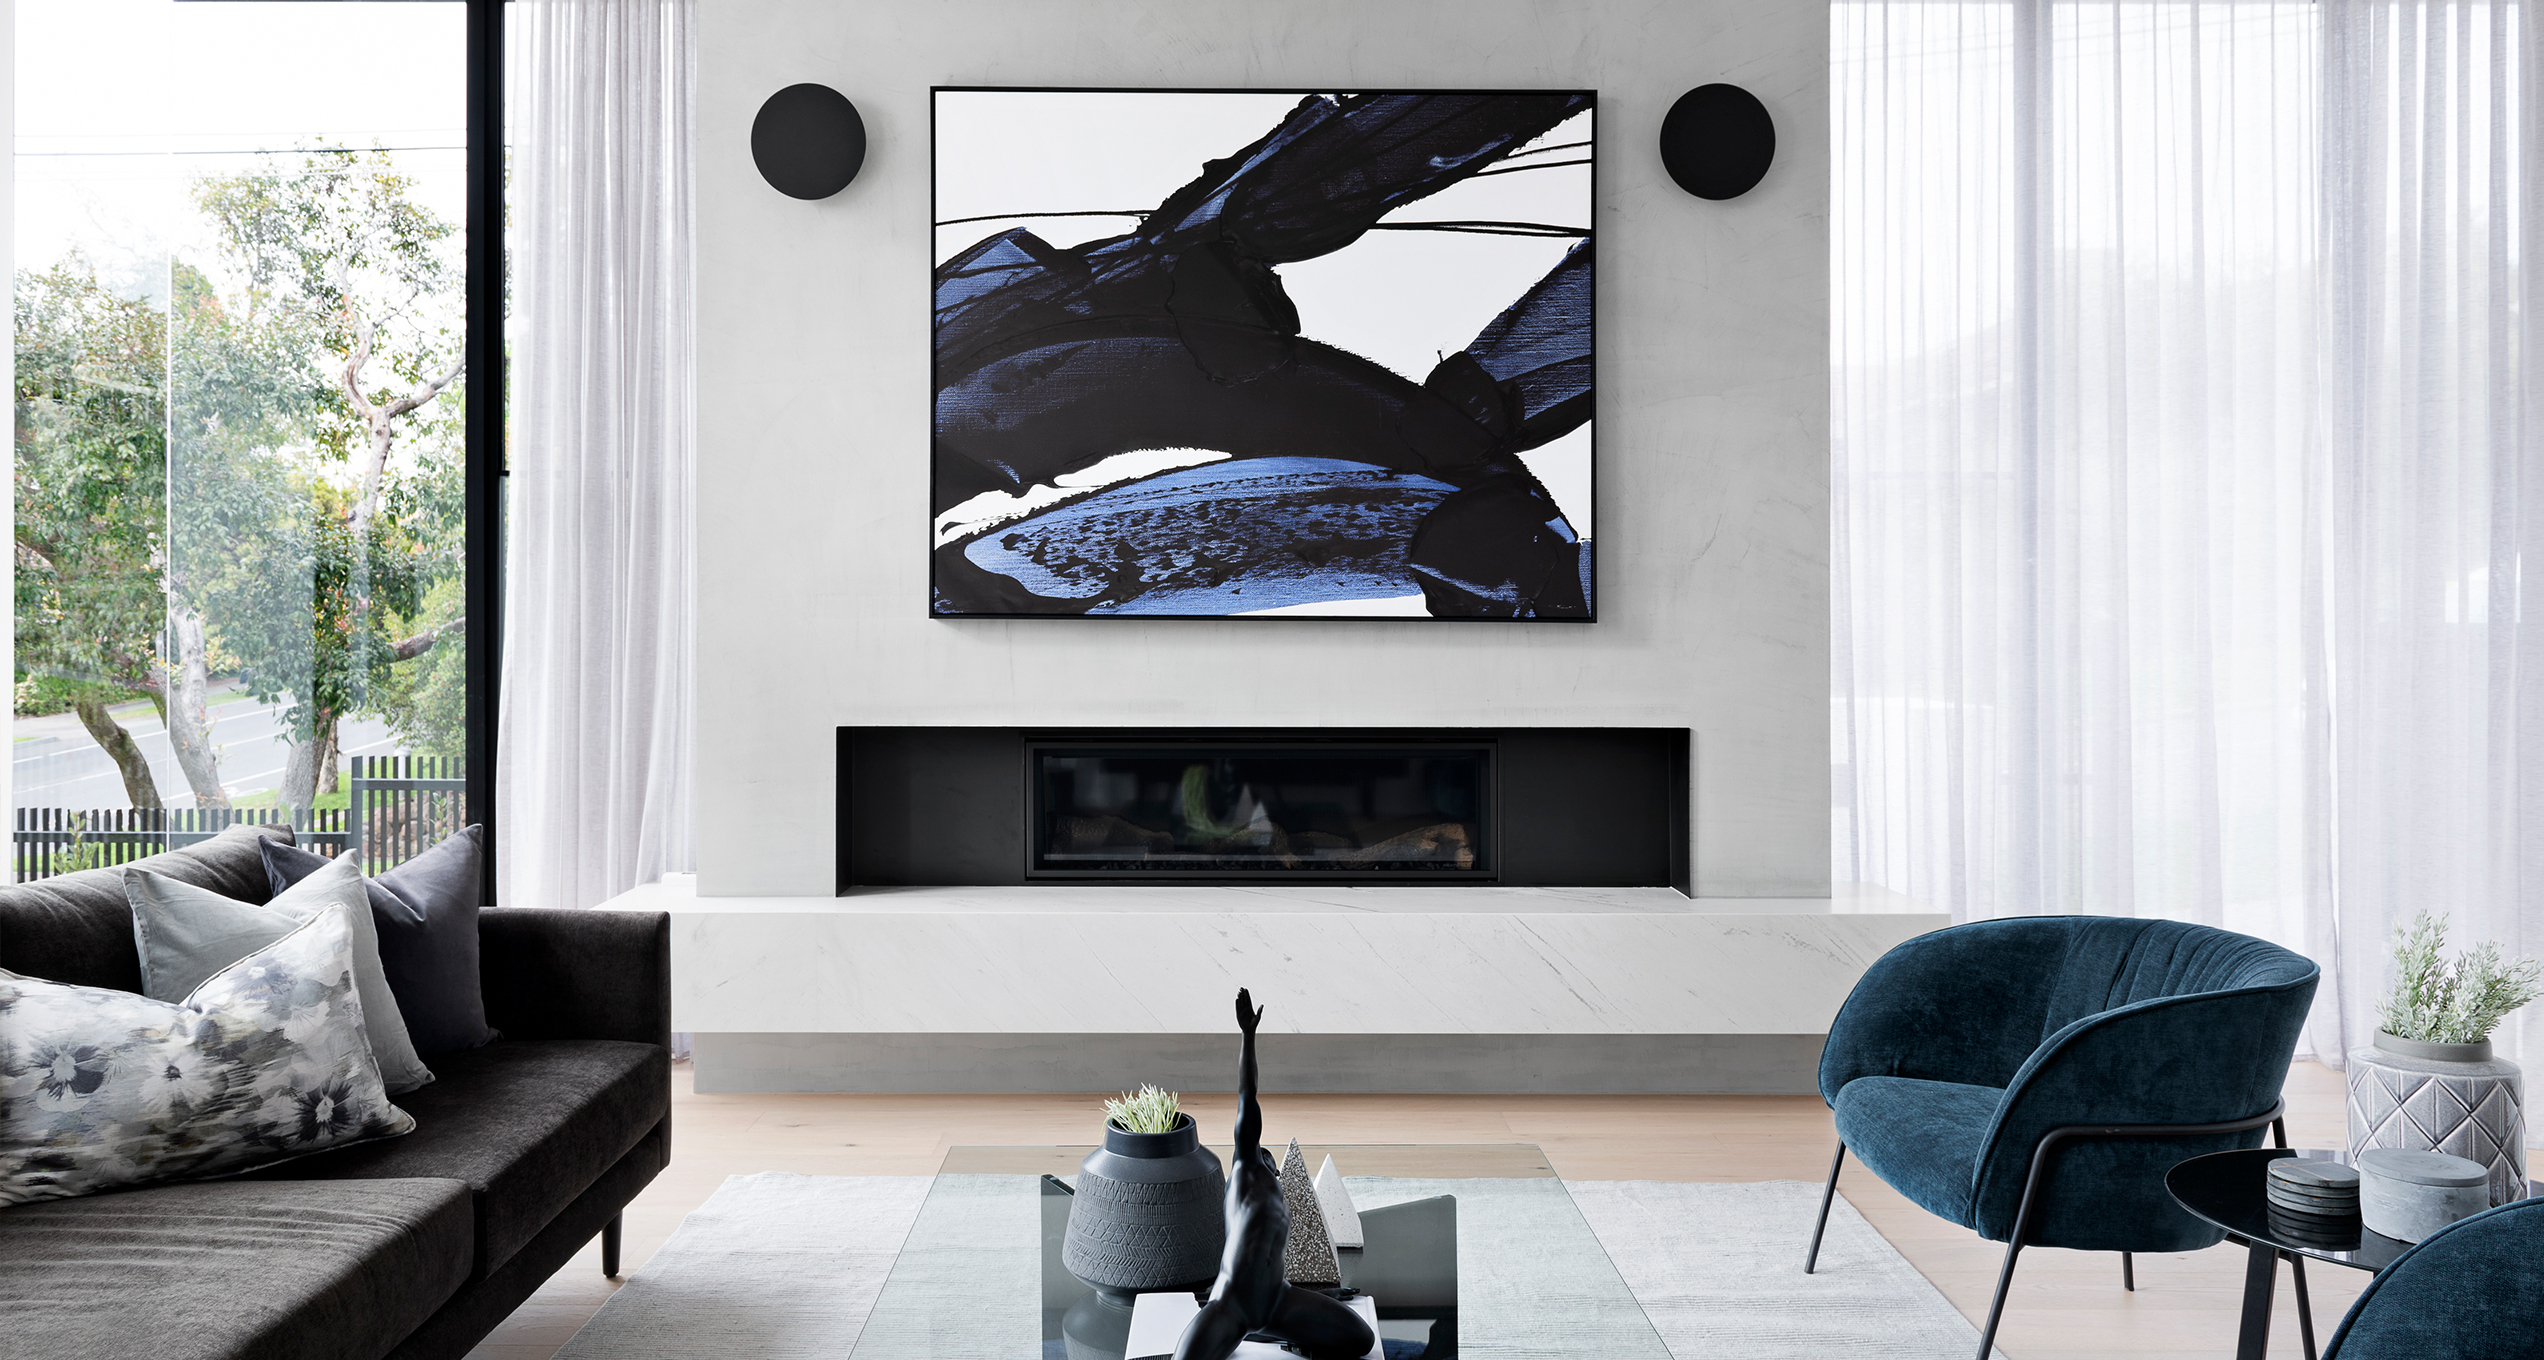
Alba Display Home by Living Edge Group is a spacious grand residence delivering a bold and stylish statement of elegant luxury for the discerning home owner who appreciates quality in an ultra-contemporary master dwelling.

EXPLORE PROJECT /

Darren James Interiors team were engaged to remodel the existing lower level kitchen, dining and living spaces as well as updating the interior to better reflect their clients’ personalities.

EXPLORE PROJECT /

Premier Place showcases the seamless collaboration between Podia, ESS Lifestyle Architecture and Richards Stanisich Interiors.

EXPLORE PROJECT /

We launched the Dwell Lounge Collection with Stylecraft, celebrating with the Australian design community as Ross shared the thinking and craftsmanship behind the new range.

EXPLORE PROJECT /

Marathon House by Neil Architecture is a thoughtful addition to an Italianate Victorian house in Hawthorn East – a characterful yet compact home.

EXPLORE PROJECT /

Ross Gardam Unveils Hemera Accorsi, the first Objects & Editions piece for 2023.

EXPLORE PROJECT /